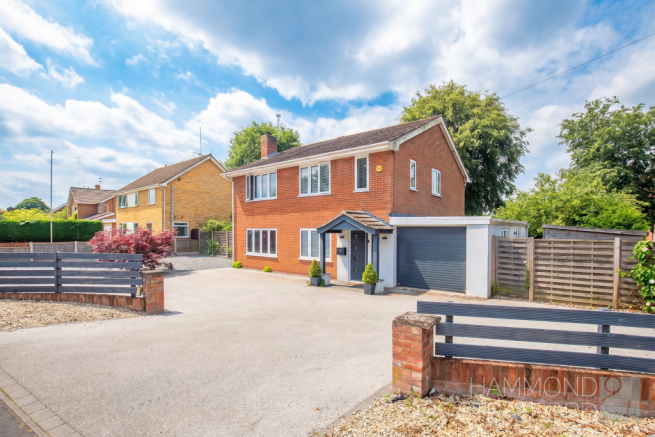
4-bedroom detached house · NR6 7FA
Sold STCListed 196 days
Opportunity summary
See Archie’s verdict, returns by strategy and what to check before viewing.
About
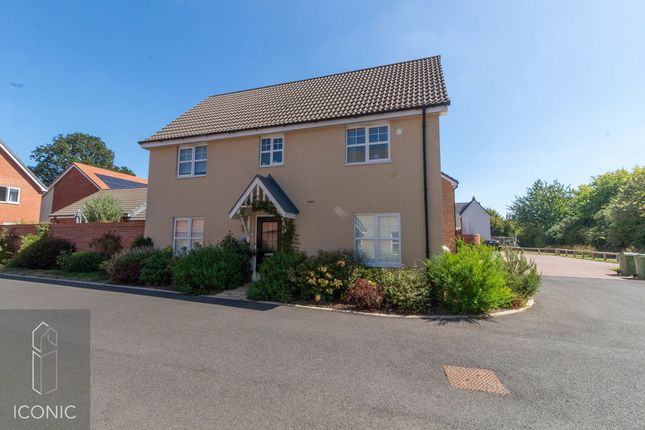
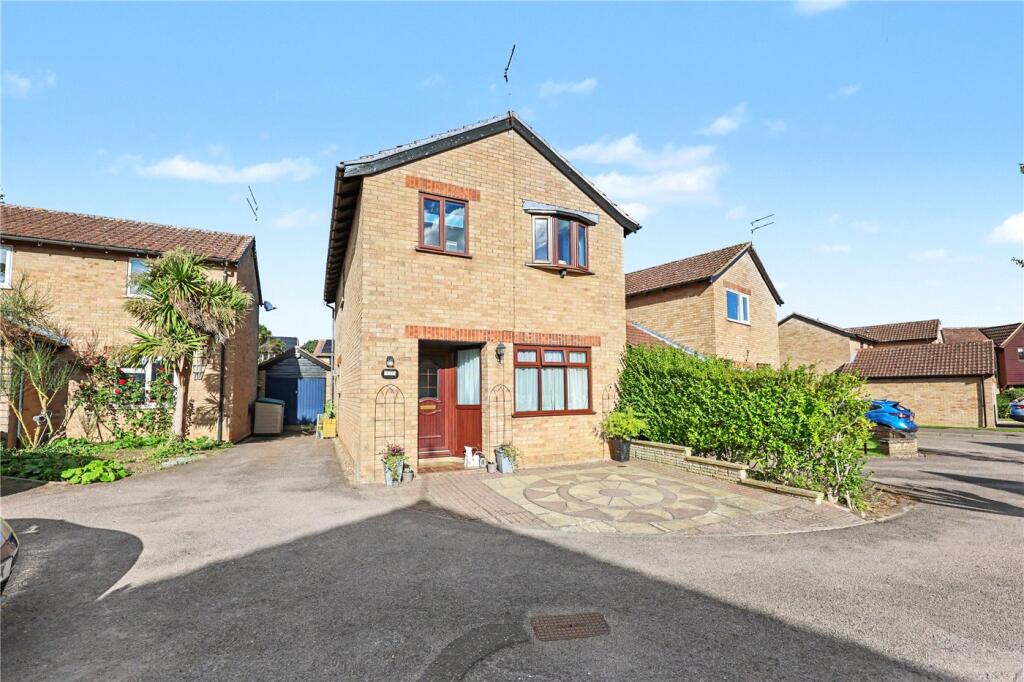
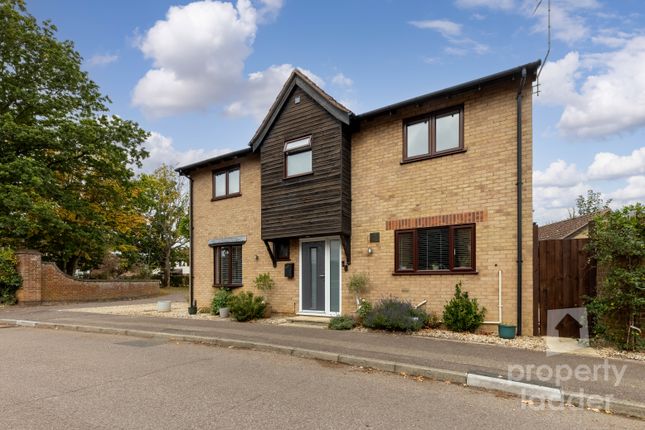
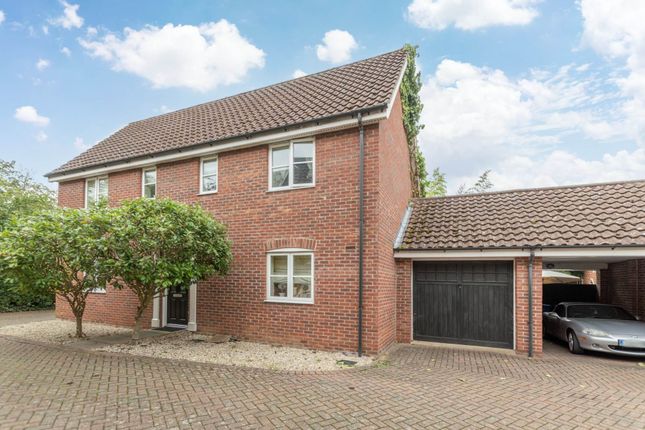
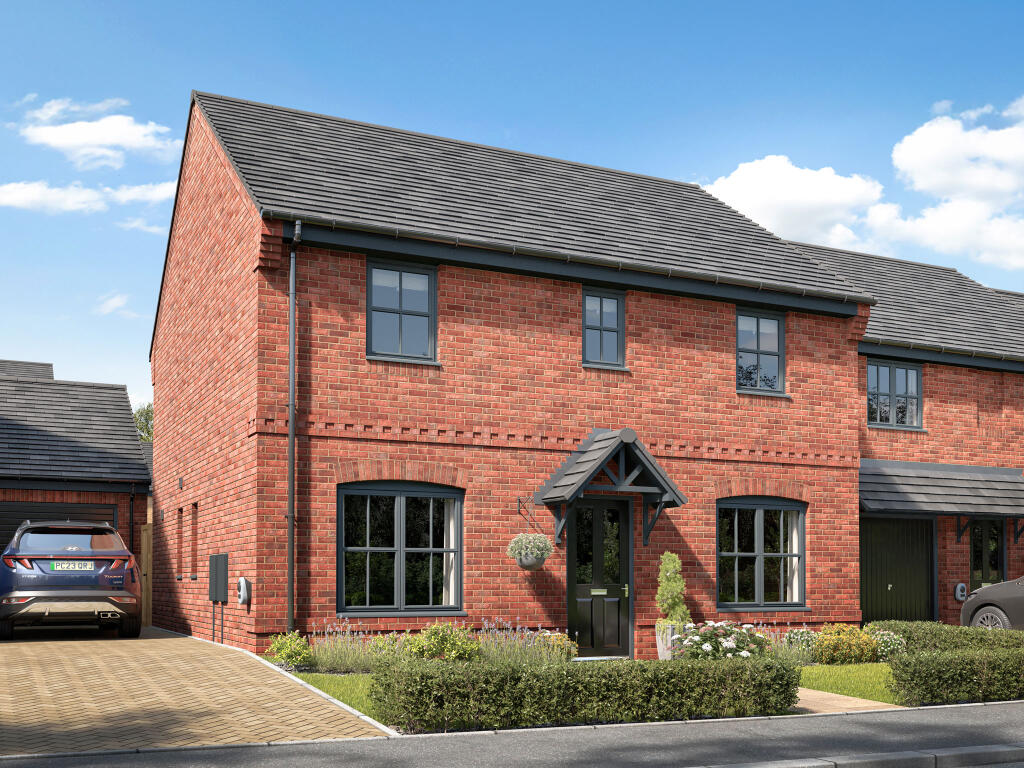
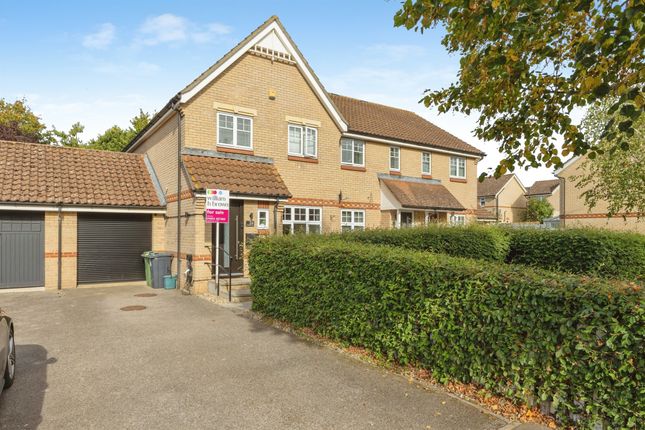
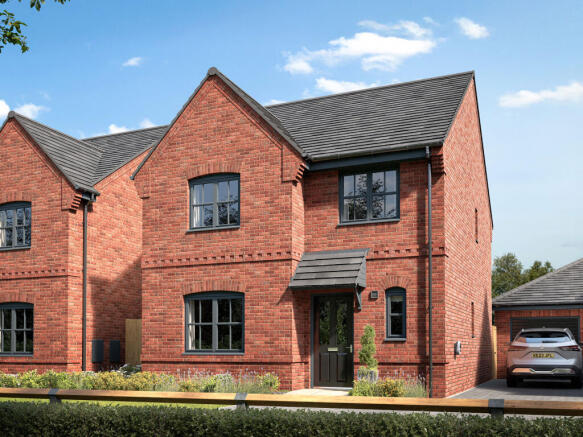
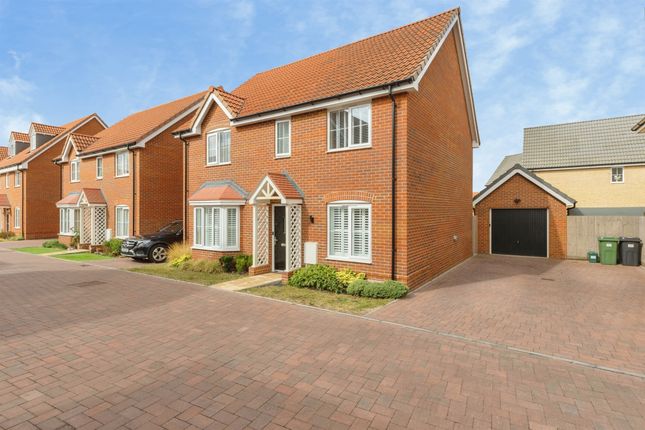
Built by Taylor Wimpey in 2020, this beautifully presented four-bedroom home is set on the sought-after Sewell Meadow development in Old Catton, offering the perfect combination of modern living, low-maintenance design, and excellent local amenities.
Inside, the property is finished to a high standard throughout, with light-filled, well-proportioned rooms and a practical layout ideal for both families and those who love to entertain.
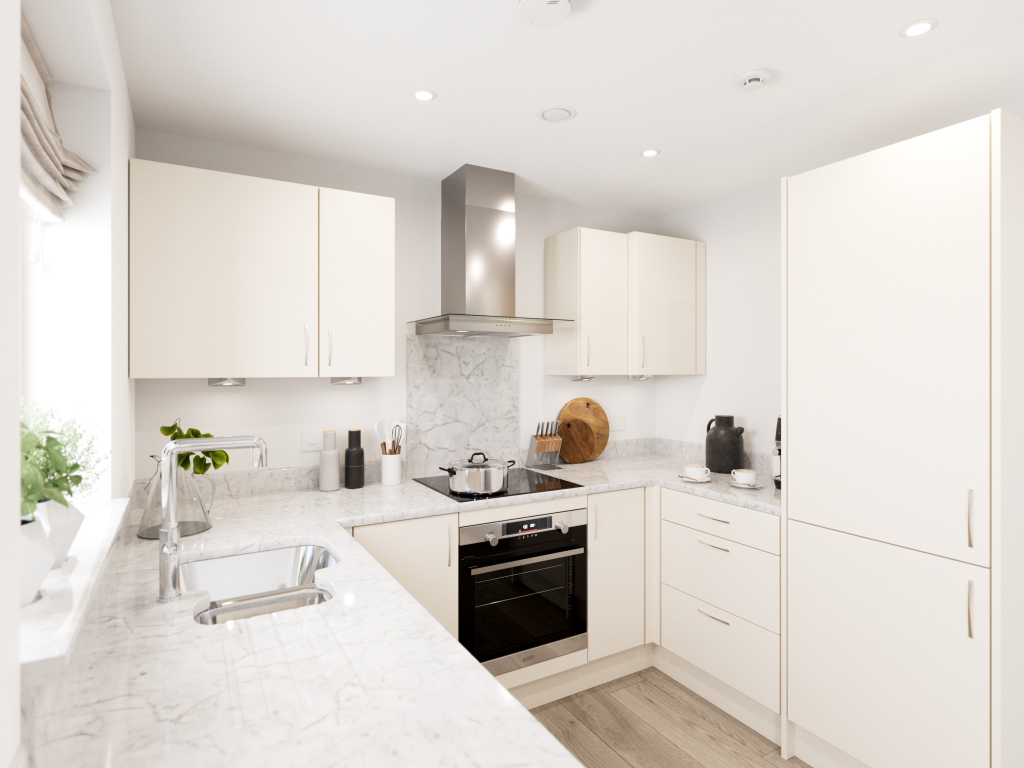
The stylish open-plan kitchen/dining room opens onto a landscaped rear garden, complete with patio seating area and low-maintenance artificial lawn - perfect for summer evenings or weekend gatherings.
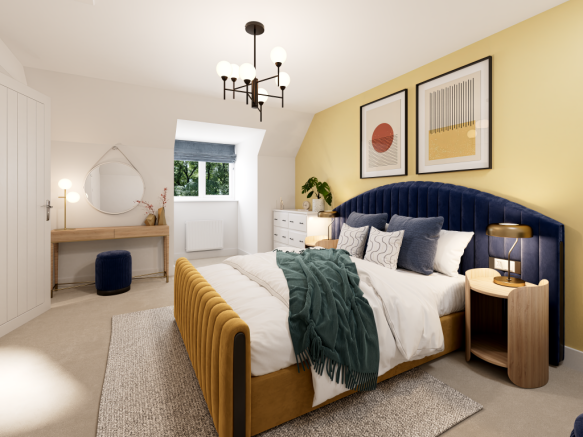
Upstairs, there are four bedrooms, including a generous principal suite with fitted wardrobes and en-suite shower room. The remaining bedrooms are served by a modern family bathroom.
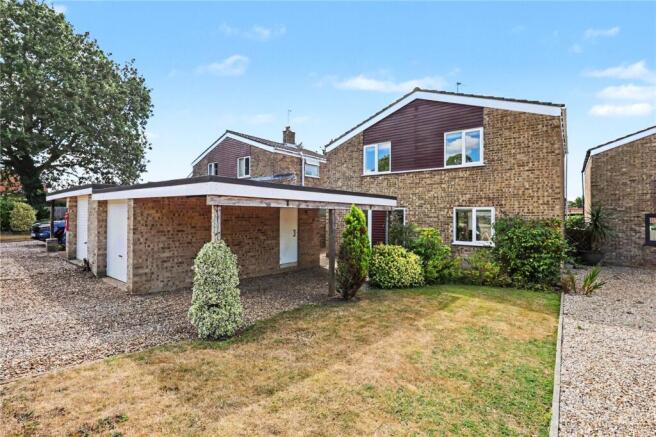
Outside, the home benefits from a generous driveway and a surprisingly large single garage with power, providing excellent storage or workshop space.
Sewell Meadow is ideally positioned for convenience and connectivity.
The nearby Broadland Northway, A47, and A11 provide quick links for commuters, while Norwich city centre is just 3 miles away, offering an excellent range of shopping, dining, and leisure options.
Local amenities include a Premier convenience store, a supermarket, medical centre, and a friendly local pub, all within easy reach.
Catton Park - a wonderful green space for walks, picnics, and community events - is also just a short distance away.
This is a truly turn-key home in a prime location - simply move in and start enjoying the lifestyle.
LOCATION Old Catton is a highly desirable suburb north of Norwich, known for its blend of village charm and modern convenience.
The area has a strong sense of community and benefits from local shops, pubs, and schools, along with regular bus services into the city.
The nearby Catton Park - a beautiful historic parkland with walking trails, wildlife, and community events - offers a wonderful green space just minutes from your door.
Excellent transport links via the NDR provide easy access to the Norfolk Broads, stunning coastline, and major road networks.
ACCOMMODATION Entrance Hall - with staircase to first floor and storage cupboard.
Lounge - 14'9" x 11'10" (4.49m x 3.60m) Kitchen/Dining Room - 18'9" x 11'1" (5.72m x 3.39m) Utility Room - 5'1" x 3'10" (1.55m x 1.16m) WC - 6'6" x 3'10" (2.05m x 1.16m) Cupboard - under-stairs storage.
First Floor - 556 sq.ft. (51.7 sq.m.) approx.
Bedroom 1 - 11'10" x 10'9" (3.60m x 3.28m) Bedroom 2 - 11'9" x 9'5" (3.57m x 2.88m) Bedroom 3 - 10'5" x 9'4" (3.18m x 2.84m) Bedroom 4 - 8'0" x 7'4" (2.44m x 2.23m) Bathroom - 6'1" x 5'8" (1.86m x 1.72m) En-Suite - 6'1" x 5'1" (1.86m x 1.55m) Outside To the front, there is a driveway providing off-road parking leading to the Garage (22'8" x 10'2" / 6.92m x 3.09m).
The rear garden offers a private, enclosed space for relaxing and entertaining, with an artificial lawn and patio area ideal for summer dining.
IMPORTANT INFORMATION Council Tax: D Broadland District Council Services: Water, Drainage, Gas, Electric We are lead to believe a nominal estate charge will come into place when this development is completed.
ENERGY PERFORMANCE: 85B Property Ladder, their clients and any joint agents give notice that: 1.
They are not authorised to make or give any representations or warranties in relation to the property either here or elsewhere, either on their own behalf or on behalf of their client or otherwise.
They assume no responsibility for any statement that may be made in these particulars.
These particulars do not form part of any offer or contract and must not be relied upon as statements or representations of fact. 2. Any areas, measurements or distances are approximate.
The text, photographs and plans are for guidance only and are not necessarily comprehensive.
It should not be assumed that the property has all necessary planning, building regulation or other consents and Property Ladder have not tested any services, equipment or facilities.
Purchasers must satisfy themselves by inspection or otherwise. 3.
These published details should not be considered to be accurate and all information, including but not limited to lease details, boundary information and restrictive covenants have been provided by the sellers.
Property Ladder have not physically seen the lease nor the deeds.
Value & comps
No previous sales on record.
Returns
Set an offer; the calculator follows it.
We're still gathering serviced-accommodation data for this area.
Archie refurb estimate: a Pro feature
0.0% below asking
This is not financial or investment advice. Prop AI Deals is not authorised by the Financial Conduct Authority (FCA) to provide investment advice.
All investment calculators, property analyses, and AI-generated insights are for informational purposes only. Property investment carries risk and may result in financial loss. All calculations should be independently verified and you should consult with FCA-authorised financial advisors before making any investment decisions.
Past performance does not guarantee future results. Tax implications vary by individual circumstances.
Deal
Properties like this can earn 2–3x BTL yields when converted to HMO, with retrofit costs around £10k/room. Sign in to see the full tier, yield projection, and cost breakdown.
Commercial properties like this can earn 30-50% higher yields when converted to residential under Class MA / Q / P / PA, with prior approval costing ~GBP 96/unit. Sign in to see the recommended route, yield uplift, and cost breakdown.
BRRR-suited properties can recycle 80-100% of investor capital on refi, leaving a high-yielding rental with most of the money out. Sign in to see the refurb cost stack, ARV projection, and refinance maths.
Detached + large garden = sub-division play. Pro tier unlocks the tier badge, plot size, uplift estimate, and regional land benchmark.
Short-lease flats trade at deep discount, but extending under the 1993 Act often costs far less than the discount. Pro tier unlocks the tier badge, premium breakdown, long-lease ARV and arbitrage maths.
See projected short-stay revenue vs a vanilla BTL for this property.
See real sub-let margins (HMO room rates & SA nightly rates) vs the landlord rent.
Area
Agent & docs
FAQ
About Old Catton, Norwich, Norfolk, NR6
Explore nearby