We've tightened what earns a Pursue. A home now needs a published valuation, a strategy that still makes money after real running costs and lender stress tests, and no listing problems that would stop a mortgage. You'll see fewer Pursues, and each one has been checked harder.
See how verdicts work4-bedroom detached house · NR6 7HA
Sold STCListed 224 days
Opportunity summary
See Archie’s verdict, returns by strategy and what to check before viewing.
About
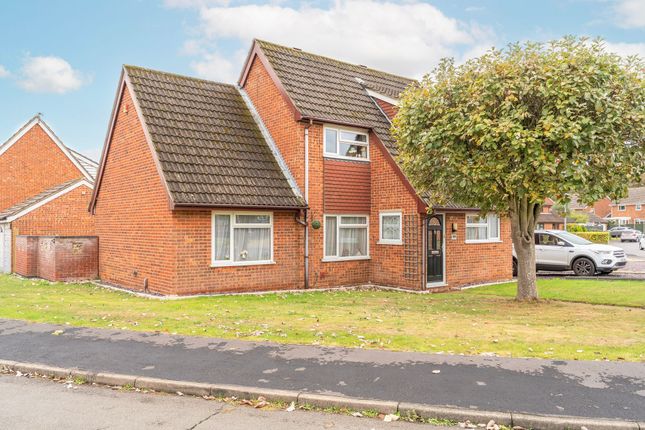
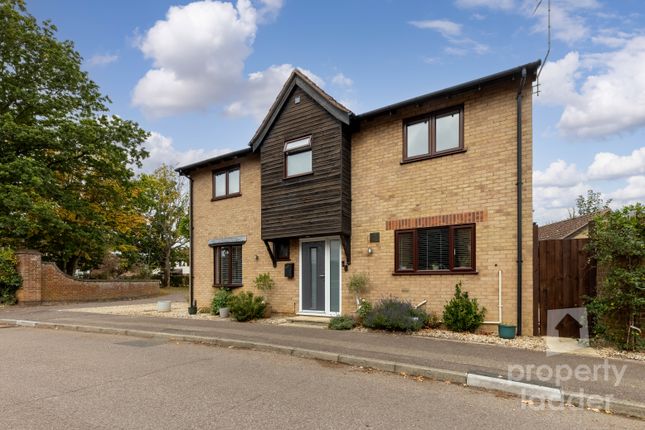
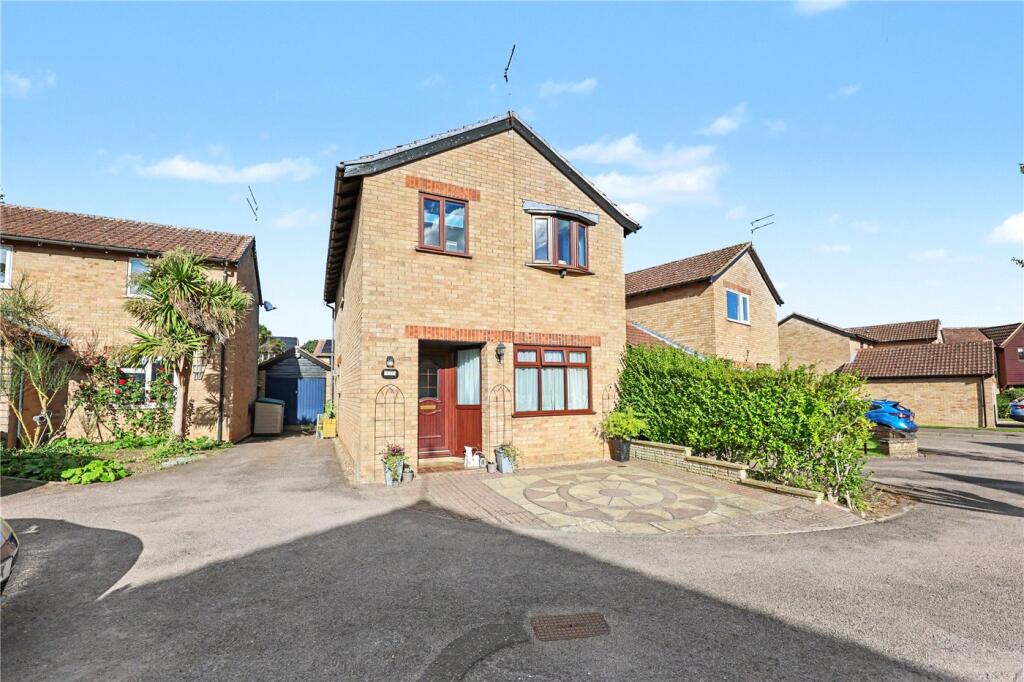
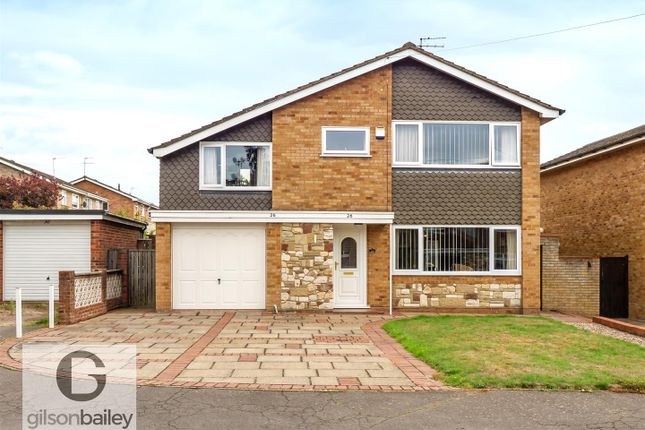
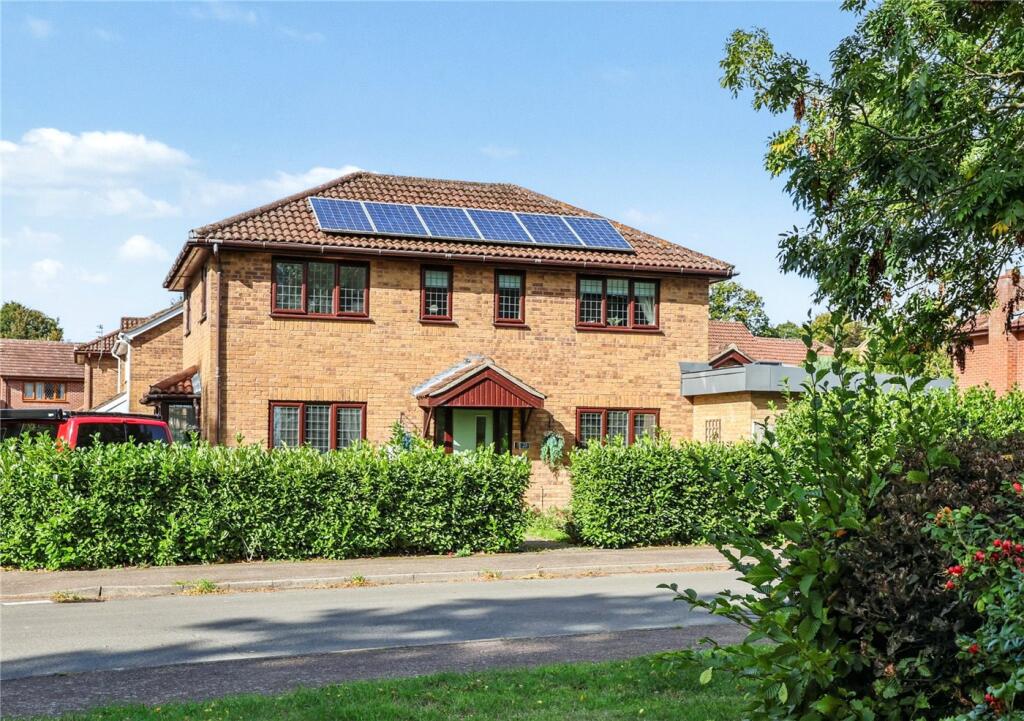
Positioned on a mature corner plot in the ever-popular suburb of Old Catton, this extended detached home offers the perfect blend of space, practicality and lifestyle convenience.
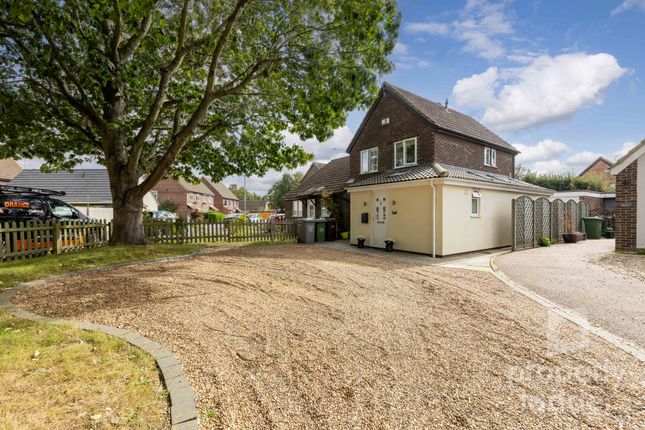
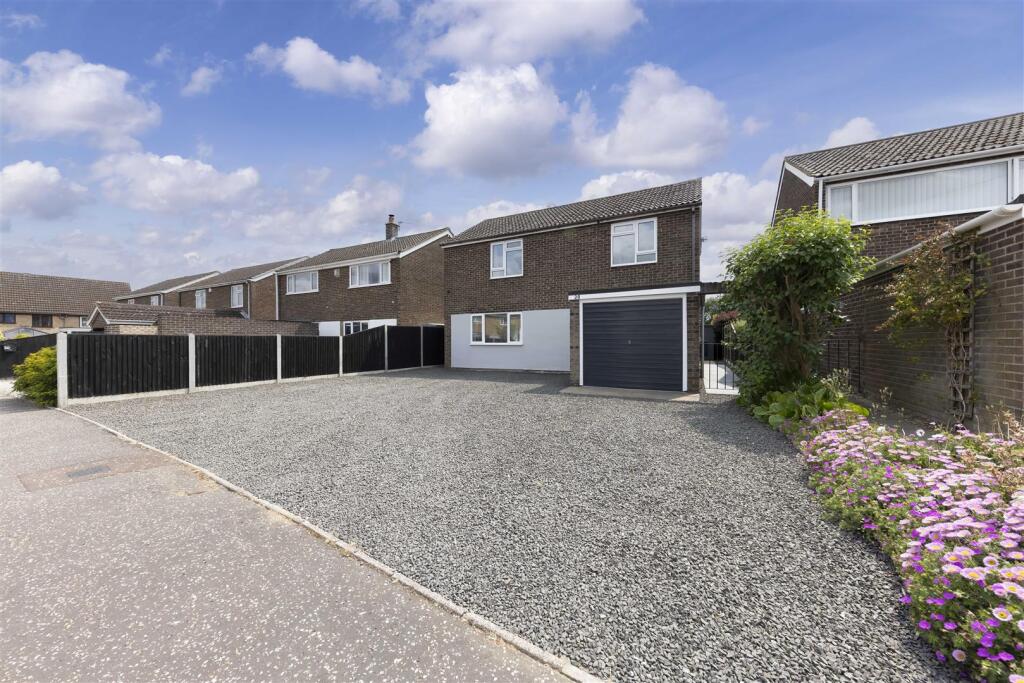
From the outset, the property makes a strong impression with its ample frontage, generous parking and attractive setting, ideal for growing families or those seeking a little more room both inside and out.
Stepping inside, a large entrance porch leads into a welcoming and spacious hallway, setting the tone for the well-proportioned accommodation throughout.
The ground floor layout has been designed with both everyday living and entertaining in mind.
The L-shaped sitting room is a standout feature, offering an abundance of space for relaxing and hosting, with flexibility to create multiple seating areas.
The fitted kitchen provides a practical and functional space, while the separate dining room is perfect for more formal occasions or family meals.
Upstairs, the property continues to impress with four well-sized bedrooms, providing excellent accommodation for families.
The principal bedroom benefits from its own en-suite shower room, while a modern family bathroom serves the remaining bedrooms. Outside, the home truly comes into its own.
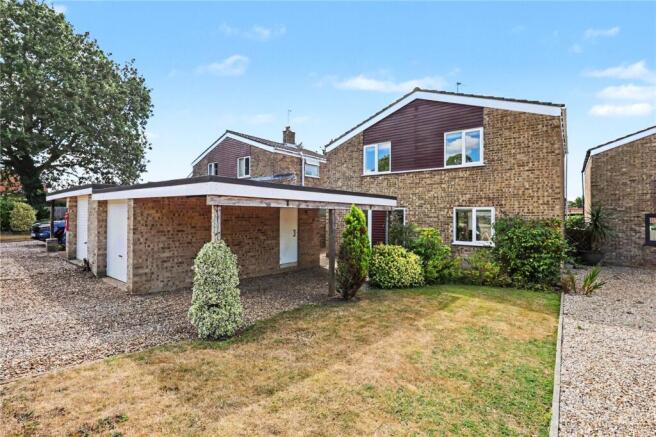
The corner plot offers a wonderful sense of space and privacy, with a driveway providing ample off-road parking alongside a garage and carport.
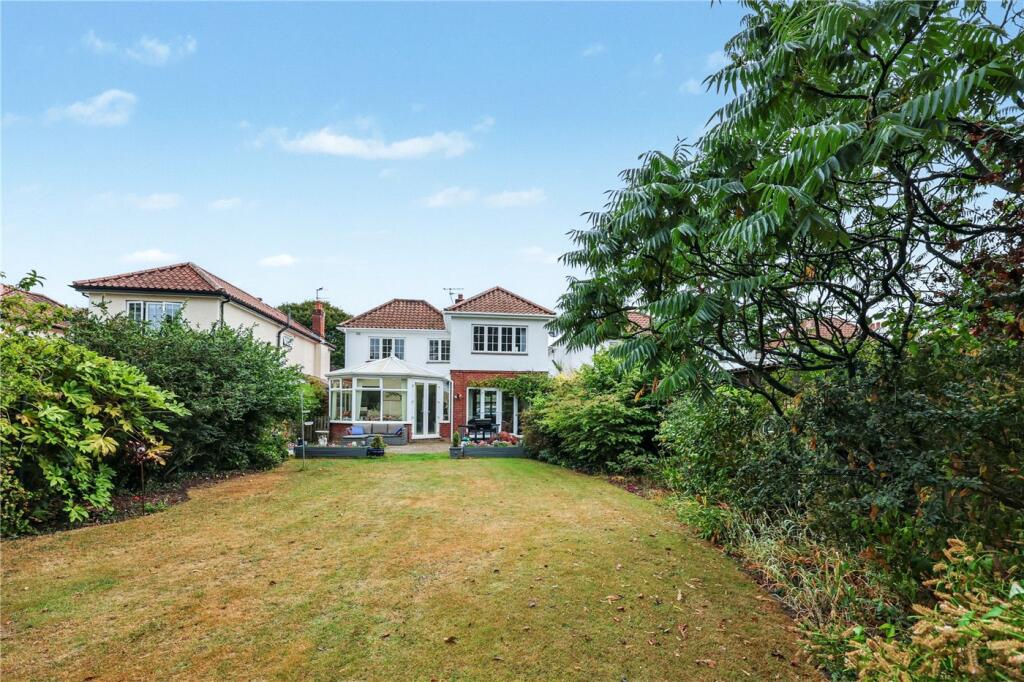
The rear garden has been thoughtfully arranged to create a variety of seating areas, with a patio, landscaped gravel sections and mature trees and shrubs providing both character and a peaceful setting to relax or entertain.
This is a home that perfectly balances space, location and lifestyle, offering the opportunity to enjoy a well-established residential area with everything you need close at hand.
LOCATION Old Catton is one of Norwich's most desirable residential areas, offering a fantastic balance of suburban living and city convenience.
Well known for its community feel and attractive surroundings, it is particularly popular with families thanks to its range of well-regarded schools.
The area benefits from excellent local amenities including a Morrisons supermarket, independent shops, cafes and everyday essentials, all within easy reach.
For those who enjoy the outdoors, the beautiful Catton Park is just a short distance away, offering expansive green space, woodland walks and a great place to unwind.
Norwich city centre is easily accessible, providing a wide selection of shopping, dining and entertainment options, along with mainline rail links to London.
With its combination of space, convenience and access to green spaces, Old Catton continues to be a highly sought-after location for buyers looking to settle in and enjoy the best of Norfolk living.
ACCOMMODATION Ground Floor Entrance Porch Entrance Hall Sitting / Dining Room 19'4" x 19'4" (5.90m x 5.89m) Kitchen 9'11" x 8'0" (3.02m x 2.43m) Dining Room 13'7" x 8'0" (4.14m x 2.44m) WC 4'10" x 3'0" (1.46m x 0.92m) Garage 16'8" x 7'10" (5.07m x 2.39m) Carport 19'8" x 9'0" (5.99m x 2.75m) First Floor Landing Bedroom 13'0" x 10'3" (3.97m x 3.12m) Bedroom 13'0" x 10'3" (3.96m x 3.12m) Bedroom 10'4" x 9'1" (3.14m x 2.77m) Bedroom 9'4" x 9'1" (2.85m x 2.77m) Bathroom 6'9" x 5'11" (2.05m x 1.79m) Ensuite 8'5" x 8'4" (2.55m x 2.53m) IMPORTANT INFORMATION Broadland District Council Band D Energy Performance Certificate: TBC Services Connected Mains Gas, Mains Water, Mains Electricity, Mains Drains Property Ladder, their clients and any joint agents give notice that: 1.
They are not authorised to make or give any representations or warranties in relation to the property either here or elsewhere, either on their own behalf or on behalf of their client or otherwise.
They assume no responsibility for any statement that may be made in these particulars.
These particulars do not form part of any offer or contract and must not be relied upon as statements or representations of fact. 2. Any areas, measurements or distances are approximate.
The text, photographs and plans are for guidance only and are not necessarily comprehensive.
It should not be assumed that the property has all necessary planning, building regulation or other consents and Property Ladder have not tested any services, equipment or facilities.
Purchasers must satisfy themselves by inspection or otherwise. 3.
These published details should not be considered to be accurate and all information, including but not limited to lease details, boundary information and restrictive covenants have been provided by the sellers.
Property Ladder have not physically seen the lease nor the deeds.
Value & comps
No previous sales on record.
Returns
Set an offer; the calculator follows it.
We're still gathering serviced-accommodation data for this area.
Archie refurb estimate: a Pro feature
0.0% below asking
This is not financial or investment advice. Prop AI Deals is not authorised by the Financial Conduct Authority (FCA) to provide investment advice.
All investment calculators, property analyses, and AI-generated insights are for informational purposes only. Property investment carries risk and may result in financial loss. All calculations should be independently verified and you should consult with FCA-authorised financial advisers before making any investment decisions.
Past performance does not guarantee future results. Tax implications vary by individual circumstances.
Deal
Properties like this can earn 2–3x BTL yields when converted to HMO, with retrofit costs around £10k/room. Sign in to see the full tier, yield projection, and cost breakdown.
Commercial properties like this can earn 30-50% higher yields when converted to residential under Class MA / Q / P / PA, with prior approval costing ~GBP 96/unit. Sign in to see the recommended route, yield uplift, and cost breakdown.
BRRR-suited properties can recycle 80-100% of investor capital on refi, leaving a high-yielding rental with most of the money out. Sign in to see the refurb cost stack, ARV projection, and refinance maths.
Detached + large garden = sub-division play. Pro tier unlocks the tier badge, plot size, uplift estimate, and regional land benchmark.
Short-lease flats trade at deep discount, but extending under the 1993 Act often costs far less than the discount. Pro tier unlocks the tier badge, premium breakdown, long-lease ARV and arbitrage maths.
See projected short-stay revenue vs a vanilla BTL for this property.
See real sub-let margins (HMO room rates & SA nightly rates) vs the landlord rent.
Area
Agent & docs

FAQ
About Three Corner Drive, Old Catton, Norwich, NR6
Explore nearby