3-bedroom detached house · TR9 6DB
Sold STCListed 50 days
Opportunity summary
See Archie’s verdict, returns by strategy and what to check before viewing.
About
A truly exceptional detached barn conversion with approximately 3.1 acres of adjoining land and breathtaking south westerley facing countryside views.
Beautifully presented with three double bedrooms, generous living space, gorgeous gardens, extensive parking and equestrian potential, all in an idyllic country edge setting.
The Barn is a genuinely special home, occupying an enviable position on the country edge of historic St Columb Major, just beyond Bridge.
Combining the peace, space and outlook of country living with the convenience of having a popular market town close by, this is a home that offers a wonderful lifestyle as much as it does impressive accommodation.
Without doubt, one of its defining features is the view.
Arguably one of the finest in St Columb, the property faces south westerley across its own adjoining field and over the rolling countryside beyond, with far reaching views across the valley and back towards the town, where the church sits beautifully on the horizon.
It is a spectacular outlook that changes with the seasons and forms a backdrop to much of everyday life at The Barn.
The adjoining field extends to approximately 3.1 acres and perfectly frames the house and its setting.
Directly accessible from the property, it also has its own gated access at the upper end from the road, providing excellent flexibility.
For those with horses or other animals it offers obvious potential, but equally, for anyone simply wanting space, privacy and their own piece of Cornish countryside, it is a fantastic asset regardless of how it is used.
The sense of arrival is equally impressive.
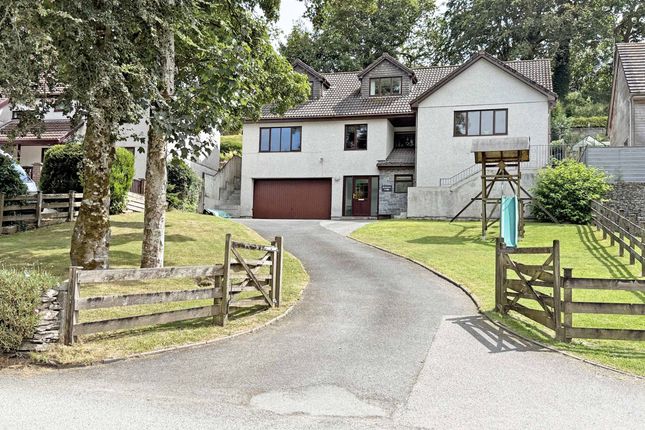
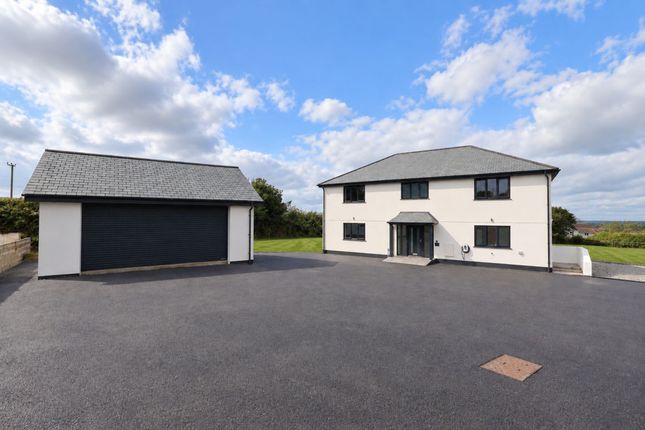
A lit and gated entrance opens onto a long sweeping driveway which approaches the house alongside that wonderful view before opening into a substantial parking and turning area.
There is comfortably space for six or more vehicles, in addition to the integral garage.
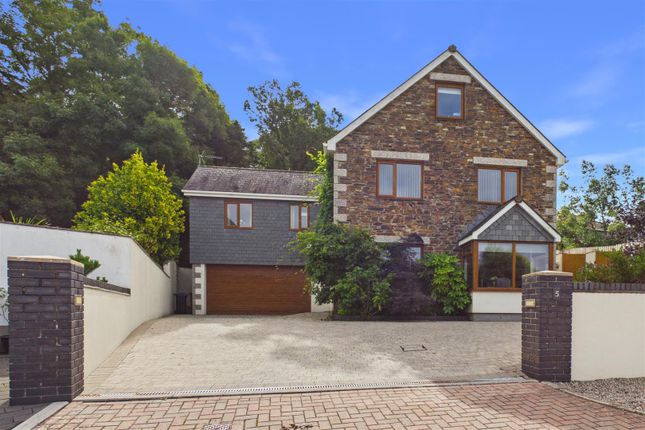
Beautifully converted in modern times, The Barn is a striking detached home with a gorgeous natural stone façade and a lovely balance between traditional character and modern comfort.
The main entrance is particularly impressive, with a full height glazed side screens flooding the generous entrance hall with natural light and immediately setting the tone for what lies beyond.
From the entrance hall there is internal access to the integral garage, which has mains power, space for a vehicle and attractive hardwood barn style doors.
A further door leads into the main accommodation and an inner hallway, where beautiful natural hardwood flooring begins and continues through much of the ground floor. There is also a useful WC.
The kitchen is beautifully appointed with a stylish range of contemporary units, quality integrated neff appliances and solid granite work surfaces incorporating a breakfast bar.
A rear door provides convenient access outside.
Also accessed from the entrance hall is a separate utility room, fitted with a range of units in a similar style to the kitchen, providing useful additional storage and practical household space.
The utility also houses the replacement Worcester gas boiler. The reception space works particularly well for family life.
The lounge is cosy yet generously proportioned, centred around a gorgeous fireplace and complemented by tasteful character features including natural stone.
Patio doors open directly onto the gardens, bringing plenty of natural light into the room and making the most of the setting.
The lounge flows naturally into a separate dining room, another lovely reception space with a sunny aspect and beautiful outlook.
Further patio doors open onto the south westerly facing garden, creating a wonderful spot for entertaining, summer evenings and simply enjoying the peace and privacy of the surroundings.
Upstairs there are three proper size double bedrooms.
Two are particularly characterful, with gorgeous, vaulted ceilings and exposed natural timber trusses creating a wonderful feeling of height and space.
The third bedroom flows through to an additional study area, ideal for home working or equally useful as a substantial walk-in wardrobe or dressing area.
The family bathroom is beautifully presented with a contemporary suite comprising a shaped bath, separate shower, WC and modern vanity unit with wash basin.
Throughout, the property is immaculately presented in a modern yet sympathetic style, with natural stone accent walls, exposed timbers and other carefully retained character features ensuring it still very much feels like a barn conversion.
Hardwood style double glazing is complemented by gas fired central heating from a replacement Worcester boiler, which we understand remains within its installation guarantee.
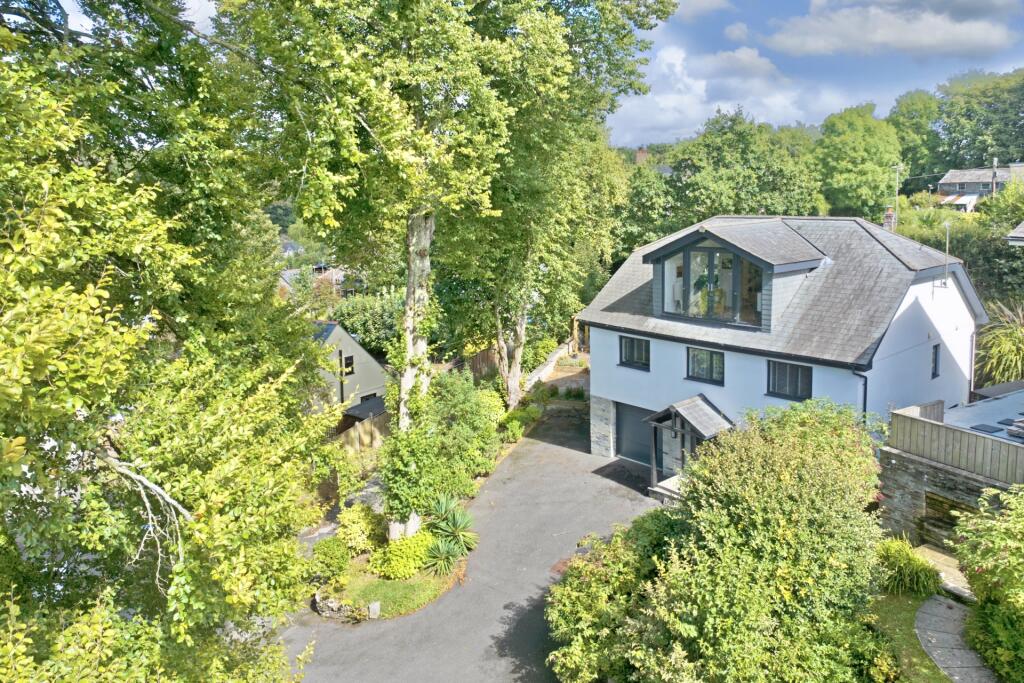
Outside, the gardens wrap around two sides of the property and have been arranged to make the most of the setting.
A sunny patio overlooks the adjoining field and countryside beyond, while the enclosed rear garden is predominantly laid to lawn and provides another private area to relax and enjoy the surroundings.
Two large, discreetly positioned sheds provide excellent dry storage. The Barn is difficult to fully capture in words.
The house itself is beautiful, but it is the combination of character, space, land, privacy and that extraordinary south west facing outlook that makes it particularly special.
Whether sought as a family home, a country escape or somewhere to enjoy an equestrian lifestyle, this is a rare opportunity to find a genuine forever home in an idyllic setting, yet within easy reach of St Columb Major, Newquay, Wadebridge, the A30 and Cornwall’s spectacular north coast.
Agents note: Buyers are advised that the property is connected to mains electricity, gas and broadband, with private water and drainage.
Water is supplied via the property's own borehole, while drainage is by way of a private septic tank and soakaway system. The private borehole means there is no mains water bill.
We are advised by the vendor that the water filtration system is serviced annually, most recently at a cost of approximately £207.
The septic tank is emptied approximately every two years as required, with the most recent emptying costing approximately £370. The vendor describes the borehole water as beautiful natural water.
The satellite image is provided purely for illustrative purposes as a general guide only and does not constitute a definitive plan or representation of the property’s exact boundaries.
Find me using WHAT3WORDS: Earmarked.slouched.crinkled EPC Rating: C Hallway (3.00m x 2.95m) Utility Room (3.02m x 1.63m) Kitchen (5.03m x 2.90m) Sitting Room (5.06m x 4.78m) Family/Dining Room (5.69m x 3.33m) Bedroom 1 (4.80m x 3.58m) Bedroom 2 (5.06m x 3.02m) Bedroom 3 (5.03m x 2.90m) Garage (5.23m x 3.81m) Parking - Double Garage Parking - Driveway Disclaimer Dmcc Act 2024: We have not tested any fixtures, fittings, or services and cannot verify their condition, so please confirm with your solicitor or surveyor.
Tenure references are based on Vendor information and should also be checked with your solicitor. Items in photographs are not included unless stated in the sales particulars.
Before visiting, confirm availability and book an appointment. All measurements are approximate.
Referrals: We may recommend conveyancing, financial services, and surveys, but you are free to choose your own providers; if accepted, we receive referral fees of £80–£200 (fs), £150+VAT–£210+VAT (conveyancing), £100 inc VAT (surveys).
Mlr 2017: Buyers must complete legally required aml checks via Lifetime Legal (£63 inc VAT) before a sales memorandum can be issued.
Value & comps
No previous sales on record.
Returns
Set an offer; the calculator follows it.
We're still gathering serviced-accommodation data for this area.
Archie refurb estimate: a Pro feature
0.0% below asking
This is not financial or investment advice. Prop AI Deals is not authorised by the Financial Conduct Authority (FCA) to provide investment advice.
All investment calculators, property analyses, and AI-generated insights are for informational purposes only. Property investment carries risk and may result in financial loss. All calculations should be independently verified and you should consult with FCA-authorised financial advisers before making any investment decisions.
Past performance does not guarantee future results. Tax implications vary by individual circumstances.
Deal
Properties like this can earn 2–3x BTL yields when converted to HMO, with retrofit costs around £10k/room. Sign in to see the full tier, yield projection, and cost breakdown.
Commercial properties like this can earn 30-50% higher yields when converted to residential under Class MA / Q / P / PA, with prior approval costing ~GBP 96/unit. Sign in to see the recommended route, yield uplift, and cost breakdown.
BRRR-suited properties can recycle 80-100% of investor capital on refi, leaving a high-yielding rental with most of the money out. Sign in to see the refurb cost stack, ARV projection, and refinance maths.
Detached + large garden = sub-division play. Pro tier unlocks the tier badge, plot size, uplift estimate, and regional land benchmark.
Short-lease flats trade at deep discount, but extending under the 1993 Act often costs far less than the discount. Pro tier unlocks the tier badge, premium breakdown, long-lease ARV and arbitrage maths.
See projected short-stay revenue vs a vanilla BTL for this property.
See real sub-let margins (HMO room rates & SA nightly rates) vs the landlord rent.
Area
Agent & docs
FAQ
About The Barn, St. Columb
Explore nearby