3-bedroom detached house · TR9 6SS
Sold STCListed 178 days
Opportunity summary
See Archie’s verdict, returns by strategy and what to check before viewing.
About
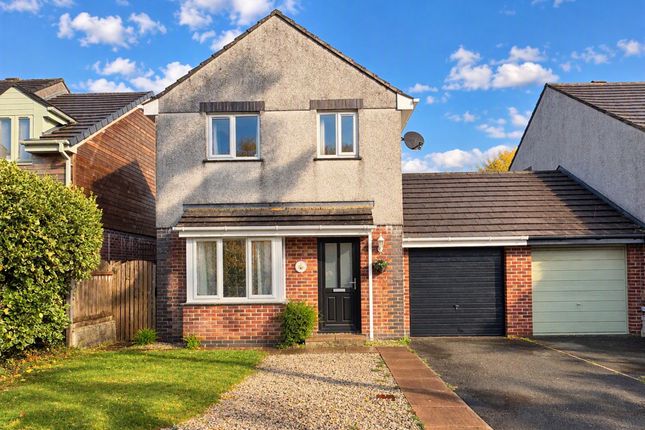
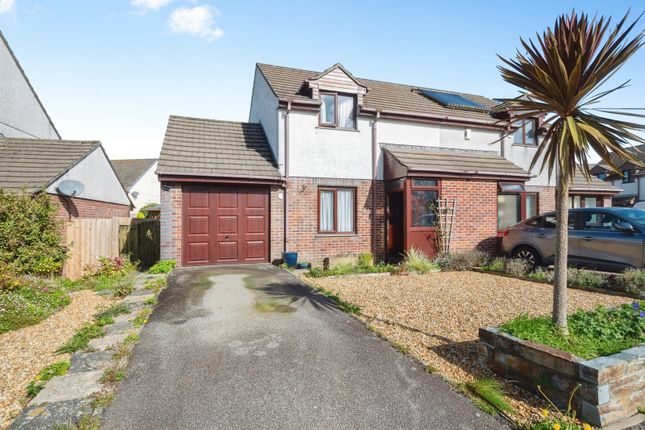
***Spacious Detached Family Living With Huge Potential in a Quiet Cul-de-Sac Near the North Coast – No Onward Chain!*** Situated in a highly sought-after and peaceful cul-de-sac on the edge of St Columb Major, this fantastic three-bedroom detached home offers something increasingly rare in modern homes—space, light, and huge potential.
Just a short drive from Cornwall’s stunning North Coast beaches, this property perfectly balances village living with coastal lifestyle.
This beautifully proportioned home provides a superb opportunity for its next owners to create something truly special.
Offering a true “blank canvas”, the property is ideal for those looking to modernise, remodel or even extend (subject to the relevant planning permissions).
Every room is generously sized, creating a wonderful sense of openness throughout.
The spacious lounge and separate dining room—with double patio doors opening onto the garden—offer excellent entertaining space and seamless indoor-outdoor living, perfect for family gatherings and summer evenings.
The kitchen is bright and functional with excellent storage, while the integral garage adds fantastic versatility—ideal for parking, storage, a utility space or potential conversion into additional living accommodation (as seen in neighbouring properties, subject to consent).
The home also benefits from off-road driveway parking. Externally, the property continues to impress.
A private, enclosed front garden is mainly laid to lawn with mature shrubs, creating an attractive approach.
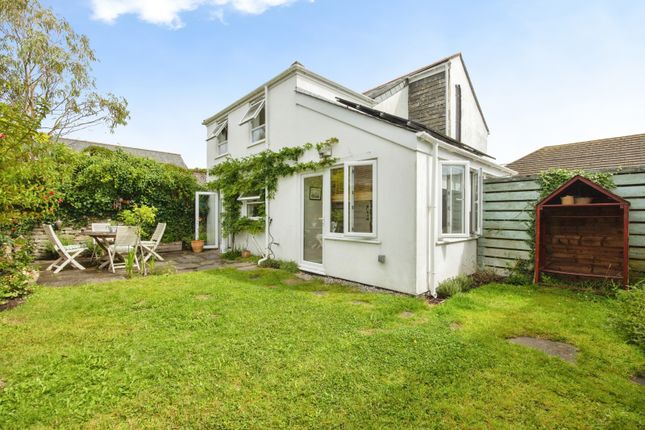
To the rear, you’ll find a level, enclosed, and low-maintenance garden featuring a patio area for al fresco dining, a lawn for children or pets, and established planting that provides both privacy and charm.
Upstairs, the sense of space continues with three large double bedrooms, all light-filled and well-proportioned.
The master bedroom benefits from its own en-suite shower room, while the generous landing enhances the airy feel of the home.
The family bathroom is spacious and presented in a clean, contemporary style. Practicality hasn’t been overlooked either, with ample built-in storage cupboards on the landing and within the bedrooms.
This home offers the ideal lifestyle for today’s modern family—peaceful, safe cul-de-sac living with room to grow, both inside and out.
Children can play, families can entertain with ease, and the nearby coastline offers endless opportunities for beach days, surfing, walking, and exploring.
With easy access to local amenities, schools, and transport links, this is a home that combines convenience with quality of life.
Whether you’re upsizing, relocating, or searching for a home you can truly make your own, this property represents an exciting opportunity in a desirable Cornish location.
A spacious, versatile home with endless potential in a fantastic setting – early viewing highly recommended!
Property Tour: Entering the property, you are welcomed into a central hallway which immediately sets the tone for the space on offer, with a light and airy feel and access to all principal ground floor rooms.
To your left, the spacious living room provides a comfortable and relaxing setting, with a large window allowing natural light to pour in and create a warm, inviting atmosphere.
To the rear of the property, the separate dining room is a fantastic space for both everyday family living and entertaining.
Double patio doors open directly onto the garden, creating a seamless indoor-outdoor flow—perfect for summer dining and social gatherings.
Adjacent to this, the kitchen is a real highlight of the home—recently modernised and finished in a sleek, contemporary style.
Offering ample cupboard space, clean lines and a fresh, modern feel, it provides a practical yet stylish space for everyday living.
The ground floor also benefits from a convenient WC and internal access to the integral garage, which offers excellent versatility—ideal for storage, a utility area, or potential conversion (subject to the necessary permissions).
Upstairs, the generous landing enhances the sense of space and leads to all three bedrooms. The master bedroom is a well-proportioned double and benefits from its own en-suite shower room.
Bedrooms two and three are also both comfortable double rooms, each enjoying pleasant outlooks and plenty of natural light.
Completing the first floor is a spacious family bathroom, which has also been recently modernised and is presented in a clean, contemporary style—offering both practicality and a touch of luxury for family living.
Externally, the rear garden can be accessed via the dining room and from the side of the property, offering a private and enclosed space with a patio area for al fresco dining and a lawn ideal for children or pets.
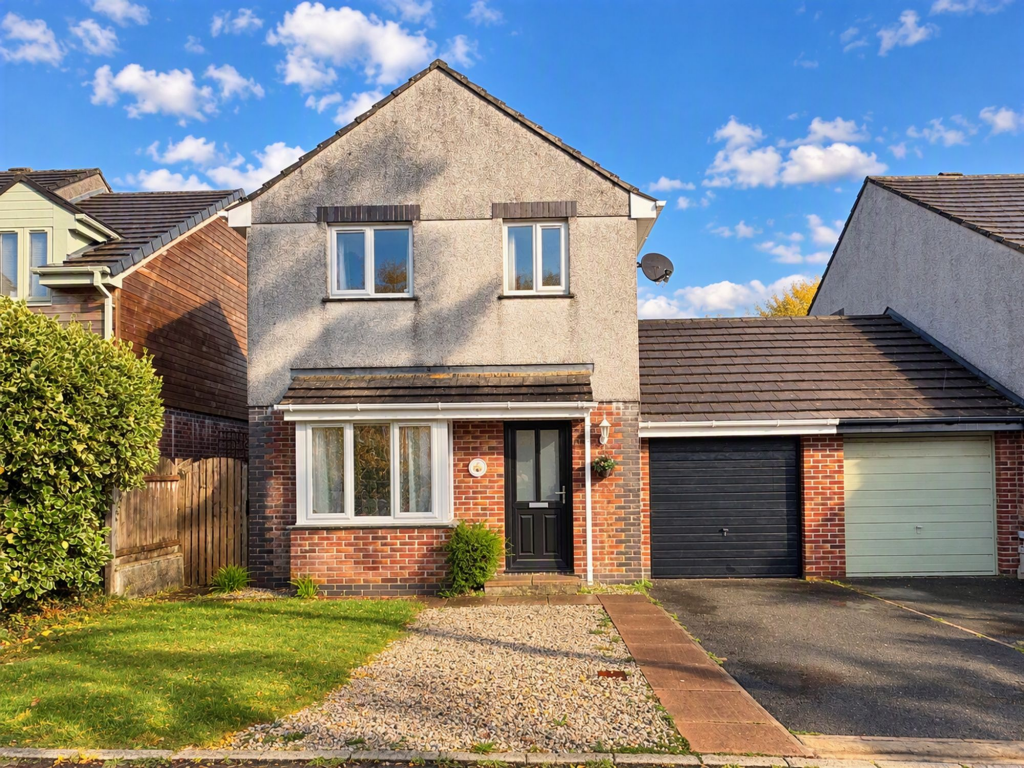
To the front, the property is set behind a lawned garden with mature planting, alongside a driveway providing off-road parking and access to the garage.
Key Features: Spacious 3-bedroom detached family home in quiet cul-de-sac Sought-after edge of village location near the North Coast No onward chain – smooth and speedy purchase possible Recently modernised, sleek contemporary kitchen Generous living room plus separate dining room with patio doors Three large double bedrooms, master with en-suite Integral garage with conversion potential (subject to planning) Private, enclosed rear garden with patio and lawn Driveway parking and excellent built-in storage throughout Light-filled, well-proportioned rooms throughout offering great space Area: Tucked away in a quiet cul-de-sac on the edge of St Columb Major, this location offers the perfect balance of peace, community, and convenience.
The village itself has a welcoming, traditional Cornish feel, with a range of everyday amenities including local shops, a post office, pubs, cafés, and primary schooling.
It’s the kind of place where neighbours know each other, children can grow up in a safe environment, and day-to-day life feels relaxed yet well-connected.
For those drawn to the coast, you are ideally positioned just a short drive from some of North Cornwall’s most stunning beaches, including Watergate Bay and Mawgan Porth, perfect for surfing, coastal walks, and family beach days.
The vibrant town of Newquay is also within easy reach, offering a wider selection of restaurants, shops, nightlife, and leisure facilities.
Nearby towns such as Wadebridge and Padstow provide further amenities, schooling options, and services. Connectivity is another major advantage of this location.
Newquay Airport is just a short drive away, offering regular flights across the UK and beyond, while mainline rail services can be accessed from nearby stations such as Newquay Railway Station.
The A30 is also easily accessible, providing excellent road links across Cornwall and to the rest of the country.
Whether you’re commuting, travelling, or simply exploring, this location makes it all effortless—offering a lifestyle that combines coastal beauty, accessibility, and everyday practicality.
If you can see yourself living in this beautifully presented home, then contact us today! Virtual 360 Tour available – click the link!
Property Information: Tenure: Freehold Council Tax Band: D EPC Rating: TBC Services: Mains water, drainage and electricity.
Heating: Glazing: Double glazing Broadband: Standard to Ultrafast available – approx.
17 Mbps to 1800 Mbps download speeds (Source: Ofcom) Mobile Coverage: Buyers are advised to make their own enquiries with their chosen provider Material Information Disclaimer The above details have been provided to the best of our knowledge and are intended as a guide only.
Buyers should rely on their own inspections and enquiries through their solicitor, surveyor and other professional advisers to verify any information which may be material to their decision to purchase.
Agent’s Notes & Important Information Anti-Money Laundering Regulations (AML) In accordance with the Money Laundering Regulations 2017 and subsequent amendments, we are required to conduct due diligence on all prospective purchasers.
Upon acceptance of an offer, all buyers will be required to provide satisfactory proof of identity, proof of address and evidence of source of funds before the transaction can proceed.
Property Particulars These particulars are provided for general guidance only and do not constitute any part of an offer or contract.
All descriptions, photographs, floorplans, dimensions, references to condition, services, permissions and other details are given in good faith and are believed to be correct at the time of publication.
However, they should not be relied upon as statements of fact or representations. Measurements, Floorplans & Media All measurements are approximate and for guidance purposes only.
Floorplans are not to scale and are provided to give an indication of layout only.
Photographs, videos and marketing materials are intended to represent the property at the time of inspection and may not reflect subsequent changes.
Services & Utilities We have not tested any services, systems or appliances and cannot verify that they are in working order.
Buyers should make their own enquiries and obtain verification through their solicitor or other qualified professionals.
Planning & Development Any reference to planning permission, building regulations or potential development is provided in good faith.
Purchasers must satisfy themselves as to the validity of any permissions, consents or restrictions through their own enquiries with the relevant authorities.
Purchaser Due Diligence Prospective purchasers are advised to carry out their own investigations through their solicitor, surveyor and other professional advisers in relation to all aspects of the property.
This includes, but is not limited to, title, tenure, boundaries, rights of way, access, parking arrangements, restrictive covenants, easements, services, planning matters and any other issues that may affect the property.
Value & comps
No previous sales on record.
Returns
Set an offer; the calculator follows it.
We're still gathering serviced-accommodation data for this area.
Archie refurb estimate: a Pro feature
0.0% below asking
This is not financial or investment advice. Prop AI Deals is not authorised by the Financial Conduct Authority (FCA) to provide investment advice.
All investment calculators, property analyses, and AI-generated insights are for informational purposes only. Property investment carries risk and may result in financial loss. All calculations should be independently verified and you should consult with FCA-authorised financial advisers before making any investment decisions.
Past performance does not guarantee future results. Tax implications vary by individual circumstances.
Deal
Properties like this can earn 2–3x BTL yields when converted to HMO, with retrofit costs around £10k/room. Sign in to see the full tier, yield projection, and cost breakdown.
Commercial properties like this can earn 30-50% higher yields when converted to residential under Class MA / Q / P / PA, with prior approval costing ~GBP 96/unit. Sign in to see the recommended route, yield uplift, and cost breakdown.
BRRR-suited properties can recycle 80-100% of investor capital on refi, leaving a high-yielding rental with most of the money out. Sign in to see the refurb cost stack, ARV projection, and refinance maths.
Detached + large garden = sub-division play. Pro tier unlocks the tier badge, plot size, uplift estimate, and regional land benchmark.
Short-lease flats trade at deep discount, but extending under the 1993 Act often costs far less than the discount. Pro tier unlocks the tier badge, premium breakdown, long-lease ARV and arbitrage maths.
See projected short-stay revenue vs a vanilla BTL for this property.
See real sub-let margins (HMO room rates & SA nightly rates) vs the landlord rent.
Area
Agent & docs
FAQ
About Hawkens Way, St Columb Major - Spacious 3-Bed Detached Home in Quiet Cul-de-Sac – No Onward Chain
Explore nearby