We've tightened what earns a Pursue. A home now needs a published valuation, a strategy that still makes money after real running costs and lender stress tests, and no listing problems that would stop a mortgage. You'll see fewer Pursues, and each one has been checked harder.
See how verdicts work3-bedroom detached house · TR9 6GT
For saleListed 27 days
Opportunity summary
See Archie’s verdict, returns by strategy and what to check before viewing.
About
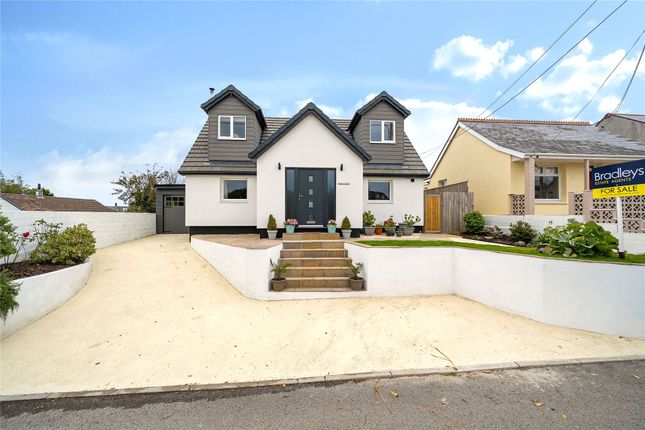
A stunning three double bedroom detached home, built in 2025 by kingsley developments.
Wow factor open plan living, high specification finish throughout, air source heating, three double bedrooms, double parking with EV charger and A lovely west facing garden.
One of just ten homes in an exclusive modern development.
Built in 2025 by renowned local developer Kingsley Developments, 2 Oakwood is a superb nearly new detached home, forming part of an exclusive development of just ten properties.
Immaculately presented and enhanced since new, it combines a high-quality finish with excellent energy efficiency and a particularly well-designed layout that works brilliantly for modern family life.
A brick paved driveway to the front provides comfortable side by side parking for two cars, complete with an EV charging point.
A level approach leads to the entrance and hall, with useful space for coats and shoes and a smart ground floor WC.
The standout feature for us is undoubtedly the fantastic l-Shaped open plan lounge, dining room and kitchen.
Although completely open plan, its clever shape creates three distinct areas, allowing each part of the room to have its own purpose while still flowing beautifully as one large and sociable living space.
The kitchen is neatly tucked around one side, keeping it slightly separate from the main lounge and dining areas while remaining completely connected.
It is surprisingly spacious and fitted to a high standard with contemporary units, quartz work surfaces and a breakfast bar providing additional preparation space and informal seating.
Integrated appliances include a Neff oven and induction hob, extractor, fridge/freezer, and dishwasher, maintaining a clean and streamlined finish.
The lounge and dining areas provide plenty of space for both comfortable seating and a full-size dining table.
Two sets of French doors open directly onto the rear patio and garden, allowing the whole space to open up during warmer weather and creating a fantastic connection between inside and outside for family life, entertaining and summer dining.
Oak effect lvt flooring runs throughout the entire ground floor, giving a smart and hardwearing finish.
The property is heated by an efficient air source heat pump with zoned underfloor heating throughout the ground floor and thermostatically controlled radiators upstairs.
On the first floor, there are three genuine double bedrooms, giving families excellent flexibility and plenty of space for guests or home working.
The master bedroom overlooks the rear garden and benefits from its own en suite shower room.
The remaining two double bedrooms are served by a well-appointed family bathroom with a bath and shower over.
California style shutter blind have been added to the majority of the windows, providing a stylish finish together with excellent privacy and light control.
Outside, the rear garden is another strong feature. It is mostly level, fully enclosed and west facing, making the most of the afternoon and evening sunshine.
The size and setting compare particularly favourably with the more compact plots often associated with larger modern developments.
A paved patio immediately adjoining the house works perfectly with the two sets of French doors and provides a natural outside dining and entertaining area.
Beyond this is a good expanse of lawn with secure boundaries, ideal for children and pets, while a large timber shed provides plenty of practical storage for bikes, garden furniture and equipment.
Oakwood enjoys a pleasant position on the edge of St Columb Major, combining a quieter residential setting with the convenience of a well-served historic market town.
St Columb Major is well-established in mid Cornwall town with a strong community and an excellent range of everyday amenities including local shops, convenience stores, primary school, doctors surgery, traditional pubs and several places to eat.
Its central position is a real advantage, with convenient access to both the A39 and A30 making travel to many of Cornwall’s major towns straightforward, while retaining the character and convenience of a smaller traditional Cornish town.
The town sits within the wider Newquay catchment and has particularly strong links with its larger coastal neighbour.
Bustling and vibrant, Newquay provides a much broader range of shops, supermarkets, schools, leisure facilities and hospitality, alongside some of Cornwall’s best-known beaches and a thriving year-round coastal lifestyle.
Agents note: There is an estate management fee payable of approximately £330 per annum find me using WHAT3WORDS: EPC Rating: B Entrance Hall (2.03m x 1.63m) Plus Stairs Ground Floor WC (1.65m x 1.02m) Open Plan Lounge/Diner/Kitchen (7.57m x 6.76m) L-Shaped Max First Floor Landing (5.82m x 1.07m) Bedroom 1 (3.28m x 3.23m) Ensuite (2.64m x 1.37m) Bedroom 2 (3.28m x 2.74m) Bedroom 3 (2.67m x 2.67m) Bathroom (2.57m x 1.68m) Parking - Driveway Disclaimer Dmcc Act 2024: We do not tested any services, systems, appliances, fixtures, fittings; buyers must verify their condition through inspection, survey or legal enquiries.
Tenure and property information is based on information supplied by the Vendor and should be verified by your solicitor. Items shown in photographs are not included unless stated.
Photographs may be edited using ai, but remain a fair representation of the property.
Measurements are approximate; any reference to gia/gross internal area is not provided, or confirmed by us and cannot be relied upon. Always confirm availability before travelling.
Referrals: You are free to choose providers; if you accept our recommendations, we receive referral fees up to £200 for financial services, £210+VAT for conveyancing and £100 inc VAT for surveys.
Mlr 2017: Buyers must complete legally required aml checks via Lifetime Legal (£63 inc VAT, non refundable) before we issue the Memorandum of Sale.
Value & comps
No previous sales on record.
Returns
Set an offer; the calculator follows it.
We're still gathering serviced-accommodation data for this area.
Archie refurb estimate: a Pro feature
0.0% below asking
This is not financial or investment advice. Prop AI Deals is not authorised by the Financial Conduct Authority (FCA) to provide investment advice.
All investment calculators, property analyses, and AI-generated insights are for informational purposes only. Property investment carries risk and may result in financial loss. All calculations should be independently verified and you should consult with FCA-authorised financial advisers before making any investment decisions.
Past performance does not guarantee future results. Tax implications vary by individual circumstances.
Deal
Properties like this can earn 2–3x BTL yields when converted to HMO, with retrofit costs around £10k/room. Sign in to see the full tier, yield projection, and cost breakdown.
Commercial properties like this can earn 30-50% higher yields when converted to residential under Class MA / Q / P / PA, with prior approval costing ~GBP 96/unit. Sign in to see the recommended route, yield uplift, and cost breakdown.
BRRR-suited properties can recycle 80-100% of investor capital on refi, leaving a high-yielding rental with most of the money out. Sign in to see the refurb cost stack, ARV projection, and refinance maths.
Detached + large garden = sub-division play. Pro tier unlocks the tier badge, plot size, uplift estimate, and regional land benchmark.
Short-lease flats trade at deep discount, but extending under the 1993 Act often costs far less than the discount. Pro tier unlocks the tier badge, premium breakdown, long-lease ARV and arbitrage maths.
See projected short-stay revenue vs a vanilla BTL for this property.
See real sub-let margins (HMO room rates & SA nightly rates) vs the landlord rent.
Area
Agent & docs

FAQ
About 2 Oakwood, St. Columb
Explore nearby