3-bedroom semi-detached house · NR14 8BE
Sold STCListed 140 days
Opportunity summary
See Archie’s verdict, returns by strategy and what to check before viewing.
About
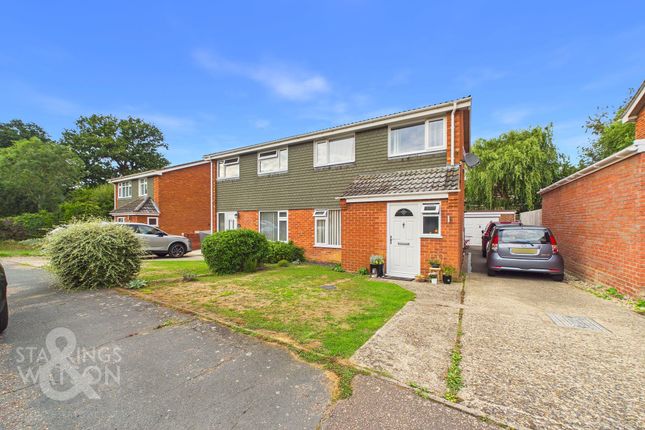
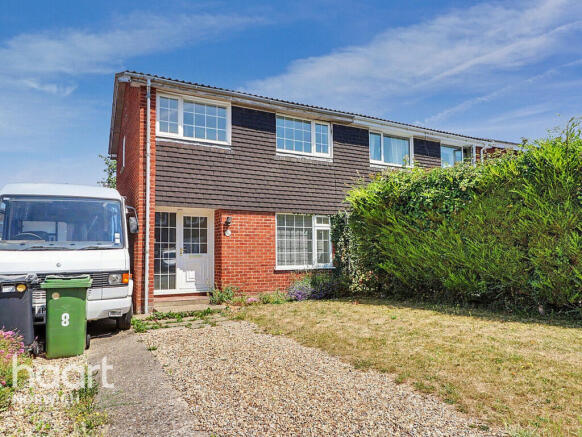
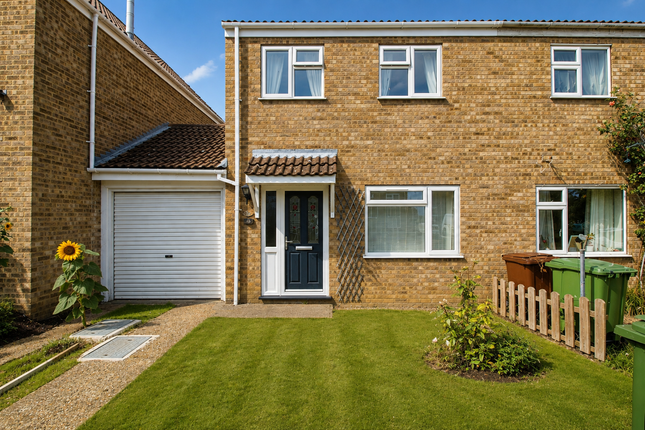
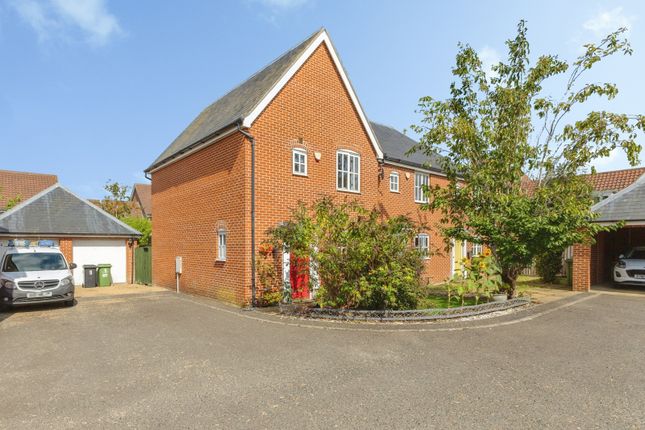
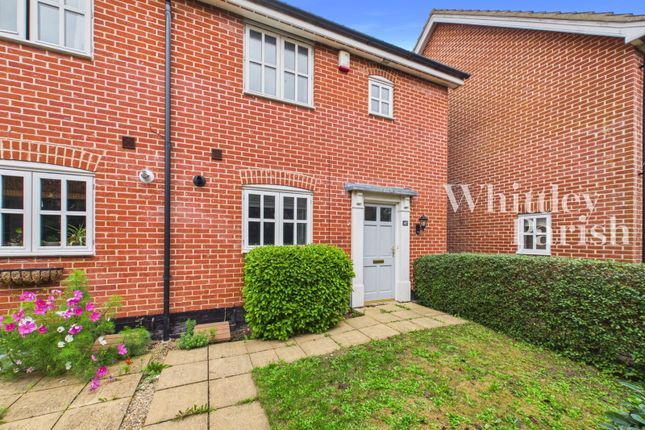
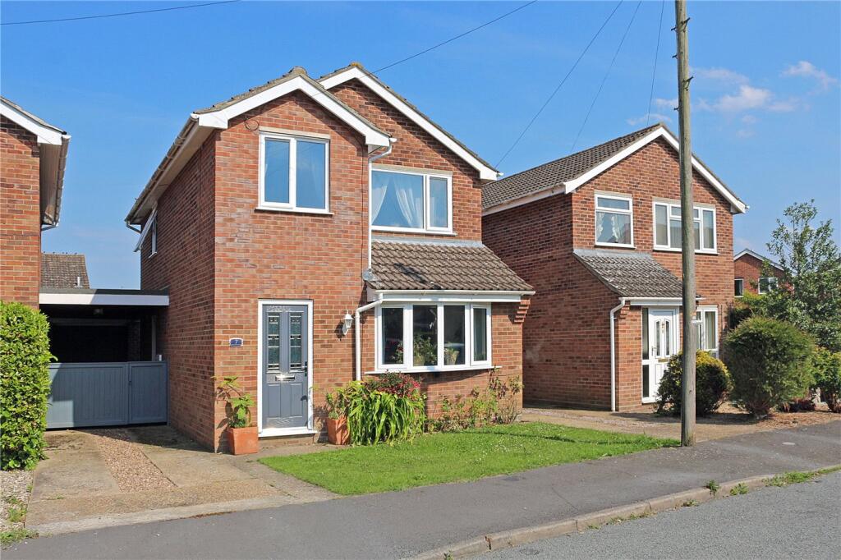
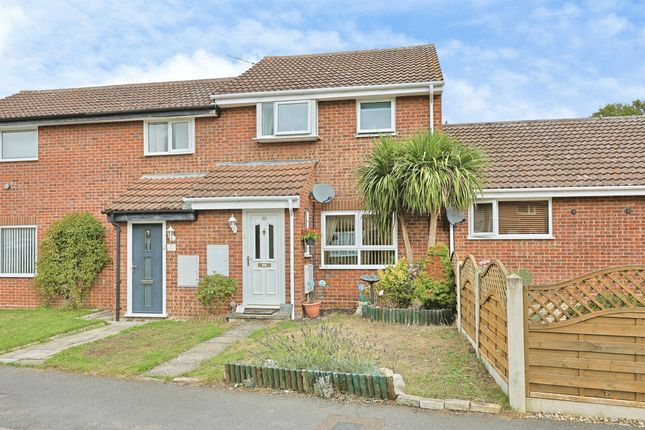
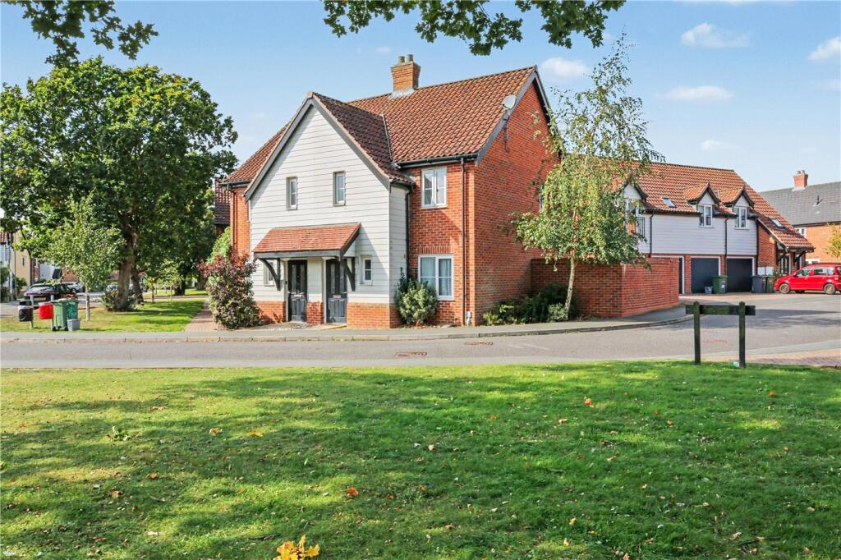
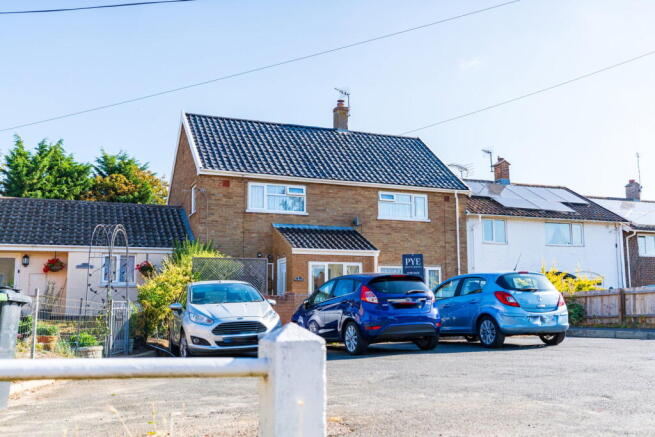
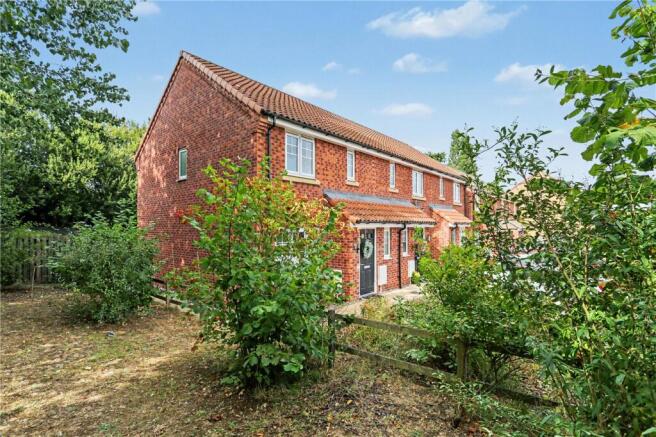
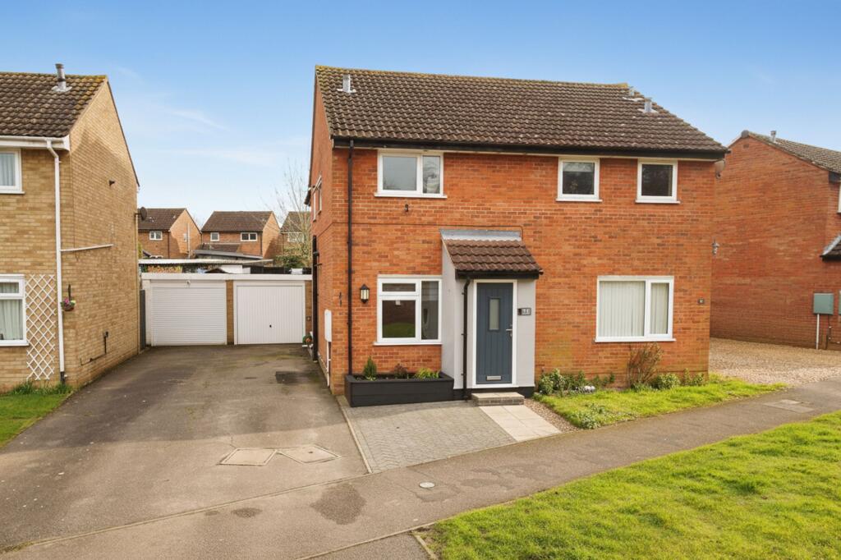
A beautifully presented three-bedroom semi-detached home, quietly tucked away within one of South Norwich’s most sought-after village settings.
Constructed in the 1980s and occupying a peaceful residential position, the property has been carefully maintained and tastefully decorated in soft neutral tones throughout, creating a bright and welcoming home ideally suited to first-time buyers, young families and downsizers alike.
Offered to the market with the benefit of no onward chain, the house provides well-balanced accommodation ready for immediate occupation, together with excellent outside space, driveway parking and a versatile garage ideal for modern lifestyles.
The accommodation begins with an entrance hall leading into a generous sitting room, a superb everyday living space filled with natural light.
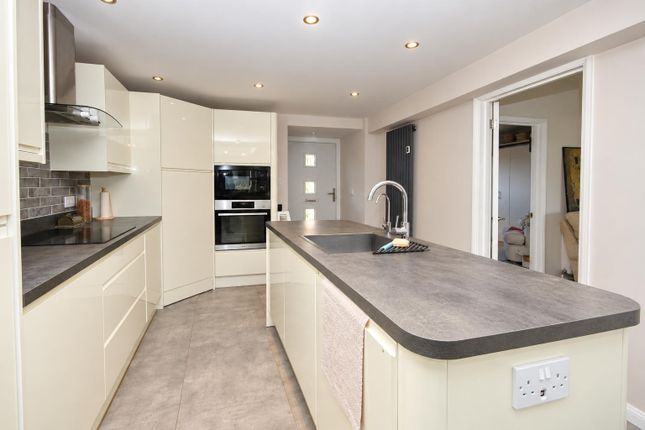
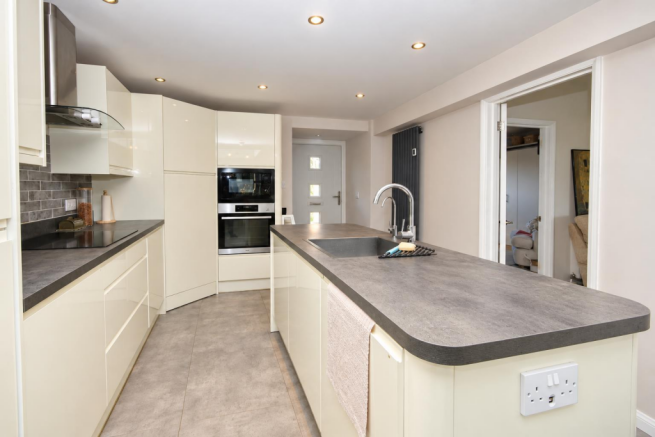
To the rear of the property is an open-plan kitchen/dining room fitted with a good range of units, together with space for a fridge freezer and washine machine.
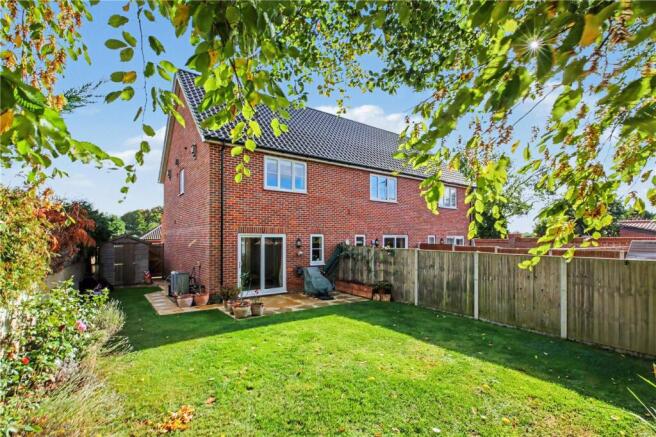
French doors open directly onto the rear garden, creating an effortless connection between the inside and outside spaces and making the room particularly well suited to both entertaining and family living.
On the first floor, the principal bedroom is an especially comfortable double room, whilst the second bedroom benefits from a substantial built-in double wardrobe.
A third bedroom provides excellent flexibility for children, guests or home working, all served by a neatly appointed bathroom fitted with a white three-piece suite.
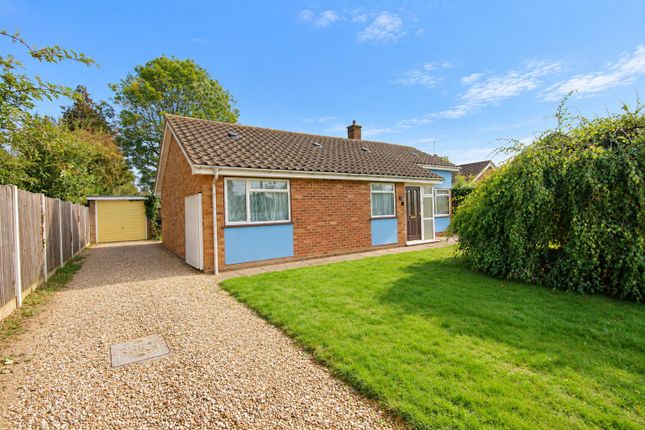
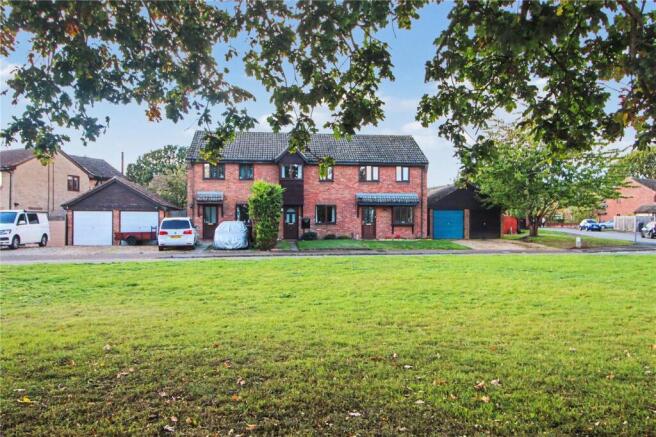
Outside, the property continues to impress. To the front, a tarmac driveway provides side-by-side parking for up to three vehicles and leads to the garage.
The garage itself offers excellent versatility, featuring fully plastered walls and ceiling, together with its own loft storage accessed via a drop-down ladder, making it ideal for recreational use, storage or potential home office space.
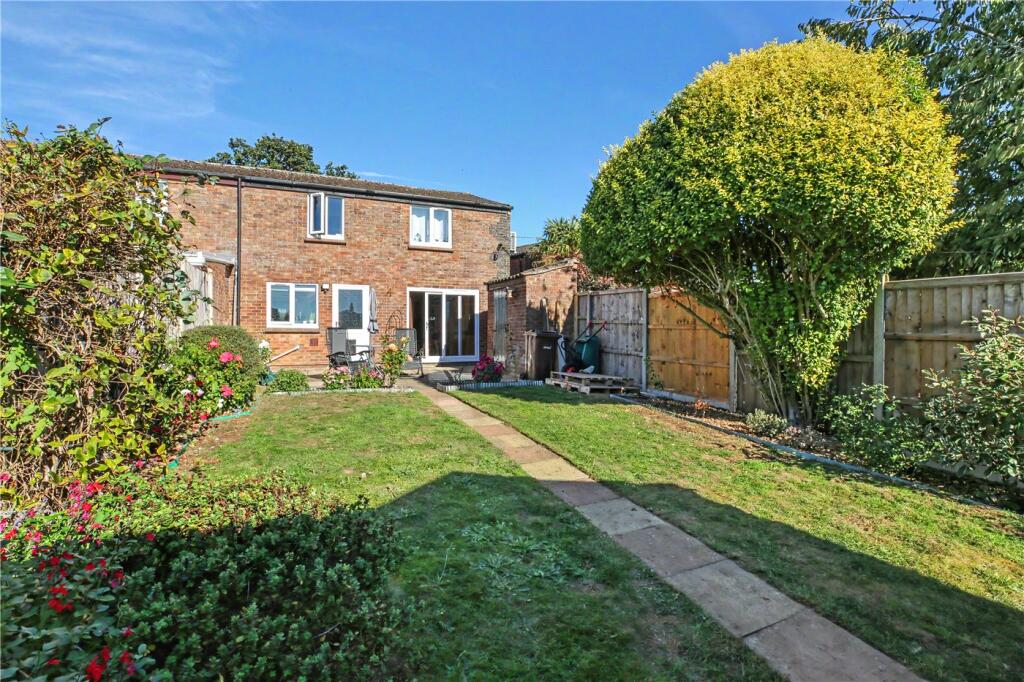
A particular highlight of the home is the beautifully arranged south-west facing rear garden extending to approximately 40ft (stm).
Enjoying a high degree of privacy from the rear aspect, the garden has been thoughtfully designed with a raised patio seating area and mature buddleia and butterfly-friendly planting, creating a peaceful and attractive outdoor setting.
The property further benefits from being a short walk from Mulbarton’s stunning common, one of the village’s most cherished features.
Discovering Mulbarton - Mulbarton is a charming and well established village located around 6 miles south of Norwich, offering a wonderful balance of countryside calm and convenient access to the city.
Centred around its large village green known locally as The Common, Mulbarton has a distinctive character that immediately creates a sense of community.
The Common is a beautiful open space with a large pond, mature trees and period homes surrounding it, and is a favourite spot for walks, picnics and local events throughout the year.
At the heart of the village stands St Mary Magdalene Church, a historic landmark that adds to Mulbartons timeless appeal.
The village combines heritage and modern living effortlessly, with a range of traditional and contemporary homes that make it an attractive choice for families, professionals and those looking to enjoy a more relaxed pace of life.
Everyday amenities are all close at hand.
There is a Co operative supermarket, a Spar convenience store, a fish and chip shop, a Chinese takeaway and local repair services, providing everything you need within easy reach.
The Worlds End public house is a much loved local gathering place, full of character and perfect for meeting friends or enjoying a quiet meal.
Mulbarton Primary School is well regarded and the area offers convenient access to secondary schools in nearby villages and in Norwich, making it an excellent choice for families.
The sense of community in Mulbarton is strong, with various clubs, sporting teams and social events taking place throughout the year.
Football and cricket are popular, and the surrounding countryside offers scenic walking and cycling routes that make the most of Norfolk’s natural beauty.
Additional Information: Council Tax Band - B Local Authority - South Norfolk Council We have been advised that the property is connected to mains water, drainage, electricity and gas.
Winkworth wishes to inform prospective buyers and tenants that these particulars are a guide and act as information only.
All our details are given in good faith and believed to be correct at the time of printing but they don’t form part of an offer or contract.
No Winkworth employee has authority to make or give any representation or warranty in relation to this property.
All fixtures and fittings, whether fitted or not are deemed removable by the vendor unless stated otherwise and room sizes are measured between internal wall surfaces, including furnishings.
The services, systems and appliances have not been tested, and no guarantee as to their operability or efficiency can be given.
Value & comps
No previous sales on record.
Returns
Set an offer; the calculator follows it.
We're still gathering serviced-accommodation data for this area.
Archie refurb estimate: a Pro feature
0.0% below asking
This is not financial or investment advice. Prop AI Deals is not authorised by the Financial Conduct Authority (FCA) to provide investment advice.
All investment calculators, property analyses, and AI-generated insights are for informational purposes only. Property investment carries risk and may result in financial loss. All calculations should be independently verified and you should consult with FCA-authorised financial advisors before making any investment decisions.
Past performance does not guarantee future results. Tax implications vary by individual circumstances.
Deal
Properties like this can earn 2–3x BTL yields when converted to HMO, with retrofit costs around £10k/room. Sign in to see the full tier, yield projection, and cost breakdown.
Commercial properties like this can earn 30-50% higher yields when converted to residential under Class MA / Q / P / PA, with prior approval costing ~GBP 96/unit. Sign in to see the recommended route, yield uplift, and cost breakdown.
BRRR-suited properties can recycle 80-100% of investor capital on refi, leaving a high-yielding rental with most of the money out. Sign in to see the refurb cost stack, ARV projection, and refinance maths.
Detached + large garden = sub-division play. Pro tier unlocks the tier badge, plot size, uplift estimate, and regional land benchmark.
Short-lease flats trade at deep discount, but extending under the 1993 Act often costs far less than the discount. Pro tier unlocks the tier badge, premium breakdown, long-lease ARV and arbitrage maths.
See projected short-stay revenue vs a vanilla BTL for this property.
See real sub-let margins (HMO room rates & SA nightly rates) vs the landlord rent.
Area
Agent & docs
FAQ
About Lark Rise, Mulbarton, Norwich, Norfolk, NR14
Explore nearby