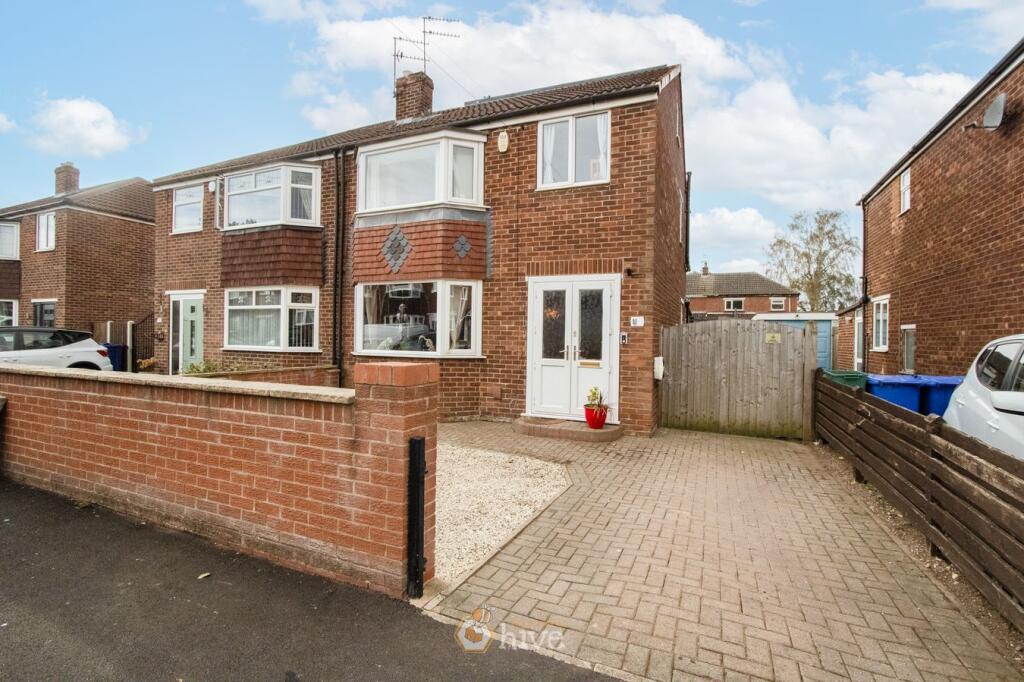
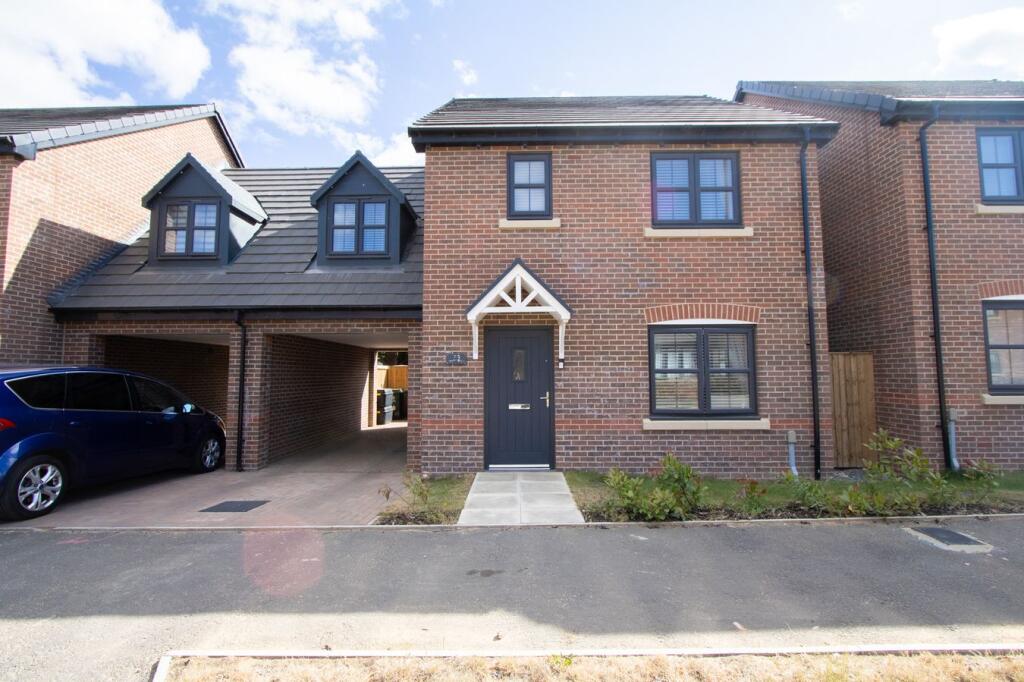
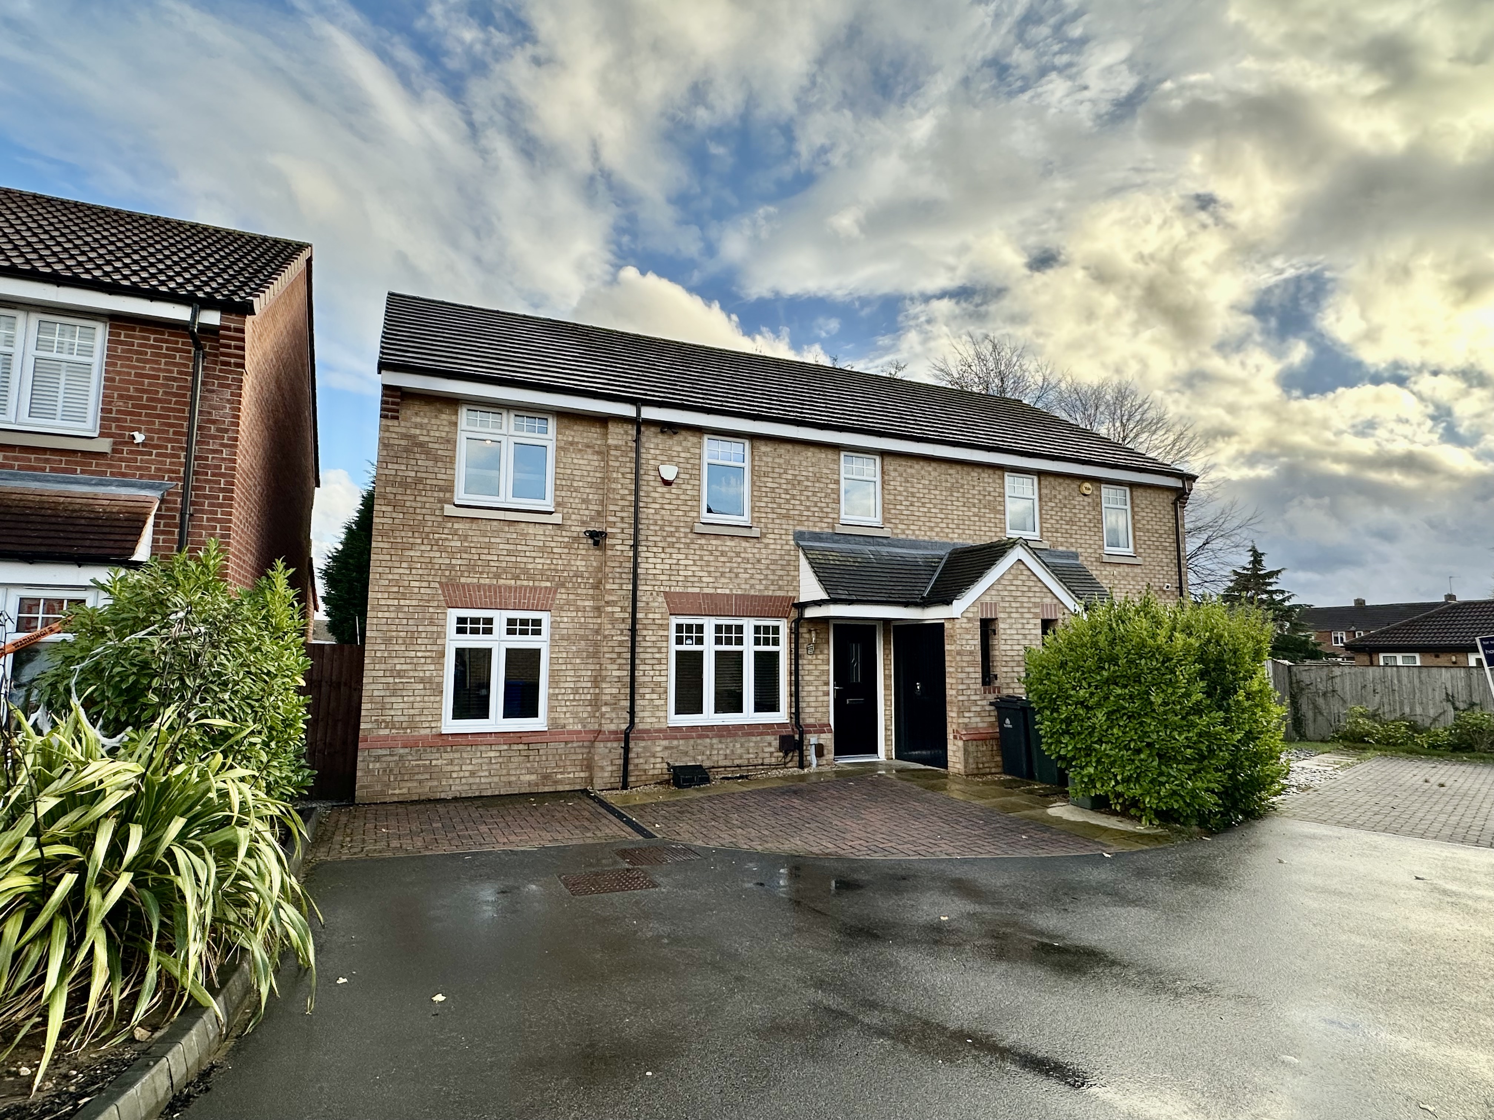
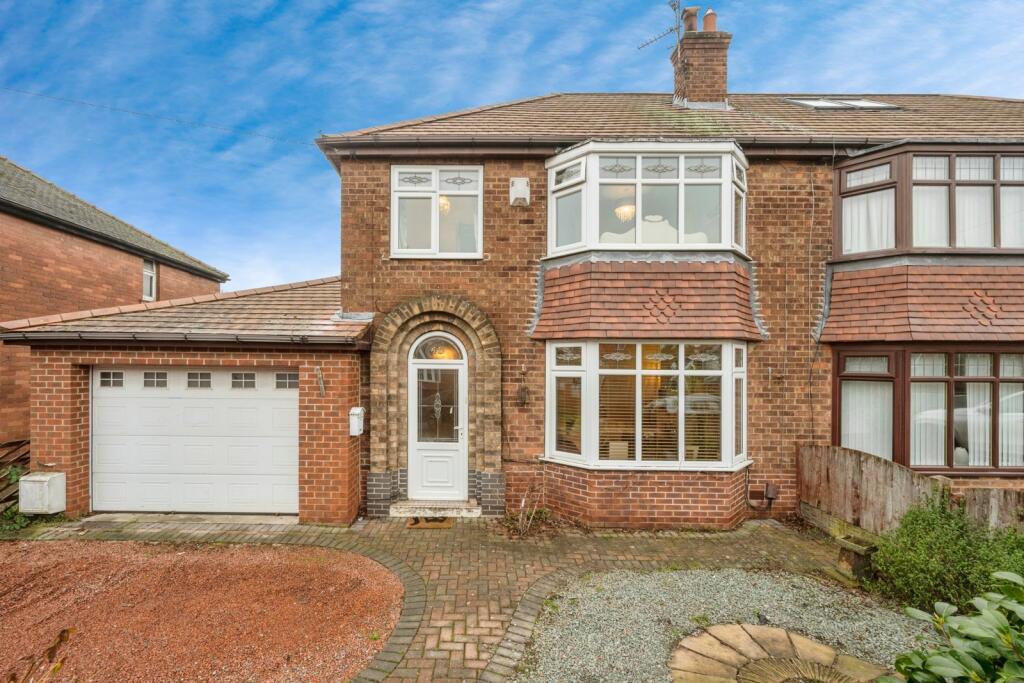
4-bedroom semi-detached house · DN3 2QT
Listing removedListed 141 days
Opportunity summary
See Archie’s verdict, returns by strategy and what to check before viewing.
About
+++ Collect your FREE Fifa World Cup 2026 Panini Starter Pack - Whilst stocks last +++ *** ALL FINAL HOMES - NOW ON SALE AT EDENHILL GARDENS, EDENTHORPE, DONCASTER *** VISIT US AT OUR NEW SALES CENTRE AND SHOWHOMES TO DISCUSS HOW WE CAN TAILOR MAKE A PACKAGE FOR YOU.
AT EDENHILL GARDENS, WE ARE HERE TO HELP YOU MOVE INTO YOUR NEW HOME. FREE MORTGAGE ASSISTANCE AVAILABLE. VISIT OUR SHOWHOMES - OPEN DAILY FROM 10AM TO 5PM.
CONTACT US TO ARRANGE AN ESCORTED VISIT TO VISIT 'THE DEVOKE'.
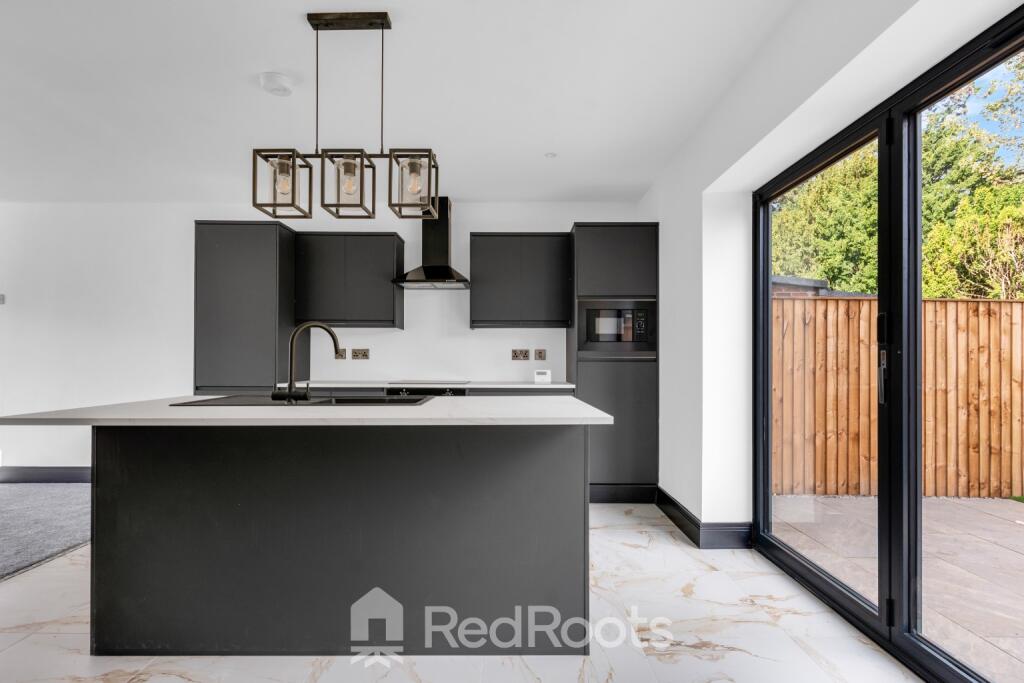
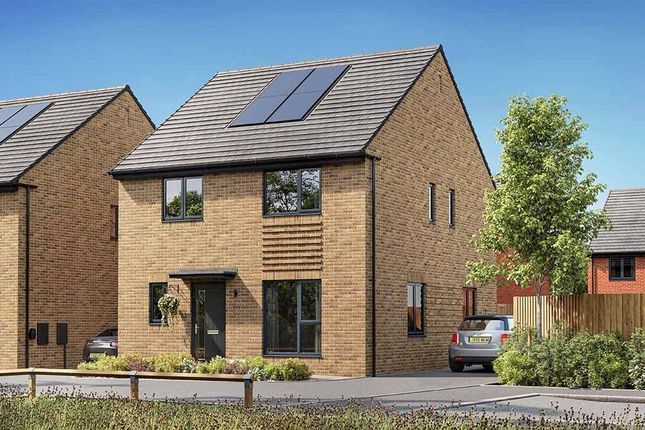
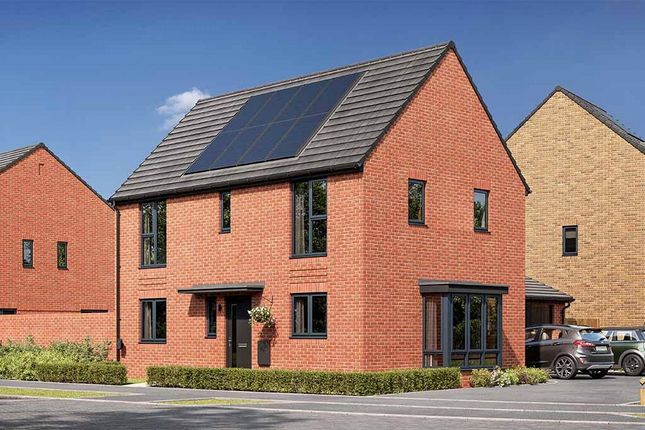
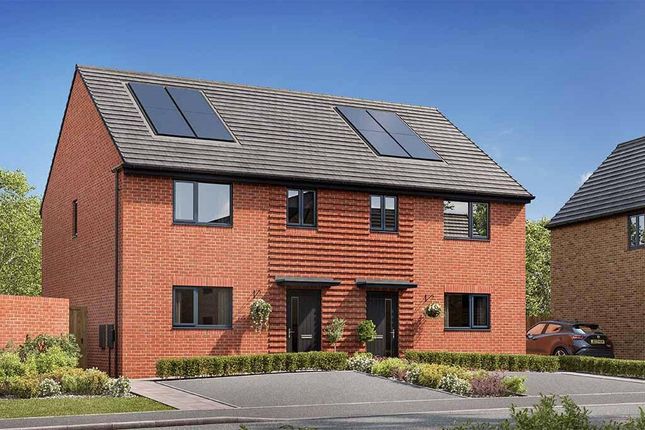
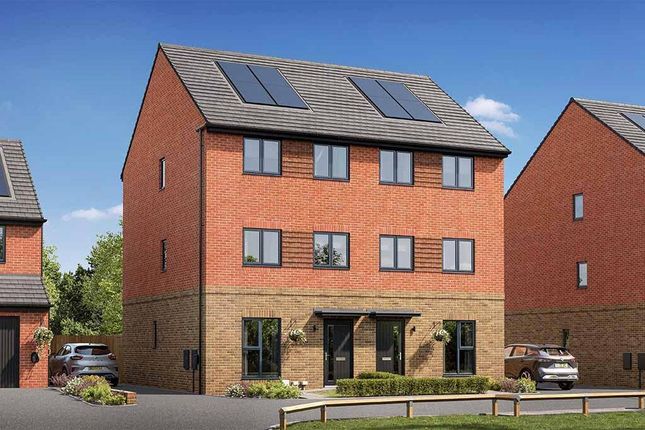
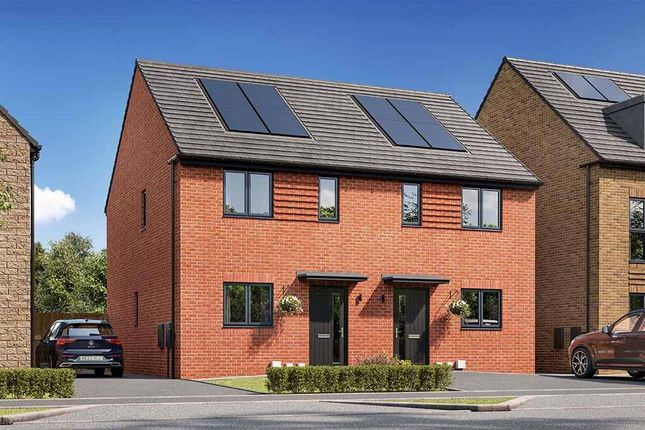
'The Devoke' four bedroom, three storey home is designed to exceed national space standards and gives everyone in the family their own space.On the ground floor, the light and airy Lounge and modern U-shaped Kitchen with Dining area are places you'll love getting together in.
Plus, enjoy opening up the french doors onto the enclosed rear garden.The first floor has two good-sized bedrooms and a contemporary family bathroom.
Head up to the top floor and there are two large double bedrooms. Bedroom 1 also has the added luxury of its own En-Suite.
This spacious home also includes 4 handy storage cupboards.Advanced Energy Efficient HomesAt Edenhill Gardens, our homes include advanced energy-saving features, such as PV panels, EV charging points, advanced insulation, high performance double glazing and modern, efficient boilers, helping to use up to 65% less energy than an average older property and saving up to £1,980 per year* Council tax: Determined by your local authority.
Estate management fee: £243.26 per annum 1.8.25.
Room Dimensions Ground Floor WC - 1500mm x 1838mm or 4'11" x 6'0" Kitchen / Dining - 3007mm x 4536mm or 9'10" x 14'11" Lounge - 4584mm x 3588mm or 15'0" x 11'9" First Floor Bedroom 2 - 3243m x 4536mm or 10'8" x 14'11" Bedroom 4 - 3405mm x 2503mm or 11'2" x 8'3" Lobby - 1682mm x 1941mm or 5'6" x 6'4" Bathroom - 2150mm x 2503mm or 7'1" x 8'3" Second Floor Bedroom 1 - 3394mm x 4536mm or 11'2" x 14'11" Ensuite - 1790mm x 2406mm or 5'10" x 7'11" Bedroom 3 - 3628mm x 4536mm or 11'11" x 14'11"
Value & comps
No previous sales on record.
Returns
Set an offer; the calculator follows it.
We're still gathering serviced-accommodation data for this area.
Archie refurb estimate: a Pro feature
0.0% below asking
This is not financial or investment advice. Prop AI Deals is not authorised by the Financial Conduct Authority (FCA) to provide investment advice.
All investment calculators, property analyses, and AI-generated insights are for informational purposes only. Property investment carries risk and may result in financial loss. All calculations should be independently verified and you should consult with FCA-authorised financial advisors before making any investment decisions.
Past performance does not guarantee future results. Tax implications vary by individual circumstances.
Deal
Properties like this can earn 2–3x BTL yields when converted to HMO, with retrofit costs around £10k/room. Sign in to see the full tier, yield projection, and cost breakdown.
Commercial properties like this can earn 30-50% higher yields when converted to residential under Class MA / Q / P / PA, with prior approval costing ~GBP 96/unit. Sign in to see the recommended route, yield uplift, and cost breakdown.
BRRR-suited properties can recycle 80-100% of investor capital on refi, leaving a high-yielding rental with most of the money out. Sign in to see the refurb cost stack, ARV projection, and refinance maths.
Detached + large garden = sub-division play. Pro tier unlocks the tier badge, plot size, uplift estimate, and regional land benchmark.
Short-lease flats trade at deep discount, but extending under the 1993 Act often costs far less than the discount. Pro tier unlocks the tier badge, premium breakdown, long-lease ARV and arbitrage maths.
See projected short-stay revenue vs a vanilla BTL for this property.
See real sub-let margins (HMO room rates & SA nightly rates) vs the landlord rent.
Area
Agent & docs
FAQ
About Edenhill Gardens, Herald Lane, Edenthorpe, Doncaster, DN3 2QT
Explore nearby