We've tightened what earns a Pursue. A home now needs a published valuation, a strategy that still makes money after real running costs and lender stress tests, and no listing problems that would stop a mortgage. You'll see fewer Pursues, and each one has been checked harder.
See how verdicts work3-bedroom house · SO45 4NF
Listing removedListed 157 days
Opportunity summary
See Archie’s verdict, returns by strategy and what to check before viewing.
About
Welcome to Elizabeth Gardens by Marco Harris!
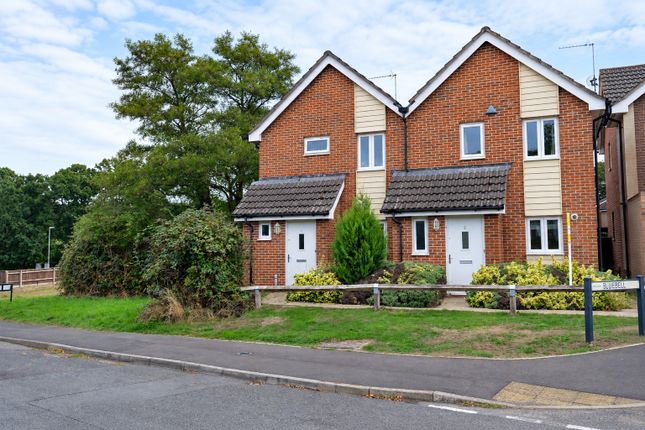
Situated within a quiet cul-de-sac setting and offered to the market with no forward chain, this beautifully updated three-bedroom home provides spacious accommodation, stylish modern upgrades and excellent practicality for family living.
Having undergone significant improvements by the current owners, including a refitted kitchen, contemporary bathroom, updated flooring and carpets, this is a fantastic opportunity for buyers seeking a move-in-ready home within one of the Waterside’s most popular residential locations.
Other benefits include a refitted boiler and central heating system throughout. Elizabeth Gardens- A Stylishly Updated Family Home in a Quiet Cul-De-Sac Setting!
The Interior Stepping inside, the entrance hall immediately creates a welcoming feel, with stairs rising to the first floor and access through to the main living accommodation.
The lounge/dining room stretches the full depth of the property, creating an exceptionally spacious and versatile living environment ideal for both relaxing and entertaining.
Large windows to the front and rear aspects allow natural light to flood through the space, while direct access onto the garden enhances the indoor/outdoor connection during the warmer months.
The current owners have also updated the flooring throughout the downstairs accommodation within the last five years, giving the home a fresh and contemporary feel.
Positioned to the rear of the property is the refitted kitchen, now beautifully finished with a range of shaker-style eye and base level units complemented by marble-effect metro tiling.
Designed with both practicality and style in mind, the kitchen benefits from an eye-level electric oven, gas hob with extractor over and space for all essential white goods.
Additional storage is provided via the useful understairs nook and there is additional access to the rear garden.
Upstairs, the first floor offers three well-proportioned bedrooms, all serviced by the recently renovated family bathroom.
Bedroom one is a generous double room positioned to the front of the property and benefits from built-in wardrobe storage, while bedroom two overlooks the rear garden and offers another comfortable double space.
Bedroom three provides excellent flexibility as a child’s bedroom, nursery or home office.
The bathroom has undergone a complete transformation and is now finished to an excellent standard, featuring a panel-enclosed bath with electric shower over and glass screen, concealed WC and wash basin set within a vanity unit.
Stylish tiling and a heated towel rail complete the room beautifully, creating a sleek and contemporary finish.
Further improvements include recently refitted carpets upstairs, helping ensure the property feels exceptionally well cared for throughout.
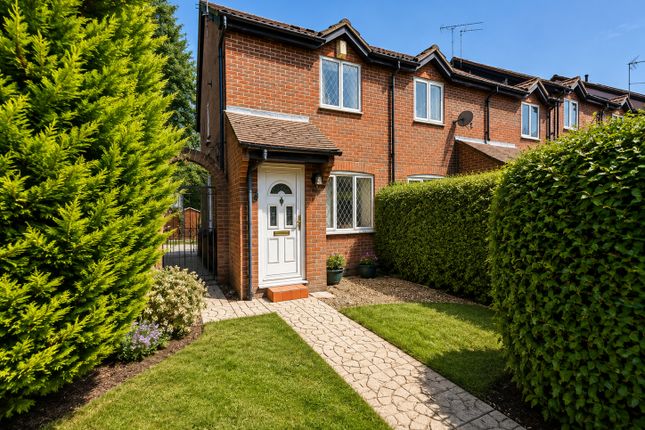
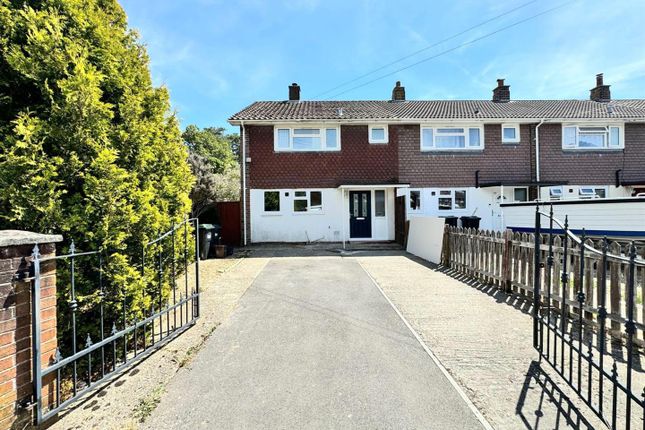
The Garden & Frontage Externally, the property enjoys a pleasant position within the cul-de-sac, with a front garden predominantly laid to lawn and pathway leading to the entrance.
The rear garden is enclosed by fencing and designed for both enjoyment and ease of maintenance, featuring a lawn area, paved patio and timber garden shed.
Side pedestrian access adds further practicality for everyday living. The property also benefits from a garage situated within a nearby block, complete with an up-and-over door.
Living in Dibden Purlieu Dibden Purlieu continues to prove exceptionally popular with families, professionals and downsizers alike thanks to its excellent balance of convenience, green spaces and community feel.
The area offers a range of local shops, supermarkets, cafés and everyday amenities, while nearby Hythe village provides further independent shops, restaurants and access to the Hythe Ferry into Southampton.
The New Forest National Park is just moments away, offering endless opportunities for walking, cycling and outdoor pursuits, while excellent transport links connect easily towards Southampton, the M27 and surrounding South Coast destinations.
This particular cul-de-sac position offers a quieter residential environment while remaining close to schools, amenities and commuter routes.
Useful Additional Information Tenure: Freehold Vendor Position: No Forward Chain Heating: Gas Central Heating Windows: UPVC Double Glazing Garage: In Nearby Block Parking: Residential Parking Nearby Council Tax Band: C New Forest District Council Disclaimers These particulars are believed to be accurate and have been prepared in good faith, but they do not form part of any offer or contract.
All measurements, distances, floor areas and details are approximate and should be independently verified by any prospective purchaser.
Marco Harris has not tested any appliances, services, heating systems, electrical installations, plumbing, broadband availability or other equipment.
Buyers should make their own enquiries and rely on their own survey, searches and legal investigations before committing to purchase.
Any reference to planning, building regulations, alterations, rewiring, boiler installation, servicing, broadband availability, parking permits, rental income or council tax information is provided as guidance only and should be checked by the buyer’s solicitor and relevant third parties.
Where furniture is mentioned as being available within the sale at no additional cost, this is subject to separate agreement between the buyer and seller and should be confirmed within the fixtures and fittings documentation.
Images, marketing material, descriptions and floorplans are for general guidance only. Floorplans are not to scale and should not be used for ordering carpets, furniture, fixtures or fittings.
Under current Anti-Money Laundering regulations, all buyers will be required to complete identity checks before a purchase can proceed.
Marco Harris uses a third-party provider for these checks and a charge of £60 inc VAT per person may apply.
Value & comps
No previous sales on record.
Returns
Set an offer; the calculator follows it.
We're still gathering serviced-accommodation data for this area.
Archie refurb estimate: a Pro feature
0.0% below asking
This is not financial or investment advice. Prop AI Deals is not authorised by the Financial Conduct Authority (FCA) to provide investment advice.
All investment calculators, property analyses, and AI-generated insights are for informational purposes only. Property investment carries risk and may result in financial loss. All calculations should be independently verified and you should consult with FCA-authorised financial advisers before making any investment decisions.
Past performance does not guarantee future results. Tax implications vary by individual circumstances.
Deal
Properties like this can earn 2–3x BTL yields when converted to HMO, with retrofit costs around £10k/room. Sign in to see the full tier, yield projection, and cost breakdown.
Commercial properties like this can earn 30-50% higher yields when converted to residential under Class MA / Q / P / PA, with prior approval costing ~GBP 96/unit. Sign in to see the recommended route, yield uplift, and cost breakdown.
BRRR-suited properties can recycle 80-100% of investor capital on refi, leaving a high-yielding rental with most of the money out. Sign in to see the refurb cost stack, ARV projection, and refinance maths.
Detached + large garden = sub-division play. Pro tier unlocks the tier badge, plot size, uplift estimate, and regional land benchmark.
Short-lease flats trade at deep discount, but extending under the 1993 Act often costs far less than the discount. Pro tier unlocks the tier badge, premium breakdown, long-lease ARV and arbitrage maths.
See projected short-stay revenue vs a vanilla BTL for this property.
See real sub-let margins (HMO room rates & SA nightly rates) vs the landlord rent.
Area
Agent & docs

FAQ
About 26, Elizabeth Gardens, Southampton
Explore nearby