3-bedroom terraced house · CV8 1LZ
Sold STCListed 139 days
Opportunity summary
See Archie’s verdict, returns by strategy and what to check before viewing.
About
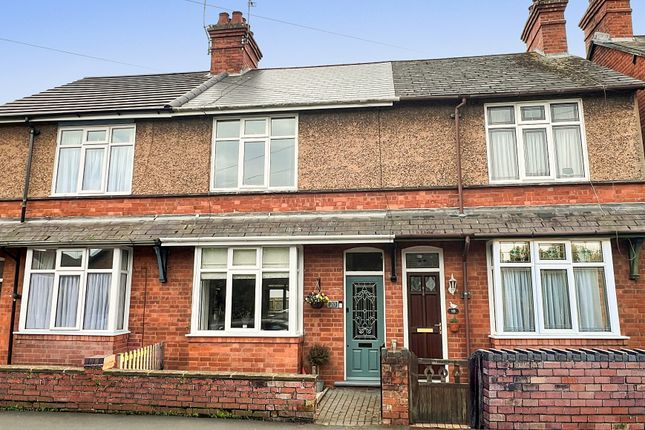
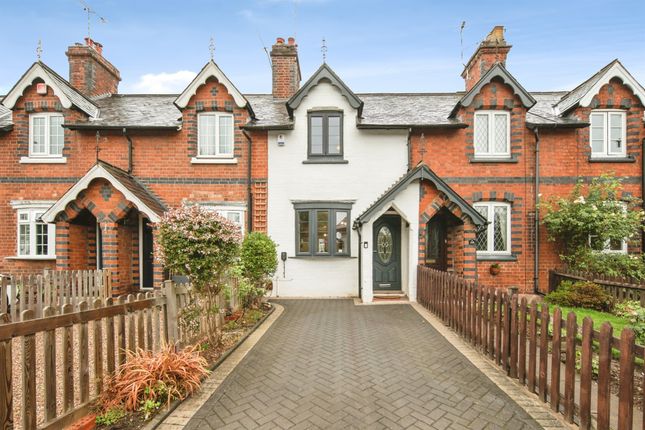
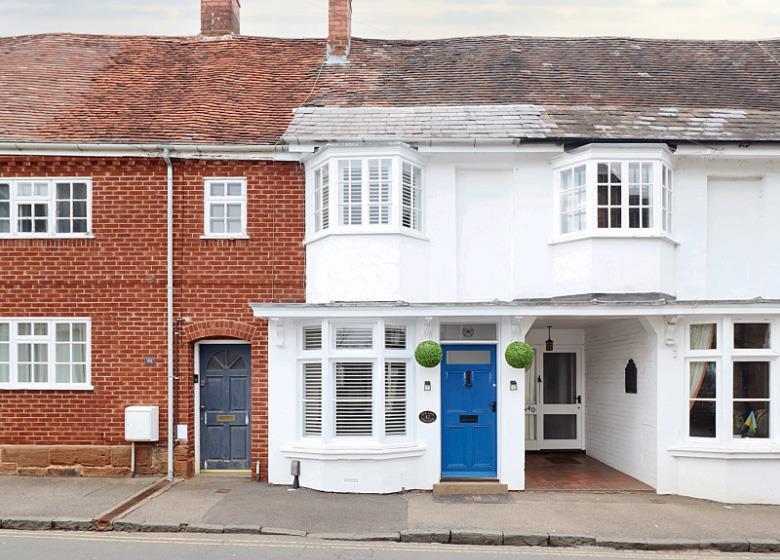
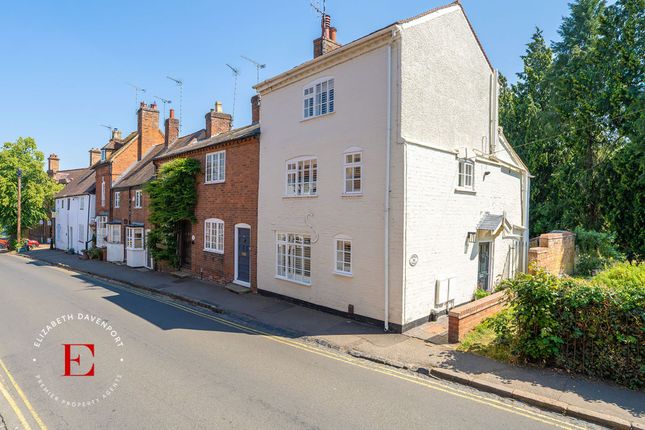
An incredibly rare opportunity to acquire a Grade II listed home set in the very heart of Old Town Kenilworth, steeped in history and formerly the Red Lion Public House.
Perfectly positioned just moments from the picturesque Abbey Fields and a short stroll from Kenilworth Castle, the property offers a wonderful lifestyle where historic surroundings, green open spaces, a wealth of bars, eateries and everyday amenities are quite literally on your doorstep.
Offered with vacant possession and no onward chain, the home further benefits from the rare advantage of a rear garage with vehicular access from Elmbank Road, providing secure parking in this highly sought-after central location.
The cottage has been freshly redecorated and recarpeted throughout, allowing a purchaser to move straight in and enjoy.
The well-proportioned and versatile accommodation comprises a welcoming entrance porch, reception hallway, a charming living room and a spacious breakfast/dining kitchen — ideal for relaxed day-to-day living.
To the first floor are three generous bedrooms, served by a separate three-piece white bathroom, Externally, the property enjoys a delightful courtyard-style rear garden, thoughtfully landscaped with a variety of mature shrubs, plants and small trees, creating a private and tranquil outdoor retreat — perfect for morning coffee or quiet afternoons outdoors.
With gas-fired central heating and a layout that is easy to manage yet generously proportioned, the property is particularly well suited to downsizers or early retirees seeking a characterful home in a walkable, community-focused location, where shops, cafés, countryside walks and historic landmarks are all close at hand.
Recessed Entrance Porch - Featuring a quarry-tiled entrance, a ceiling light, a doorbell, and a frosted glazed door with a matching full-height window leading into the Reception Hall - With a ceiling light, a temperature control clock for the central heating, exposed beams, a smoke alarm, a radiator, and stairs rising to the first floor, there is also a useful storage cupboard with fitted shelving that houses the electric and gas meters as well as the electric fuse board.
Sitting Room - With a walk-in secondary glazed window to the front offering views towards 'The Pound', there are two radiators, two wall lights, two ceiling lights, and a TV point.
Breakfast Kitchen - Off the hall, with three steps and a panelled, multi-paned door, is the breakfast kitchen, comprehensively fitted with a range of oak-fronted base and wall units, featuring marble-effect rounded edge work surfaces with ceramic tiled splashbacks.
It includes a single drainer stainless steel sink with a chrome mixer tap, a Belling electric cooker with four rings, an oven, and a grill.
There's space and plumbing for a washing machine, as well as space for an under-counter fridge. A cupboard conceals the Vaillant combi boiler servicing the hot water and central heating.
The kitchen is illuminated by two ceiling strip lights and has cushion flooring, double glazed windows, and a matching multi-paned door leading to the garden.
It also boasts a large walk-in pantry with a range of shelves and a light, plus space for a large breakfast/dining table, a side window, and a wall light.
First Floor Landing - Split-level first L-shaped landing featuring an oak bannister and spindles, a ceiling light, a smoke alarm, and access to an insulated and part-boarded loft space with a retractable ladder.
It includes a Velux roof window with a fitted blind and a built-in airing cupboard with a lagged copper cylinder and slatted shelving.
Double Bedroom One - With a secondary glazed bay window to the front featuring a fitted cushioned seat with a cupboard below, a multi-paned window to the rear, a radiator, and exposed beams.
Double Bedroom Two - Featuring two built-in double wardrobes with hanging space and shelving, exposed beams, a ceiling light with a center rose, and a radiator.
Bedroom Three - With double-glazed windows to the rear, a radiator, ceiling light, built-in pine wardrobes with hanging space and shelving, along with matching cupboards above.
Bathroom - With a three-piece white suite featuring a low-level W.C., pedestal wash hand basin, and a panelled bath equipped with a mains-fed chrome mixer tap and shower attachment, grab handles, ceramic tiled walls to half height, a heated chrome towel rail, a frosted double-glazed window to the side, ceiling light, and a cushioned vinyl floor.
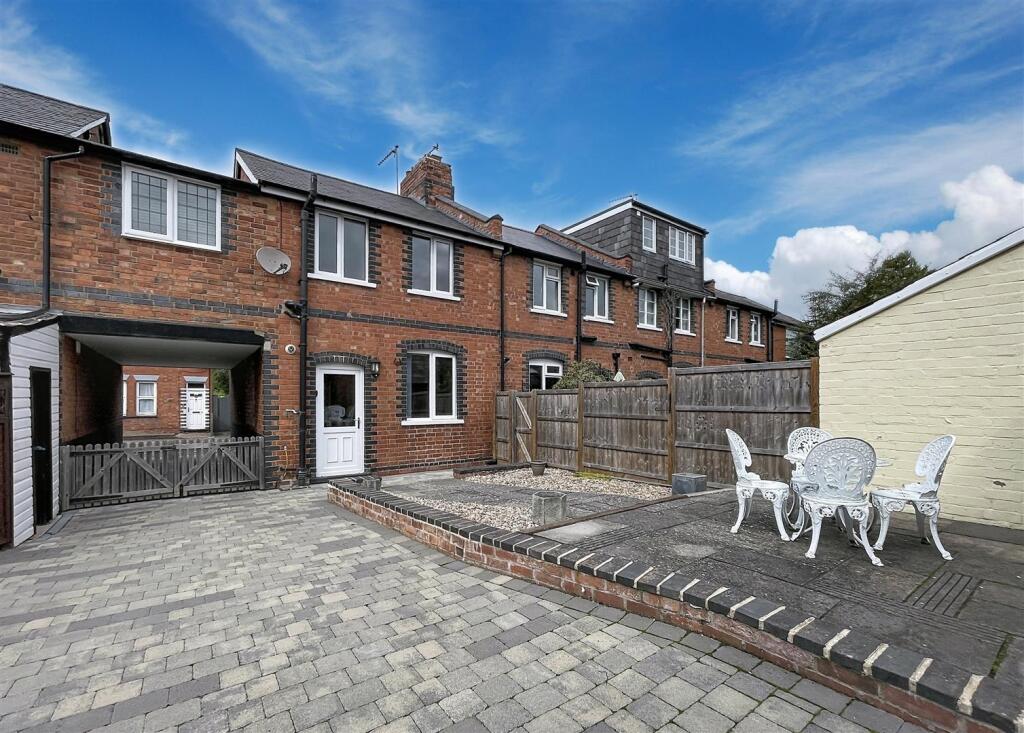
Courtyard Rear Garden And Garage - The north-facing garden is mainly paved and features planted borders on both sides.
It leads to the garage at the rear, which can be accessed through a door from the garden.
The garage provides storage and parking space, along with an additional driveway that accommodates one vehicle in front of the garage, which has an up-and-over door.
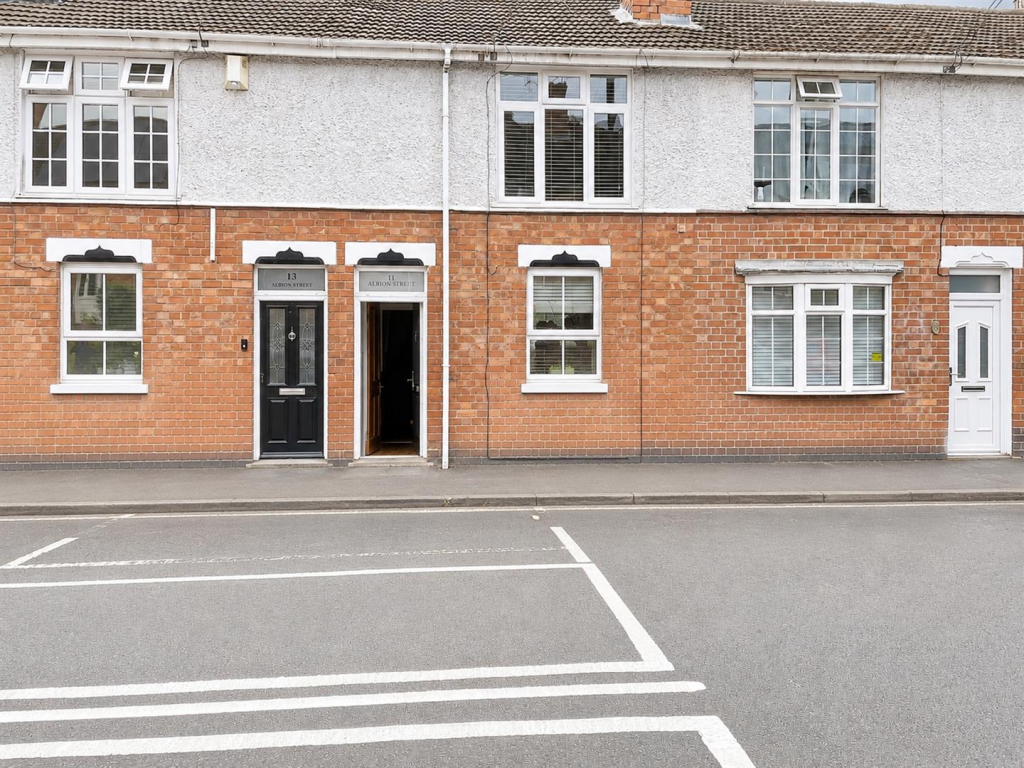
Front - To the front of the property is a recessed porch with entrance door. Tenure - The property freehold.
Services - All mains services are connected; Mobile coverage EE Vodafone Three O2 Broadband Basic 15 Mbps Superfast 80 Mbps Ultrafast 1000 Mbps Satellite / Fibre TV Availability BT Sky Virgin Fixtures & Fittings - All fixtures and fittings as mentioned in our sales particulars are included; all others are expressly excluded.
Virtual Staging - Please note that this property has been virtually staged in certain rooms.
Value & comps
No previous sales on record.
Returns
Set an offer; the calculator follows it.
We're still gathering serviced-accommodation data for this area.
Archie refurb estimate: a Pro feature
0.0% below asking
This is not financial or investment advice. Prop AI Deals is not authorised by the Financial Conduct Authority (FCA) to provide investment advice.
All investment calculators, property analyses, and AI-generated insights are for informational purposes only. Property investment carries risk and may result in financial loss. All calculations should be independently verified and you should consult with FCA-authorised financial advisors before making any investment decisions.
Past performance does not guarantee future results. Tax implications vary by individual circumstances.
Deal
Properties like this can earn 2–3x BTL yields when converted to HMO, with retrofit costs around £10k/room. Sign in to see the full tier, yield projection, and cost breakdown.
Commercial properties like this can earn 30-50% higher yields when converted to residential under Class MA / Q / P / PA, with prior approval costing ~GBP 96/unit. Sign in to see the recommended route, yield uplift, and cost breakdown.
BRRR-suited properties can recycle 80-100% of investor capital on refi, leaving a high-yielding rental with most of the money out. Sign in to see the refurb cost stack, ARV projection, and refinance maths.
Detached + large garden = sub-division play. Pro tier unlocks the tier badge, plot size, uplift estimate, and regional land benchmark.
Short-lease flats trade at deep discount, but extending under the 1993 Act often costs far less than the discount. Pro tier unlocks the tier badge, premium breakdown, long-lease ARV and arbitrage maths.
See projected short-stay revenue vs a vanilla BTL for this property.
See real sub-let margins (HMO room rates & SA nightly rates) vs the landlord rent.
Area
Agent & docs
FAQ
About High Street, Kenilworth
Explore nearby