We've tightened what earns a Pursue. A home now needs a published valuation, a strategy that still makes money after real running costs and lender stress tests, and no listing problems that would stop a mortgage. You'll see fewer Pursues, and each one has been checked harder.
See how verdicts work3-bedroom house · HR1 3ES
Listing removedListed 247 days
Opportunity summary
See Archie’s verdict, returns by strategy and what to check before viewing.
About
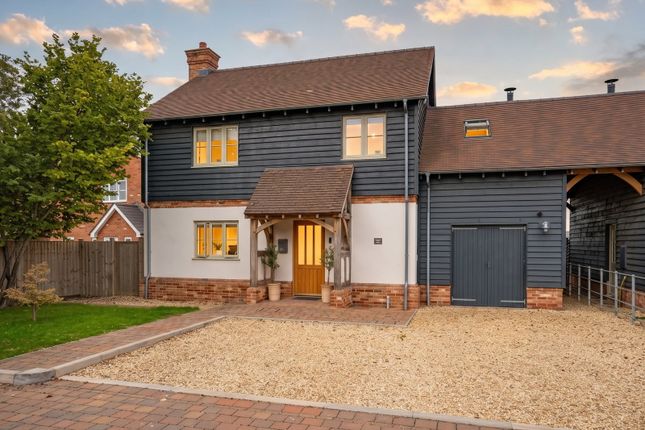
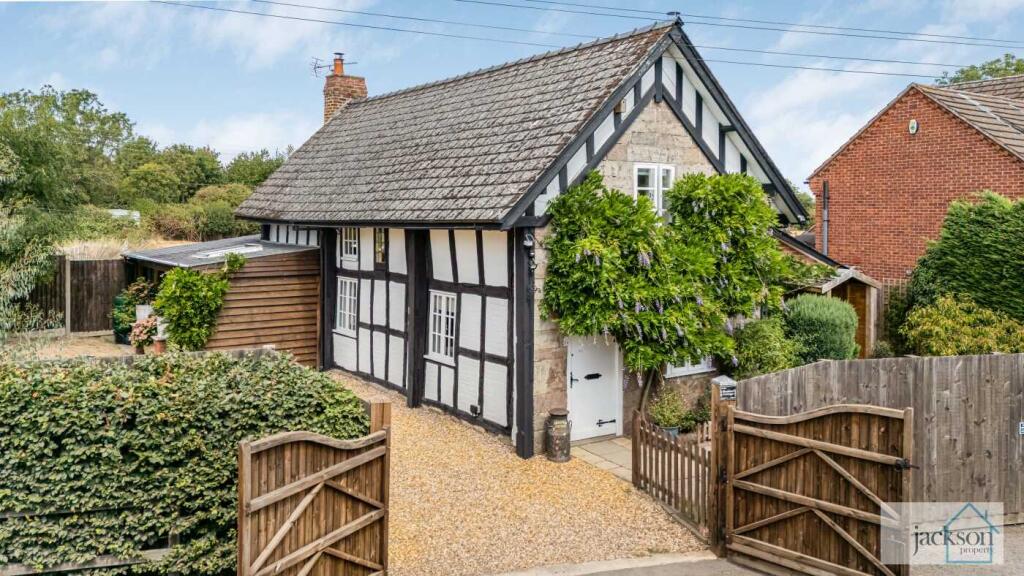
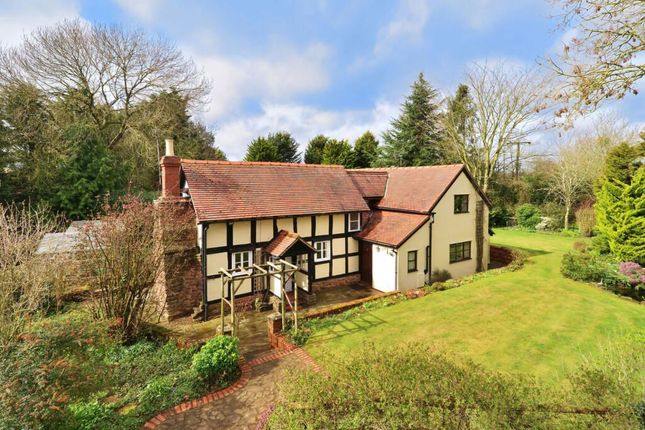
A Picturesque Extended Grade II Listed Black & White Cottage, enjoying wrap-around gardens & grounds with field paddock extending to approx.
1.7 acres, all tucked away in a quiet, peaceful position in Marden, Hereford. Offered With No Onward Chain.
Entrance Hall – Sitting Room – Garden Room – Kitchen – Snug – Dining Room – Study – Shower Room – Downstairs WC – Landing With Airing Cupboard – 3 Double Bedrooms – Family Bathroom – Wrap-Around Gardens – Driveway – 4 Sheds – Greenhouse – Approx.
1.1 Acre Paddock This historic gem enjoys unrivalled privacy, sheltered by tall trees and surrounded by well-kept mature gardens, with an approx.
1.1 acre paddock beyond offering smallholding or even equestrian potential.
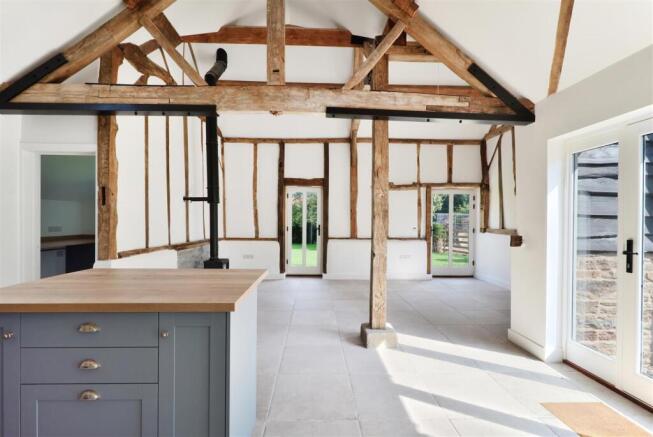
The cottage itself exudes charm, with exposed timber beams, log burners, quarry tiles and more throughout this spacious extended home, offering 5 reception rooms, 3 double bedrooms and 2 bathrooms.
The village of Marden has several local amenities including Ofsted ‘Good’ rated Primary School, Community Centre, Convenience Store, Pub, Post Office & Newsagents, whilst just 5 miles afield lies Hereford City with its wide range of amenities.
The Property Entrance Hall – Includes quarry tile floor, with French doors out to the rear patio. Downstairs WC to the right houses the Worcester oil-fired boiler.
Sitting Room – Carpeted main reception room, with log burner sat on tile hearth with surround. Glazed double doors lead into garden room beyond.
Garden Room – Enjoys full view of the garden and paddock beyond, with solid wood flooring and double doors opening outside.
Kitchen – Solid wood cupboard units, quarry tile flooring, exposed beams and integrated appliances, including electric oven, extractor fan, stainless-steel sink with drainer and dishwasher.
Snug – Features a stunning stone inglenook fireplace, complete with log burner. Finished by large original cottage door, exposed beams and quarry tile floor.
Dining Room – Fully carpeted space, offering ample room for family dining. Includes stairs to first floor, wide triple window and access into the study.
Study – Includes tile flooring and skylight window, an ideal tucked away office space.
Shower Room – Tile flooring continues through into the downstairs wet room, which includes a walk-in thermostatic shower with rainhead, vanity unit basin with mixer tap, chrome towel radiator and plumbing for a washing machine.
Landing – Fitted throughout in carpets, with a large airing cupboard behind double doors and further small closet housing the water cylinder.
Bedrooms – All 3 upstairs bedrooms are carpeted and spacious, with ample room for a double bed and wardrobes.
Family Bathroom – Includes fully tiled walls, bath with showerhead attachment, WC and pedestal basin.
Outside Immaculate lawned gardens wrap around the cottage, bordered by a mixture of shrubs, pond, flower beds, and trees.
There are no less than 4 sheds for garden storage, 3 are located on the driveway, with the other at the rear by the greenhouse.
A largo patio is perfect for al fresco dining, giving way to lawns which extend to the far boundary. Beyond lies the approx.
1.1 acre paddock, perfect for those seeking a smallholding or even equestrian pursuits.
Practicalities Herefordshire Council Tax Band ‘E’ Oil-Fired Central Heating Partially Double Glazed Mains Electricity & Water Private Drainage (Bio-Disk) Superfast Fibre Available Directions From Hereford head north on the A465, past Aylestone hill and straight over the roundabout, following signs for Sutton St.
Nicholas. Continue for 4 miles, heading through Sutton village. Turn left following signs for Marden and continue for 0.3 miles, where the property can be found on the right-hand side.
What3Words: ///splint.dairy.shielding
Value & comps
No previous sales on record.
Returns
Set an offer; the calculator follows it.
We're still gathering serviced-accommodation data for this area.
Archie refurb estimate: a Pro feature
0.0% below asking
This is not financial or investment advice. Prop AI Deals is not authorised by the Financial Conduct Authority (FCA) to provide investment advice.
All investment calculators, property analyses, and AI-generated insights are for informational purposes only. Property investment carries risk and may result in financial loss. All calculations should be independently verified and you should consult with FCA-authorised financial advisers before making any investment decisions.
Past performance does not guarantee future results. Tax implications vary by individual circumstances.
Deal
Properties like this can earn 2–3x BTL yields when converted to HMO, with retrofit costs around £10k/room. Sign in to see the full tier, yield projection, and cost breakdown.
Commercial properties like this can earn 30-50% higher yields when converted to residential under Class MA / Q / P / PA, with prior approval costing ~GBP 96/unit. Sign in to see the recommended route, yield uplift, and cost breakdown.
BRRR-suited properties can recycle 80-100% of investor capital on refi, leaving a high-yielding rental with most of the money out. Sign in to see the refurb cost stack, ARV projection, and refinance maths.
Detached + large garden = sub-division play. Pro tier unlocks the tier badge, plot size, uplift estimate, and regional land benchmark.
Short-lease flats trade at deep discount, but extending under the 1993 Act often costs far less than the discount. Pro tier unlocks the tier badge, premium breakdown, long-lease ARV and arbitrage maths.
See projected short-stay revenue vs a vanilla BTL for this property.
See real sub-let margins (HMO room rates & SA nightly rates) vs the landlord rent.
Area
Agent & docs

FAQ
About The Nook, Hereford
Explore nearby