We've tightened what earns a Pursue. A home now needs a published valuation, a strategy that still makes money after real running costs and lender stress tests, and no listing problems that would stop a mortgage. You'll see fewer Pursues, and each one has been checked harder.
See how verdicts work5-bedroom detached house · DE12 7AU
Sold STCReduced £15k (−3%) on 26 OctListed 121 days
Opportunity summary
See Archie’s verdict, returns by strategy and what to check before viewing.
About
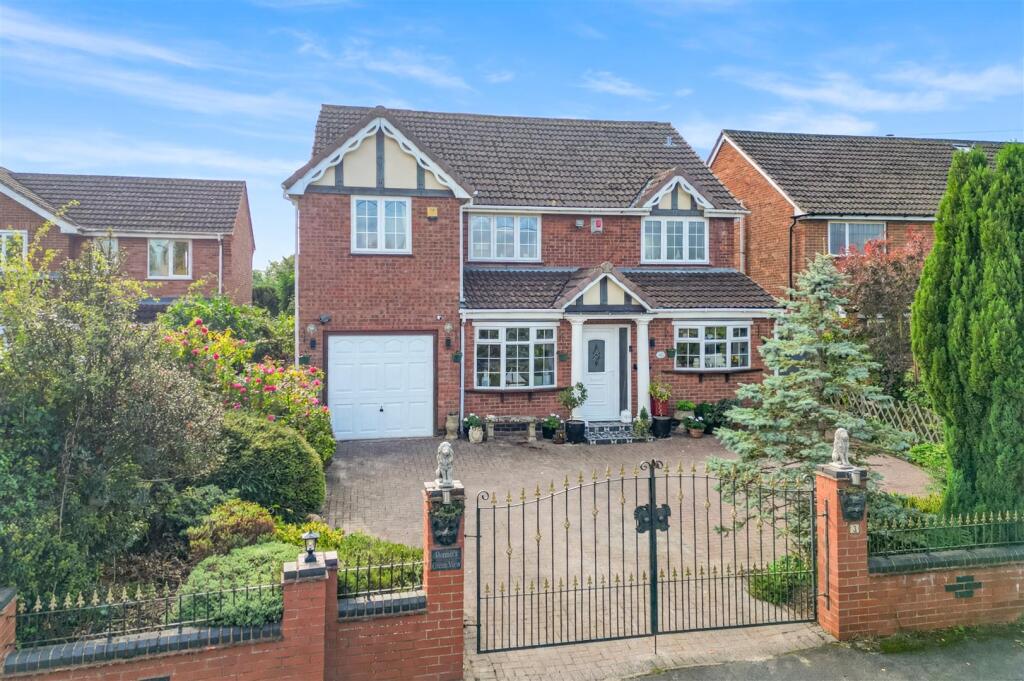
Welcome to Garton Close in the idyllic village of Appleby Magna, a true embodiment of comfort and style.
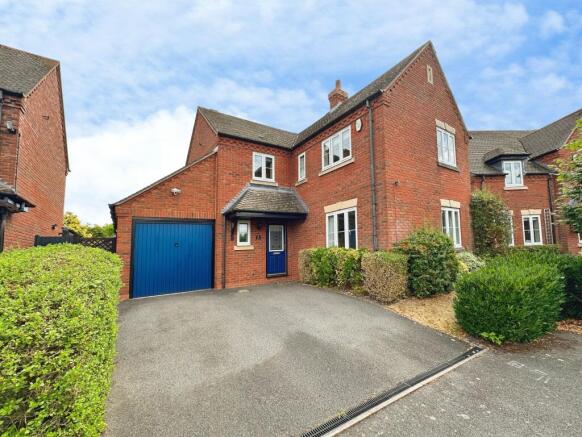
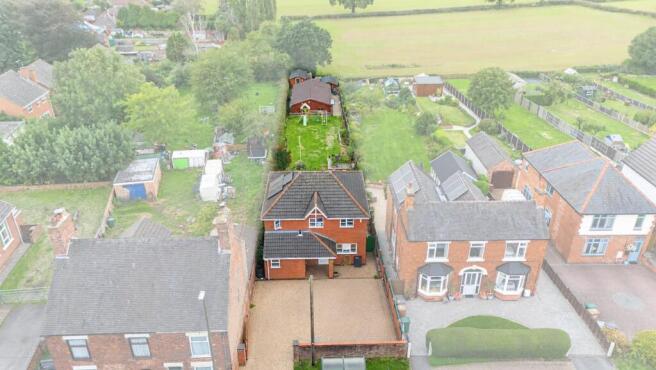
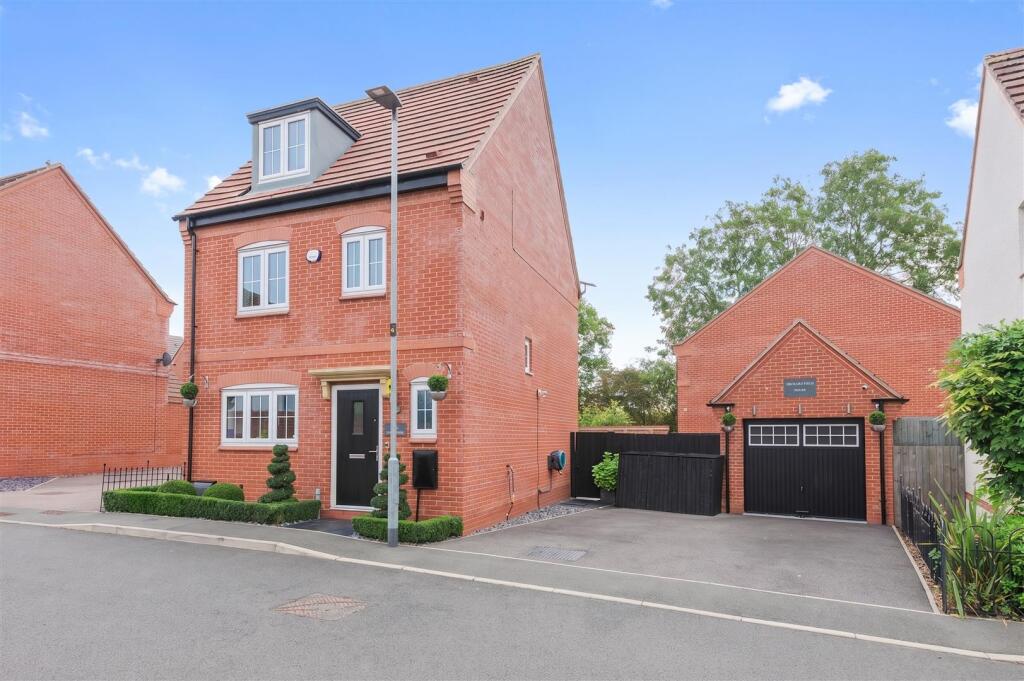
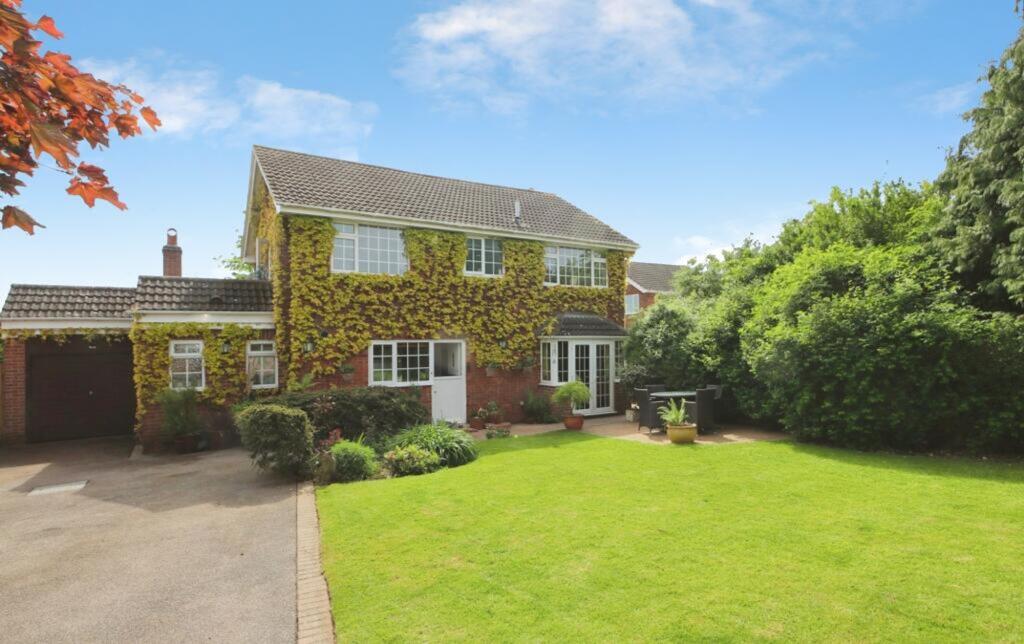
This elegant five-bedroom detached house occupies a prominent corner plot, providing nearly 1,900 sqft of exquisite living space.
Step into the sunlit 20ft dual-aspect living room, where natural light dances across the rooms through the French doors, leading you to a beautifully landscaped, secluded garden—an ideal backdrop for relaxation or hosting gatherings.
The heart of the home is the sophisticated kitchen, equipped with elegant black cabinets and top-of-the-line stainless steel appliances, promising to ignite your culinary passion.
The adjacent dining room, offering versatility as a family room offers ample space to wine and dine friends and family, also features French doors to the garden, enhancing its charm.
The utility room and ground floor cloakrooms/W.C. completely the layout.
The upper level reveals five spacious bedrooms, including a master suite with an en-suite shower room and ample built-in wardrobes to keep things neat.
The contemporary family bathroom, complete with both a soaking bathtub and shower cubicle, serves remaining bedrooms.
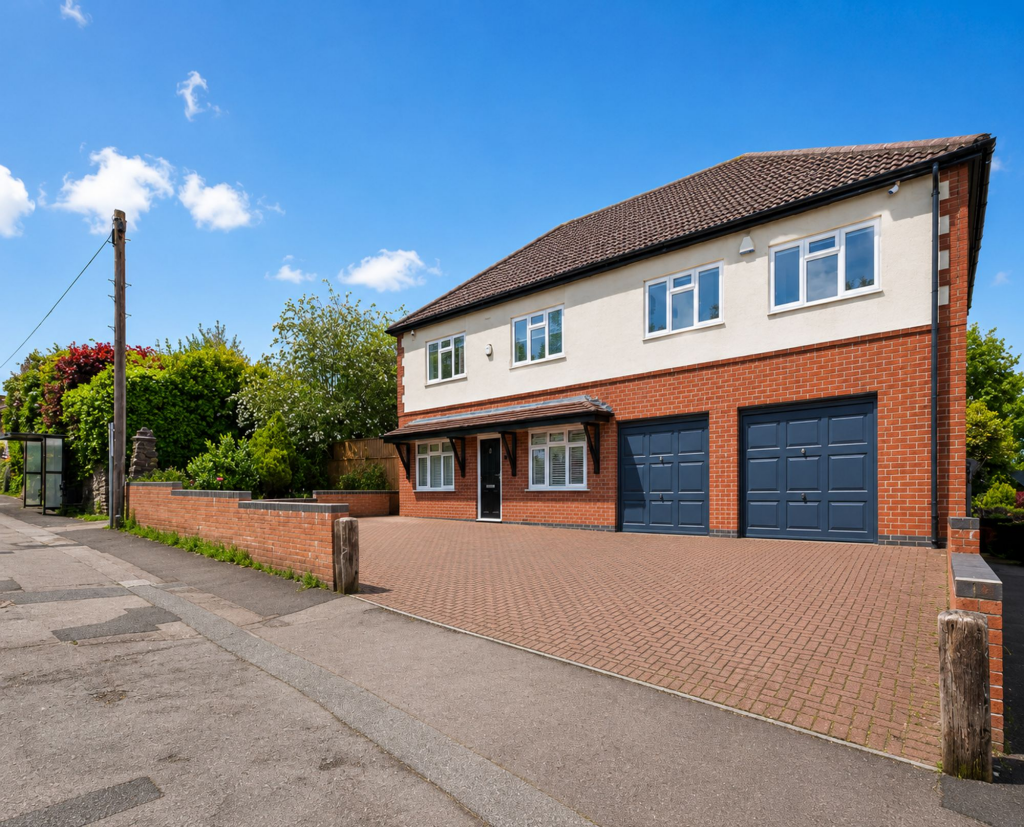
A detached double garage and a gated driveway offer secure parking solutions, while its strategic location ensures quick access to essential amenities and transport links, including the A444 and M42.
This home seamlessly blends rural tranquillity with modern convenience. Act now—contact our team to schedule a private viewing and explore the potential of your new home.
Appleby Magna is a charming village situated in the heart of Leicestershire, known for its picturesque setting and welcoming community atmosphere.
This historic village offers a beautiful landscape featuring rolling countryside and an array of traditional cottages, providing a peaceful retreat from the hustle and bustle of city life.
The village is steeped in history with landmarks such as the centuries-old St.
Michael's Church, lending it a timeless charm that appeals to both families and professionals seeking a serene living environment.
In terms of amenities, Appleby Magna provides a range of essential services that cater to daily needs.
The village has, a well-regarded primary school, and a couple of cosy pubs, including the popular Black Horse Inn.
These options ensure residents enjoy daily conveniences right at their doorstep while fostering a sense of community and local engagement.
The nearby town of Ashby-De-La-Zouch offers additional shopping, dining, and leisure options for those looking for a broader range of services.
Transport links are a significant selling point for this area, with the A444 and M42 roads nearby, facilitating easy travel to larger towns and cities.
This accessibility makes Appleby Magna particularly attractive for commuters seeking the tranquillity of village life without sacrificing connectivity to major employment centres such as Birmingham, Derby, Nottingham and Leicester.
Public transport options include bus services to neighbouring villages and towns, further enhancing the area's connectivity.
Leisure and outdoor activities abound in this beautiful region, with numerous walking trails and scenic spots nearby.
The National Forest Way and Ashby Woulds Heritage Trail are just short drives away, both offering diverse landscapes to explore.
Furthermore, the village's location within the National Forest makes it ideal for nature enthusiasts who enjoy hiking, cycling, or simply appreciating the great outdoors.
EPC Rating: C SITTING ROOM 5.38m x 6.29m SEPARATE DINING ROOM 3.54m x 3.8m STYLISH KITCHEN/DINER 3.44m x 5.4m BEDROOM ONE 3.8m x 5.4m BEDROOM TWO 2.82m x 3.44m BEDROOM THREE 2.57m x 3.44m BEDROOM FOUR 3.11m x 4.02m BEDROOM FIVE 2.86m x 4.02m Disclaimer We endeavour to make our sales particulars accurate and reliable, however, they do not constitute or form part of an offer or any contract and none is to be relied upon as statements of representation or fact.
Any services, systems and appliances listed in this specification have not been tested by us and no guarantee as to their operating ability or efficiency is given.
All measurements have been taken as a guide to prospective buyers only, and are not precise.
If you require clarification or further information on any points, please contact us, especially if you are travelling some distance to view.
Fixtures and fittings other than those mentioned are to be agreed with the seller by separate negotiation.
Value & comps
No previous sales on record.
Returns
Set an offer; the calculator follows it.
We're still gathering serviced-accommodation data for this area.
Archie refurb estimate: a Pro feature
0.0% below asking
This is not financial or investment advice. Prop AI Deals is not authorised by the Financial Conduct Authority (FCA) to provide investment advice.
All investment calculators, property analyses, and AI-generated insights are for informational purposes only. Property investment carries risk and may result in financial loss. All calculations should be independently verified and you should consult with FCA-authorised financial advisers before making any investment decisions.
Past performance does not guarantee future results. Tax implications vary by individual circumstances.
Deal
Properties like this can earn 2–3x BTL yields when converted to HMO, with retrofit costs around £10k/room. Sign in to see the full tier, yield projection, and cost breakdown.
Commercial properties like this can earn 30-50% higher yields when converted to residential under Class MA / Q / P / PA, with prior approval costing ~GBP 96/unit. Sign in to see the recommended route, yield uplift, and cost breakdown.
BRRR-suited properties can recycle 80-100% of investor capital on refi, leaving a high-yielding rental with most of the money out. Sign in to see the refurb cost stack, ARV projection, and refinance maths.
Detached + large garden = sub-division play. Pro tier unlocks the tier badge, plot size, uplift estimate, and regional land benchmark.
Short-lease flats trade at deep discount, but extending under the 1993 Act often costs far less than the discount. Pro tier unlocks the tier badge, premium breakdown, long-lease ARV and arbitrage maths.
See projected short-stay revenue vs a vanilla BTL for this property.
See real sub-let margins (HMO room rates & SA nightly rates) vs the landlord rent.
Area
Agent & docs

FAQ
About Garton Close, Appleby Magna, DE12
Explore nearby