We've tightened what earns a Pursue. A home now needs a published valuation, a strategy that still makes money after real running costs and lender stress tests, and no listing problems that would stop a mortgage. You'll see fewer Pursues, and each one has been checked harder.
See how verdicts work5-bedroom detached house · SK9 1DA
Listing removedListed 241 days
Opportunity summary
See Archie’s verdict, returns by strategy and what to check before viewing.
About
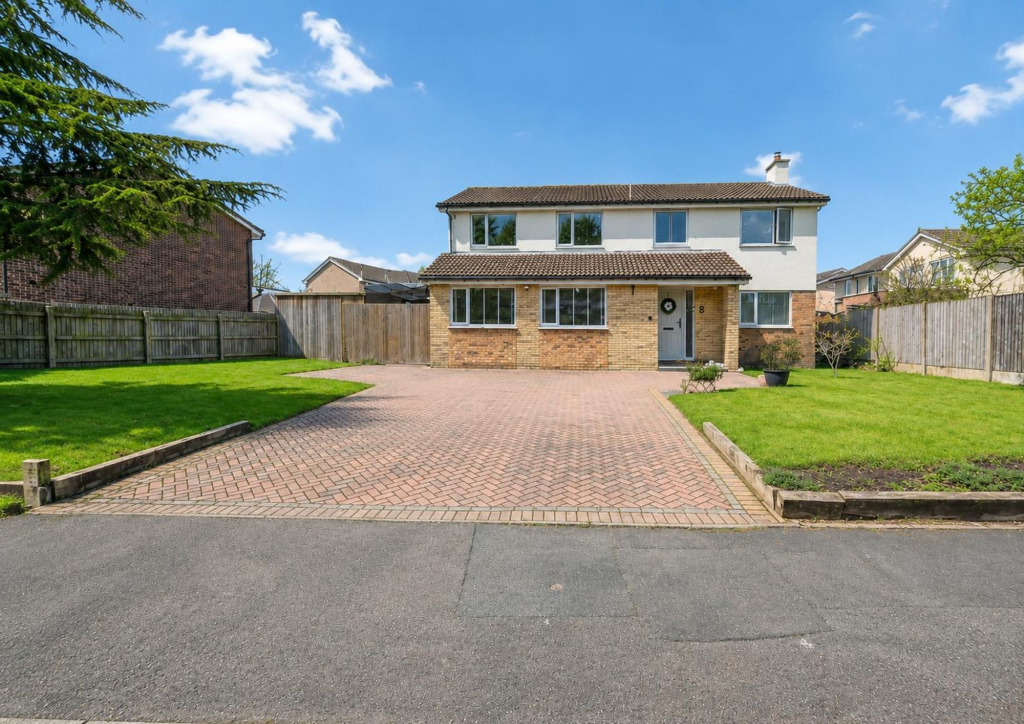
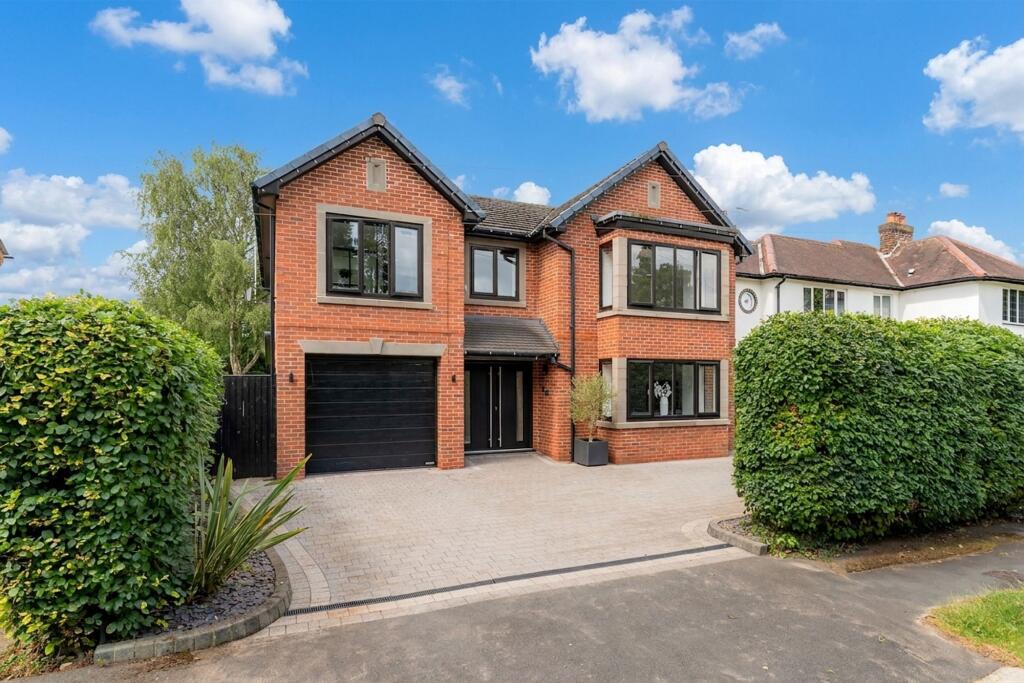
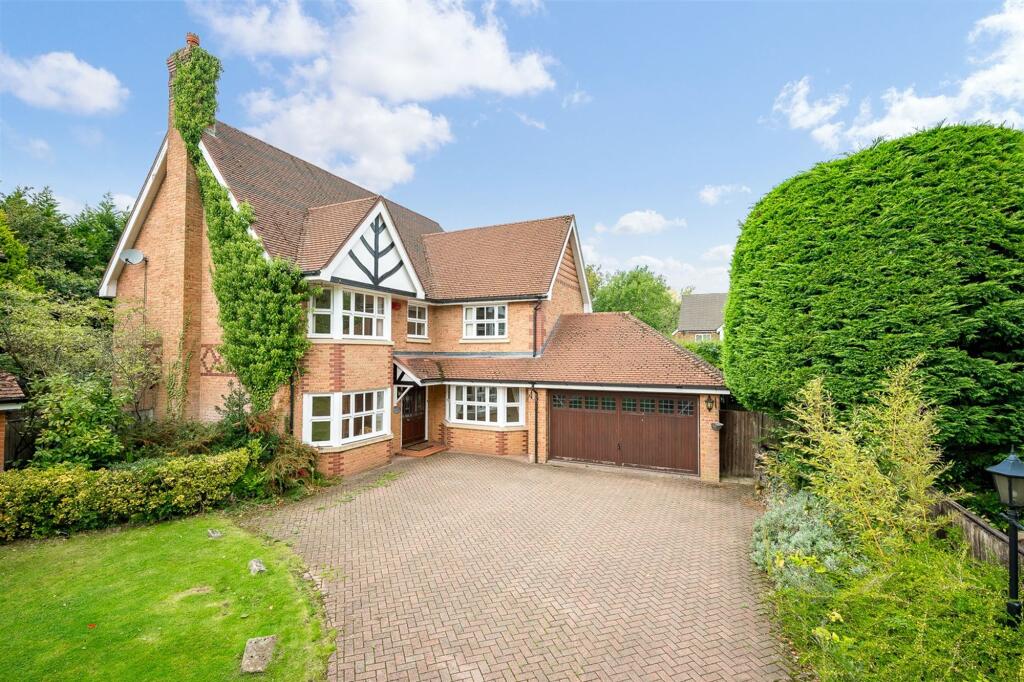
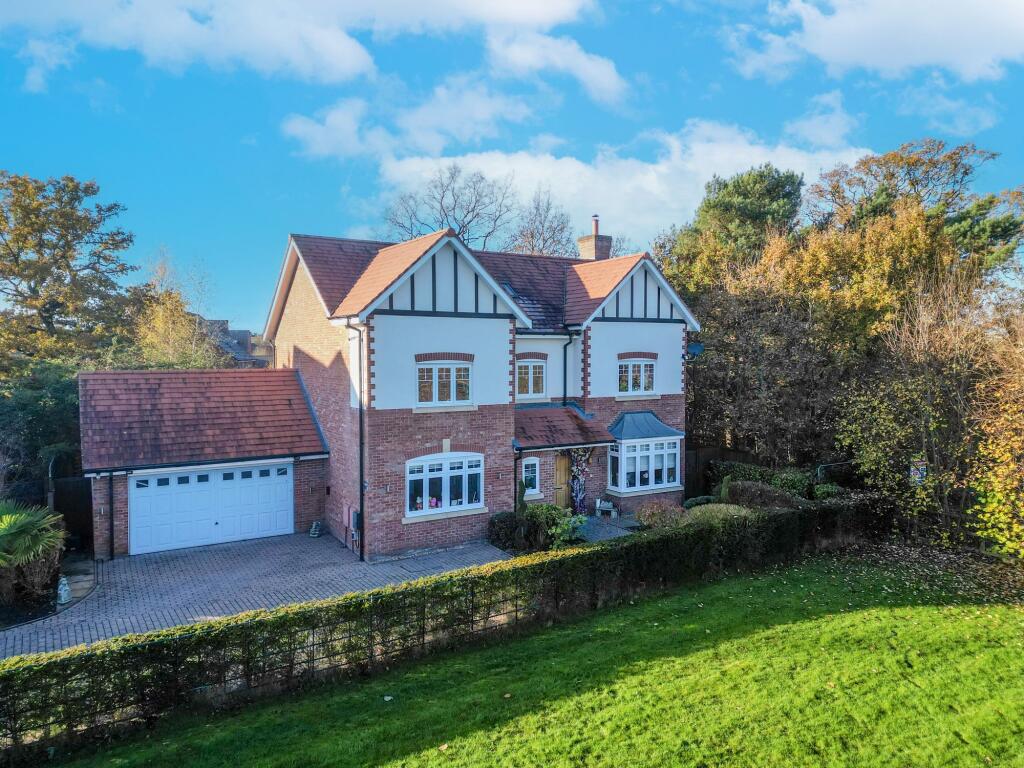
A rare opportunity to develop two high quality 4 bedroom detached homes over 2000 sq ft in prime Wilmslow. Designed by Calder Peel Architects, the scheme offers excellent projected values.
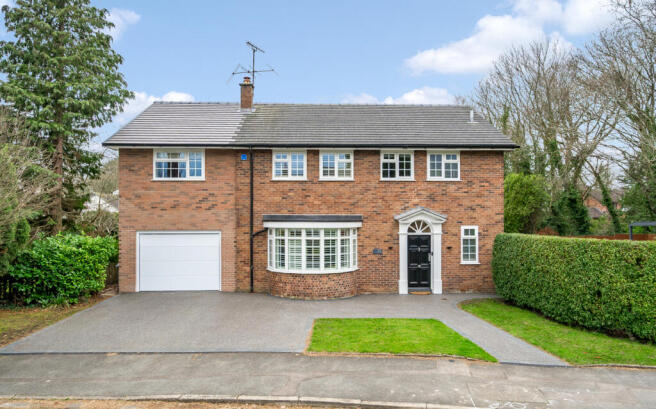
Description An exceptional opportunity to acquire a prime residential development site in one of Wilmslow’s most established and desirable locations.
The site offers the opportunity to deliver two substantial detached executive dwellings designed by Calder Peel Architects, a respected practice with extensive experience in securing high-quality residential schemes within the Cheshire market.
Planning Permission: The site benefits from planning permission consent to demolish the existing building under application reference 24/4647/FUL, supporting the redevelopment proposals.
The proposed development comprises two generously proportioned four-bedroom detached family homes extending to approximately 2,075 sq ft and 2,165 sq ft respectively, inclusive of integral garaging.
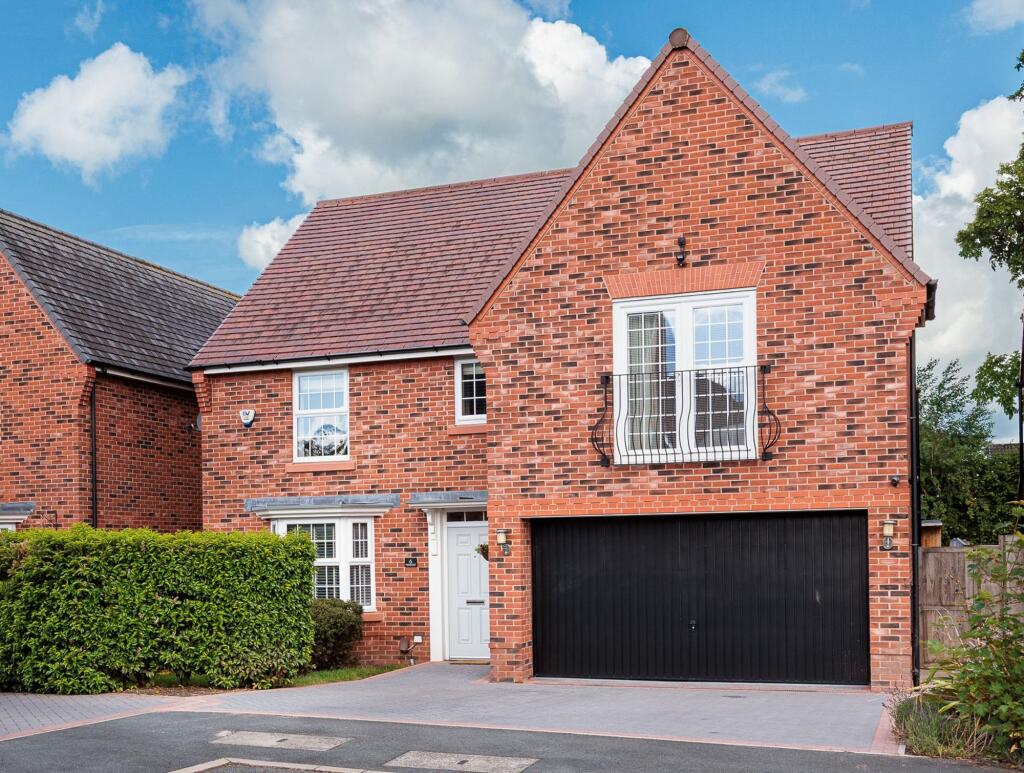
The houses have been carefully designed to reflect the established character of the surrounding residential environment, incorporating traditional brick elevations, pitched roofs and balanced proportions to ensure strong planning compliance and enduring market appeal.
The architectural approach provides a timeless external appearance combined with efficient and highly functional internal layouts suited to modern family living.
Internally, both dwellings are arranged over two floors and provide expansive open-plan kitchen, dining and family spaces forming the core of each home, together with separate formal living rooms, utility accommodation and cloakrooms at ground floor level.
The first floors are configured to deliver generous principal bedroom suites with en suite facilities, guest bedroom en suites, two further bedrooms and family bathrooms.
Integral garages and private rear gardens complete the accommodation, ensuring strong appeal to the upper-end owner-occupier market.
The redevelopment scheme also benefits from a particularly large rear garden, featuring a number of mature trees that are sensitively retained within the proposals, enhancing both privacy and the overall landscape character of the site.
Wilmslow remains one of Cheshire’s strongest residential markets, consistently attracting premium values driven by excellent schooling, connectivity to Manchester and London, proximity to Manchester Airport and a well-established high-quality housing stock.
Demand for new-build detached family homes of this scale within prime residential settings continues to outperform broader market conditions, particularly where schemes are sensitively designed and limited in number.
Based on current new-build evidence within prime Wilmslow, it is anticipated that completed homes of this size and specification could achieve values in the region of £1,050,000 to £1,150,000 per unit, subject to final specification and market conditions at the point of sale.
This indicates a potential Gross Development Value in the order of £2,100,000 to £2,300,000 for the scheme as a whole.
The limited density of the proposal, strong architectural credentials and established residential context provide confidence in deliverability and exit strategy.
The scheme presents a compelling opportunity for a regional developer seeking a manageable two-unit project in a proven high-value location, offering clear positioning within the executive family housing market and strong potential for attractive development margins.
Location This prime residential development site enjoys an exceptionally convenient position just 0.4 miles from Wilmslow town centre, placing a wide variety of amenities within easy reach.
Wilmslow is known for its vibrant and upmarket character, offering designer boutiques, independent shops, cafés, restaurants, and a boutique cinema within a stylish, walkable environment.
The town centre features over 100 luxury retail and dining options, along with regular community events such as the popular monthly Wilmslow Artisan Market, which showcases local food, crafts and makers.
Wilmslow is also renowned for its high-quality education provision.
The area offers an excellent selection of both state and private schools, with Wilmslow High School located just 0.8 miles from the property.
For commuters, the property is ideally placed for swift road access to the A34 and M56, which provide efficient routes to Manchester city centre, South Manchester employment hubs and wider North West commercial centres.
The A34 corridor is a key route for regional connectivity, linking South Manchester with Cheshire.
Wilmslow Train Station, only 0.3 miles away, offers fast rail connections, including services to London Euston in as little as 1 hour 56 minutes and frequent trains to Manchester Piccadilly, with journey times from 27–29 minutes.
These regular services make Wilmslow a particularly attractive base for commuters.
For international travel, Manchester Airport is just 4.1 miles from Wilmslow or 7–11 minutes by direct train, underlining the town’s exceptional accessibility for both domestic and overseas travel.
Square Footage: 2,837 sq ft
Value & comps
No previous sales on record.
Returns
Set an offer; the calculator follows it.
We're still gathering serviced-accommodation data for this area.
Archie refurb estimate: a Pro feature
0.0% below asking
This is not financial or investment advice. Prop AI Deals is not authorised by the Financial Conduct Authority (FCA) to provide investment advice.
All investment calculators, property analyses, and AI-generated insights are for informational purposes only. Property investment carries risk and may result in financial loss. All calculations should be independently verified and you should consult with FCA-authorised financial advisers before making any investment decisions.
Past performance does not guarantee future results. Tax implications vary by individual circumstances.
Deal
Properties like this can earn 2–3x BTL yields when converted to HMO, with retrofit costs around £10k/room. Sign in to see the full tier, yield projection, and cost breakdown.
Commercial properties like this can earn 30-50% higher yields when converted to residential under Class MA / Q / P / PA, with prior approval costing ~GBP 96/unit. Sign in to see the recommended route, yield uplift, and cost breakdown.
BRRR-suited properties can recycle 80-100% of investor capital on refi, leaving a high-yielding rental with most of the money out. Sign in to see the refurb cost stack, ARV projection, and refinance maths.
Detached + large garden = sub-division play. Pro tier unlocks the tier badge, plot size, uplift estimate, and regional land benchmark.
Short-lease flats trade at deep discount, but extending under the 1993 Act often costs far less than the discount. Pro tier unlocks the tier badge, premium breakdown, long-lease ARV and arbitrage maths.
See projected short-stay revenue vs a vanilla BTL for this property.
See real sub-let margins (HMO room rates & SA nightly rates) vs the landlord rent.
Area
Agent & docs

FAQ
About Longmeade Gardens, Wilmslow, Cheshire, SK9
Explore nearby