We've tightened what earns a Pursue. A home now needs a published valuation, a strategy that still makes money after real running costs and lender stress tests, and no listing problems that would stop a mortgage. You'll see fewer Pursues, and each one has been checked harder.
See how verdicts work4-bedroom terraced house · CB2 8DL
Listing removedListed 61 days
Opportunity summary
See Archie’s verdict, returns by strategy and what to check before viewing.
About
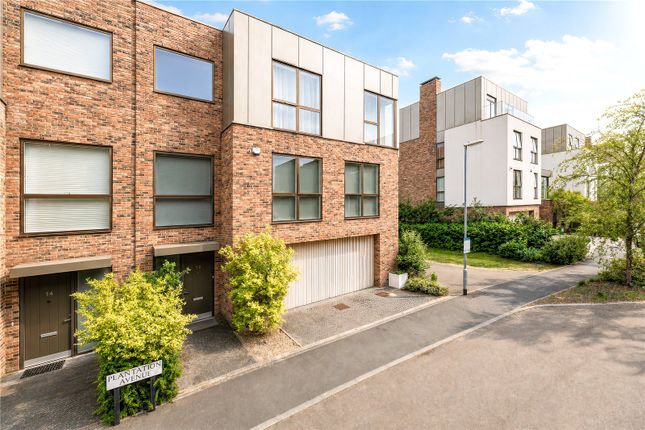
A substantial 4-storey modern townhouse providing secure gated parking for 3 vehicles and 2650 sqft of exceptionally designed accommodation, improved by a relocated first-floor kitchen adjacent to a large roof terrace.
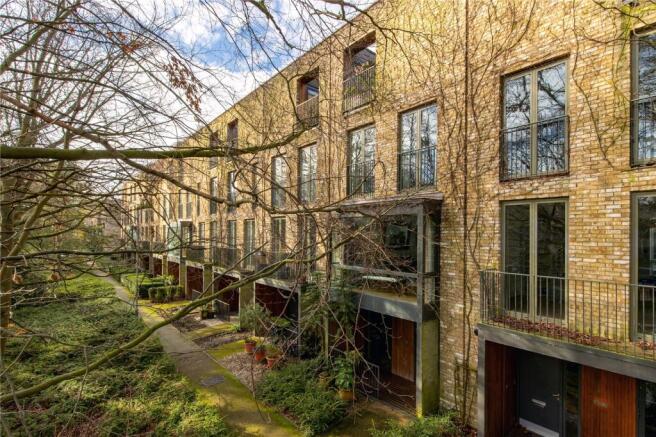
Located within the award winning Accordia development, off Brooklands Avenue.
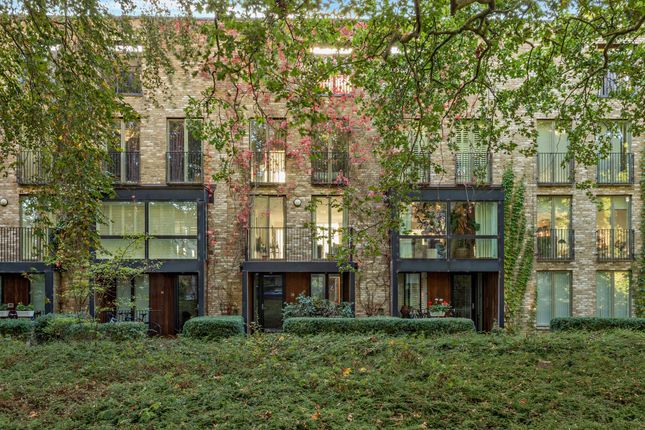
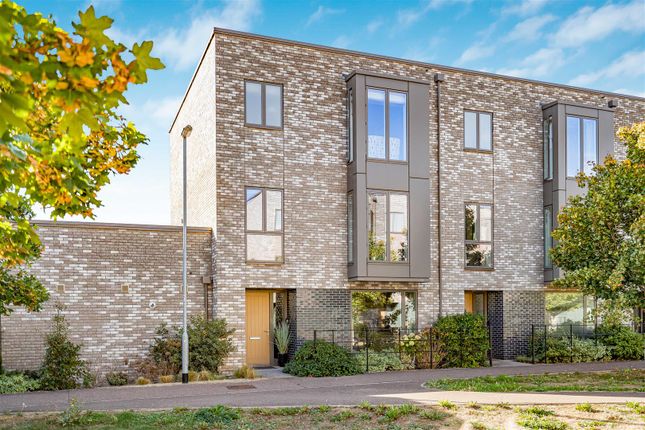
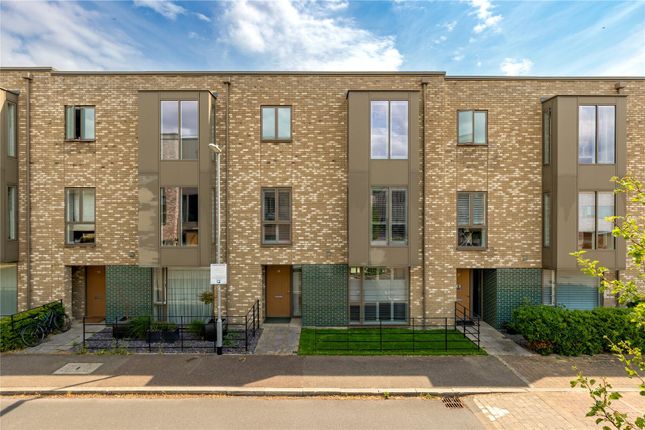
This impressive end of terrace townhouse occupies a near central location within this prestigious city development offering established green surroundings and extensive communal spaces for residents and guests.
Outstanding independent schools, the outstanding Hills Road Sixth Form College, Cambridge Botanic Gardens and Cambridge Station are all within easy reach.
This contemporary family home extends to 2,650 sqft over four light-filled floors with two large roof terraces (east and west facing aspects) and a balcony.
The ground and first floor levels have been significantly altered and improved with extensive works carried out to relocate the kitchen to the impressive open-plan principal living area and create a family room on the ground floor level.
This creative project has added a tasteful interior finish as well as an improved practical layout, which is perfect for entertaining and day-to-day family living.
In a little more detail, the accommodation comprises a reception hall, which provides useful built-in storage leading to a large family room/home working space with a floor to ceiling, full-width window overlooking the front aspect, utility room and WC.
A triple aspect, open plan living/dining/kitchen room spans the whole of the first floor and provides access and views to the principal roof terrace (8m x 6m).
An impressive kitchen by renowned local designer Tomas Kitchen Living, is well-equipped and was relocated and fitted in 2012.
There is an extensive range of bespoke cabinetry and shelving with a full range of integrated appliances, granite and solid wood working surfaces and a central island with additional storage solutions, seating and an inset induction hob with built-in extractor.
The second-floor landing provides a study space and leads to a guest suite with access to a balcony, two further double bedrooms and a family bathroom suite.
The principal bedroom suite spans the whole of the third floor and comprises a private, west-facing roof terrace, bathroom with a separate shower cubicle and a fully fitted walk-in dressing room.
The third floor landing provides ample space for a gym/craft area. Outside, there is a large, covered parking/storage area accessed via electronically operated gates.
There is parking for three vehicles within this secure space and a side pedestrian gate for easy cycle egress.
Agent's Notes There is an annual charge made payable to Accordia Gates Ltd, for the management of the shared access gates to the rear car parking area.
This is reviewed annually and adjusted according to associated costs and therefore may be adjusted up or down (typically £350-£550 per annum).
Location Aberdeen Avenue is located to the south side of Brooklands Avenue and forms part of the prestigious 'Accordia' development, which remains the only residential development to date to have won the riba Stirling Prize, the UK's most coveted architecture award.
It delivers contemporary, sustainable living with landscaped open spaces, which have been adopted by the local authority.
Aberdeen Avenue is within walking distance of the train station, Cambridge University Botanical Gardens and some 1.25 miles from the historical city centre.
There are a range of local shops and supermarkets within walking distance.
The city offers excellent shopping facilities including a busy market square and the highly regarded Grand Arcade shopping mall.
Also nearby is the Cambridge Leisure Centre, which includes a multi-screen cinema, bowling complex and a range of restaurants and mini supermarkets.
Tenure Freehold Services Main services connected include: Water, electricity, gas, mains drainage and 2gb fibre optic broadband. Statutory Authorities Cambridge City Council.
Council Tax Band - G Fixtures And Fittings Unless specifically mentioned in these particulars, all fixtures and fittings are expressly excluded from the sale of the freehold interest.
Viewing Strictly by appointment through the vendor’s sole agents, Redmayne Arnold and Harris.
Value & comps
No previous sales on record.
Returns
Set an offer; the calculator follows it.
We're still gathering serviced-accommodation data for this area.
Archie refurb estimate: a Pro feature
0.0% below asking
This is not financial or investment advice. Prop AI Deals is not authorised by the Financial Conduct Authority (FCA) to provide investment advice.
All investment calculators, property analyses, and AI-generated insights are for informational purposes only. Property investment carries risk and may result in financial loss. All calculations should be independently verified and you should consult with FCA-authorised financial advisers before making any investment decisions.
Past performance does not guarantee future results. Tax implications vary by individual circumstances.
Deal
Properties like this can earn 2–3x BTL yields when converted to HMO, with retrofit costs around £10k/room. Sign in to see the full tier, yield projection, and cost breakdown.
Commercial properties like this can earn 30-50% higher yields when converted to residential under Class MA / Q / P / PA, with prior approval costing ~GBP 96/unit. Sign in to see the recommended route, yield uplift, and cost breakdown.
BRRR-suited properties can recycle 80-100% of investor capital on refi, leaving a high-yielding rental with most of the money out. Sign in to see the refurb cost stack, ARV projection, and refinance maths.
Detached + large garden = sub-division play. Pro tier unlocks the tier badge, plot size, uplift estimate, and regional land benchmark.
Short-lease flats trade at deep discount, but extending under the 1993 Act often costs far less than the discount. Pro tier unlocks the tier badge, premium breakdown, long-lease ARV and arbitrage maths.
See projected short-stay revenue vs a vanilla BTL for this property.
See real sub-let margins (HMO room rates & SA nightly rates) vs the landlord rent.
Area
Agent & docs

FAQ
About 45, Aberdeen Avenue, Cambridge
Explore nearby