We've tightened what earns a Pursue. A home now needs a published valuation, a strategy that still makes money after real running costs and lender stress tests, and no listing problems that would stop a mortgage. You'll see fewer Pursues, and each one has been checked harder.
See how verdicts work2-bedroom detached house · TN21 8PF
Listing removedListed 188 days
Opportunity summary
See Archie’s verdict, returns by strategy and what to check before viewing.
About
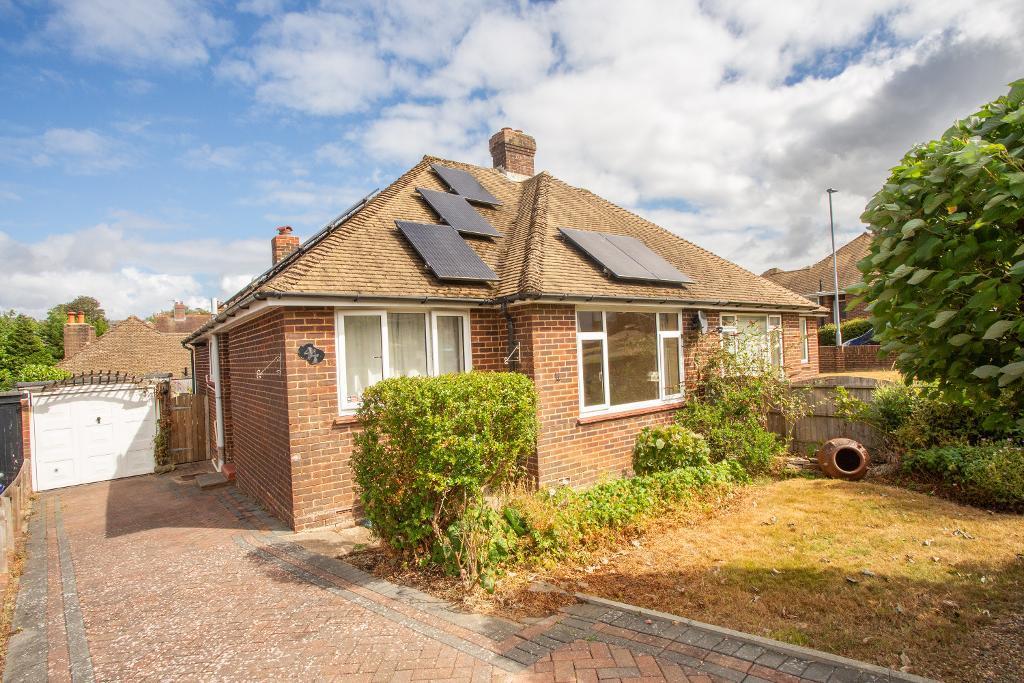
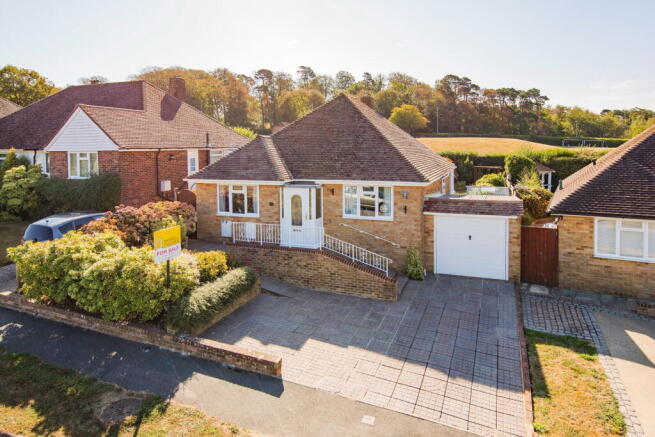
Detached 2 double bedroom bungalow with large kitchen/breakfast room, sitting room, hallway and bathroom. 10 minutes walk to High Street and 5 minutes to bus stop. In good decorative order.
Re-wired and new gas boiler in 2022. Private Garden, GARAGE and parking for 2/3 cars. The property also benefits from a complete electrical rewire and new boiler in 2022.
A popular residential area, only with bungalows, located within striking distance of all amenities and transport.
The hallway is wide with storage cupboard and access to a very large loft space (via a fitted ladder) which is "A" framed and could be converted (subject to planning permission).
The two double bedrooms are of equal size and large enough for kingsize beds. The sitting room has a double aspect and fireplace.
The kitchen/breakfast room is a good square shape and plenty big enough for a table with a good range of floor and wall cupboards, ceramic hob and electric oven.
There is a double aspect and door to the side of the property. The bathroom is fitted with a bath with shower over, washbasin and wc and airing cupboard.
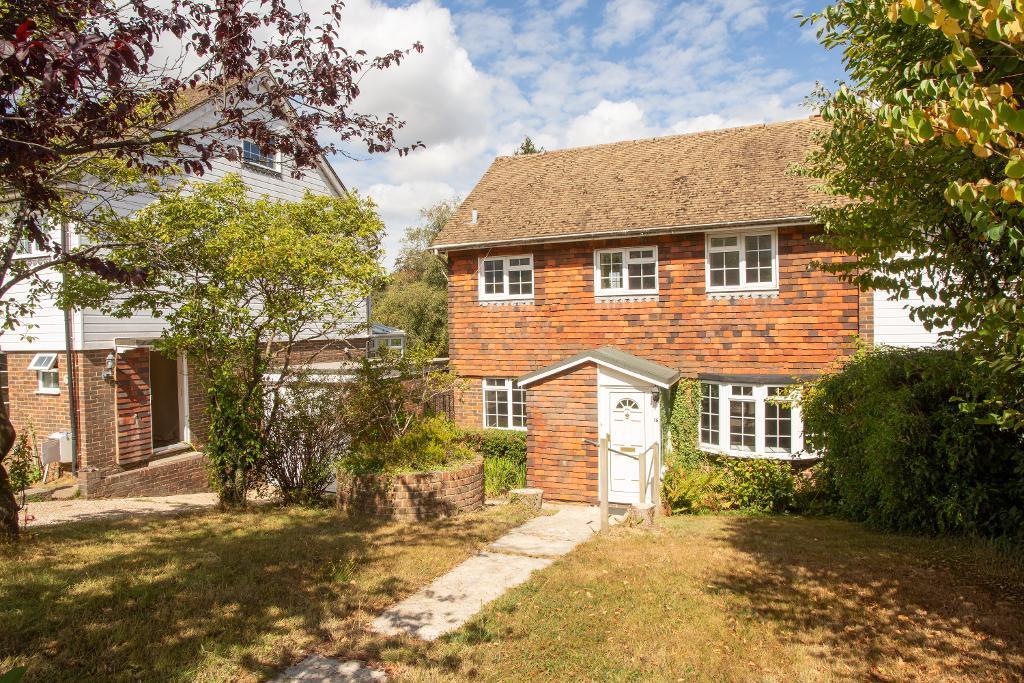
There is a sunny garden to the front of the property which is hedged with a low brick wall and the driveway is to one side leading to the single garage.
The rear garden is very private and enclosed with fencing and some flowering shrubs. There is an area to the side and behind the garage which could be utilized. Services: Mains Gas and drainage.
Tax Band D. Agents Note: Please note that these details have been prepared as a general guide and do not form part of a contract.
We have not carried out a detailed survey, nor tested the services, appliances and specific fittings. Room sizes are approximate and should not be relied upon.
Any verbal statements or information given about this property, again, should not be relied on and should not form part of a contract or agreement to purchase.
Downsview has a view of the South Downs and is a popular road comprising of bungalows. some of which have now extended into the roof.
Near the top of the road this bungalow is just a few minutes walk from a bus stop and service into the town, and also Eastbourne, Tunbridge Wells and Uckfield.
Heathfield has a good range of local shops, four supermarkets, amenities and local schools, doctors and health practitioners, churches and social groups.
The larger towns of Tunbridge Wells and Eastbourne are about a 30 minute drive.
Directions: From our offices in the High Street, proceed up Mutton Hall Hill and take the first turning on the right into Marshlands Road.
Continue around the bend and take the left turn into Cuckmere Drive. Take the first right into Downsview and the bungalow will be found the left hand side.
Entance Hall A reception hallway providing access to airing cupboard with tank & shelving & useful storage cupboard Kitchen / breakfast room 12' 0'' x 11' 3'' (3.66m x 3.44m) approx.
Modern kitchen with range of wall and base units and ample work surfaces. Single oven with extractor. Integrated washer/drier, freestanding fridge/freezer and plumbing for dishwasher. Boiler.
Side door leading out to the garden. Living room 16' 6'' x 10' 1'' (5.04m x 3.08m) approx. Double aspect room overlooking the rear garden.
Bedroom 1 13' 6'' x 10' 0'' (4.13m x 3.07m) approx.
Bathroom A white suite comprising low-level w.c, pedestal wash basin, paneled bath with overhead electric shower Bedroom 2 13' 4'' x 10' 0'' (4.07m x 3.07m) approx.
Outside The property is approached from the road via block paved driveway which provides ample parking leading to a SINGLE GARAGE with up and over door, power and lighting.
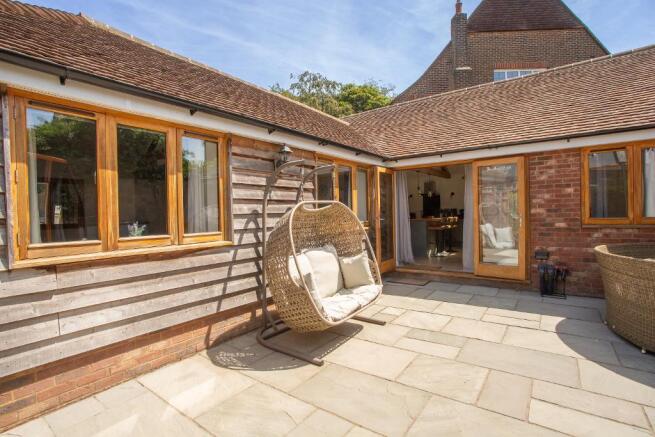
The front garden is neatly arranged with a lawn area and displays mature shrubs. Private rear garden, seating area leading to bottom of the garden which is laid to lawn
Value & comps
No previous sales on record.
Returns
Set an offer; the calculator follows it.
We're still gathering serviced-accommodation data for this area.
Archie refurb estimate: a Pro feature
0.0% below asking
This is not financial or investment advice. Prop AI Deals is not authorised by the Financial Conduct Authority (FCA) to provide investment advice.
All investment calculators, property analyses, and AI-generated insights are for informational purposes only. Property investment carries risk and may result in financial loss. All calculations should be independently verified and you should consult with FCA-authorised financial advisers before making any investment decisions.
Past performance does not guarantee future results. Tax implications vary by individual circumstances.
Deal
Properties like this can earn 2–3x BTL yields when converted to HMO, with retrofit costs around £10k/room. Sign in to see the full tier, yield projection, and cost breakdown.
Commercial properties like this can earn 30-50% higher yields when converted to residential under Class MA / Q / P / PA, with prior approval costing ~GBP 96/unit. Sign in to see the recommended route, yield uplift, and cost breakdown.
BRRR-suited properties can recycle 80-100% of investor capital on refi, leaving a high-yielding rental with most of the money out. Sign in to see the refurb cost stack, ARV projection, and refinance maths.
Detached + large garden = sub-division play. Pro tier unlocks the tier badge, plot size, uplift estimate, and regional land benchmark.
Short-lease flats trade at deep discount, but extending under the 1993 Act often costs far less than the discount. Pro tier unlocks the tier badge, premium breakdown, long-lease ARV and arbitrage maths.
See projected short-stay revenue vs a vanilla BTL for this property.
See real sub-let margins (HMO room rates & SA nightly rates) vs the landlord rent.
Area
Agent & docs
FAQ
About Downsview, Heathfield, East Sussex, TN21 8PF
Explore nearby