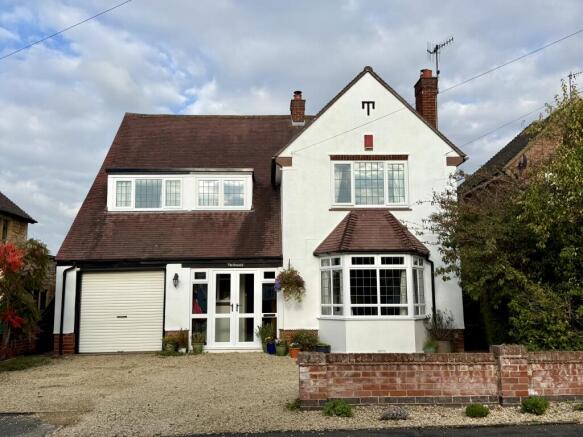
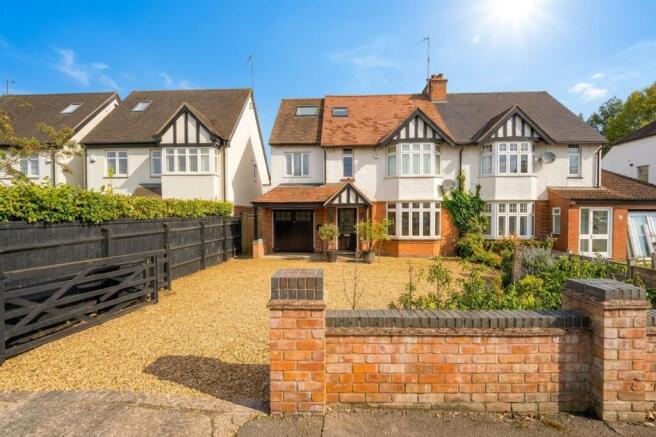
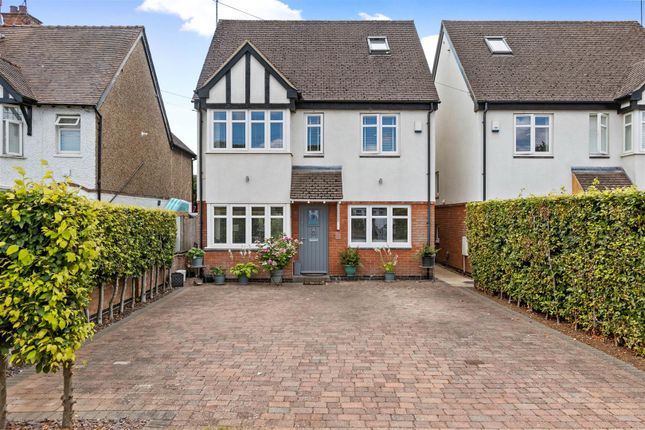
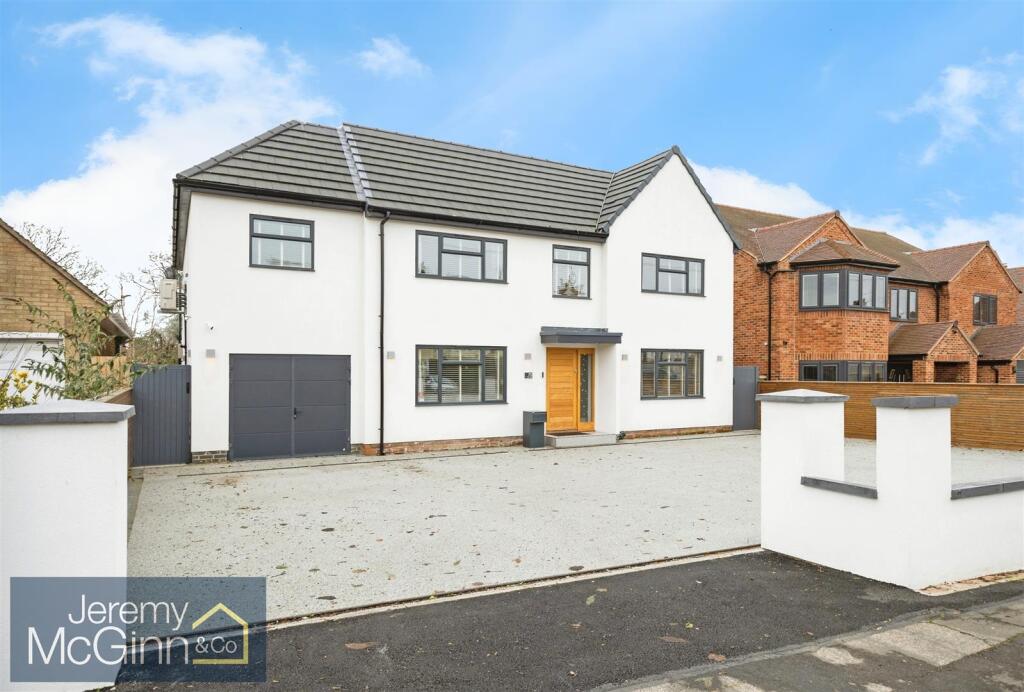
4-bedroom semi-detached house
For saleListed 1 day
Opportunity summary
See Archie’s verdict, returns by strategy and what to check before viewing.
About
*watch the full video tour* Wow!
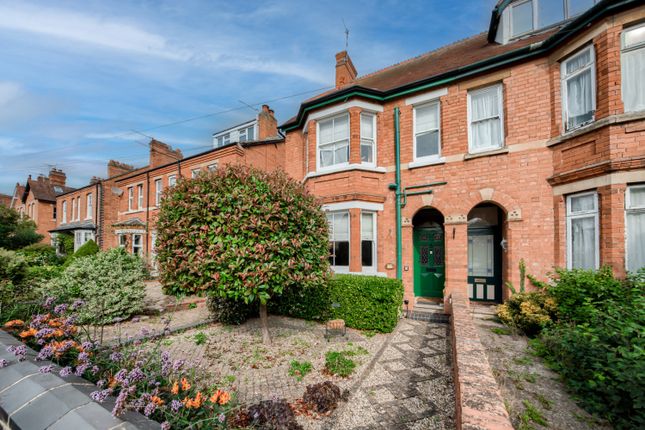
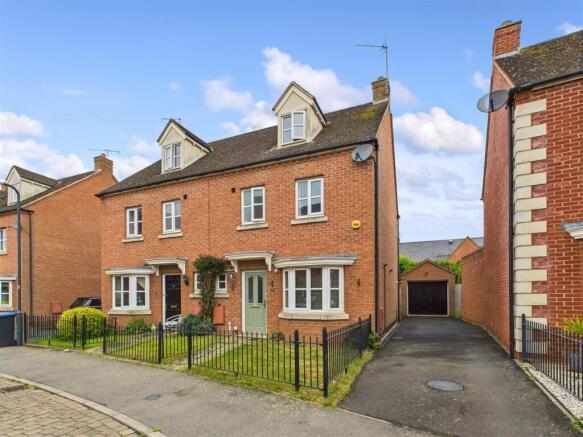
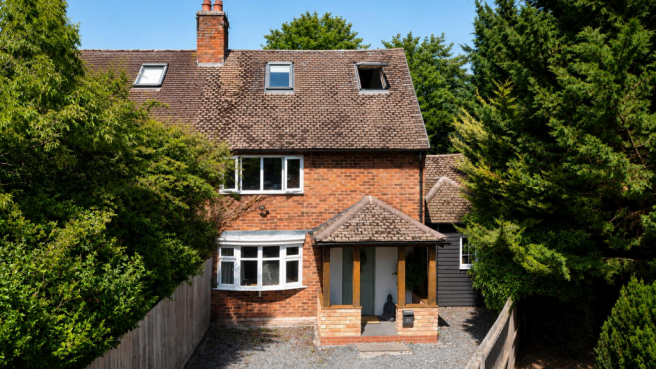
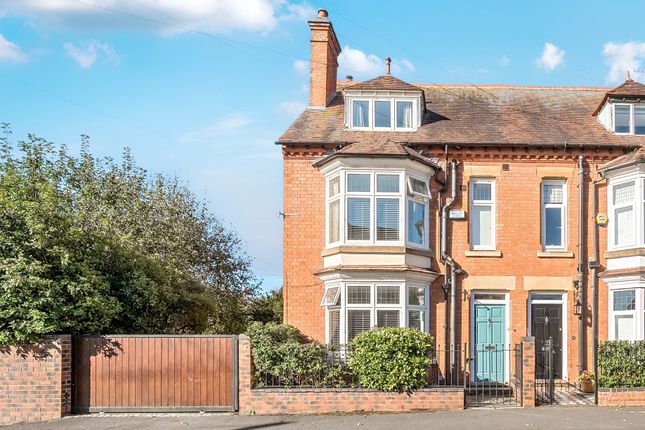
This beautifully refurbished four bedroom semi detached house presents an exceptional opportunity to acquire a stylish and spacious family home, thoughtfully updated to an impressive standard throughout.
From the moment you step inside, the sense of quality and care is unmistakeable, with every detail designed to create a welcoming and contemporary living environment.
The accommodation is generously arranged, featuring four well proportioned double bedrooms that provide ample space for family members or guests, each benefiting from a bright and airy ambience.
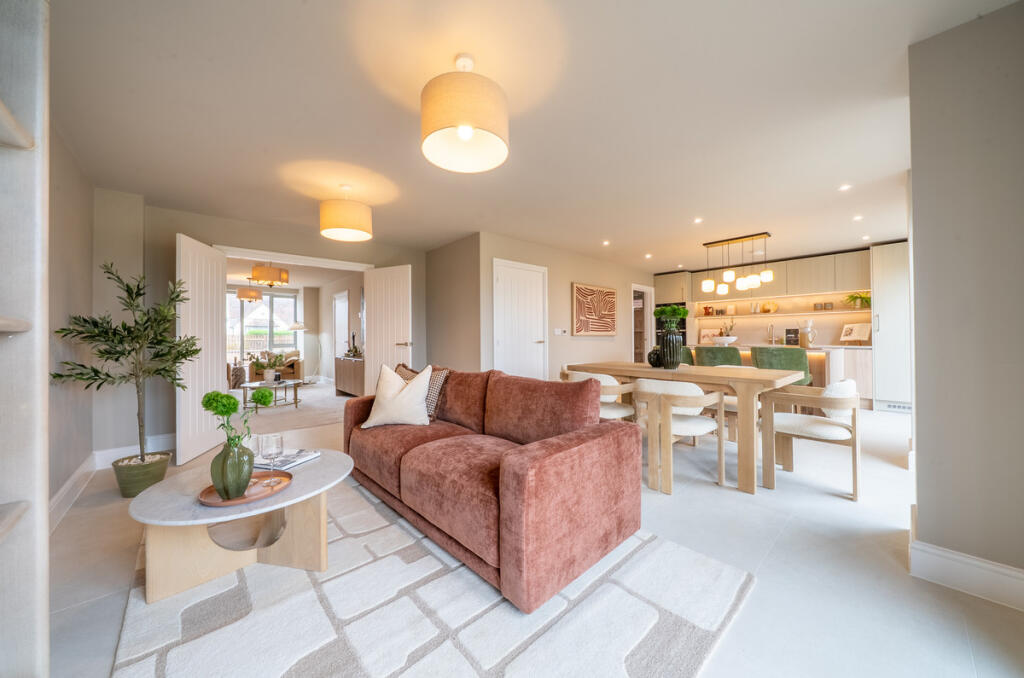
The main living areas flow seamlessly, offering a harmonious blend of comfort and sophistication, ideal for both everyday living and entertaining.
The kitchen is a showcase of modern design, equipped with sleek cabinetry and premium fittings, while the adjoining dining and lounge spaces invite relaxation and convivial gatherings.
Handy utility space provides the ideal spot to tuck away the white goods - or even a wet dog after a muddy walk. An internal door leads directly into the spacious garage, adding everyday convenience.
Upstairs, there are three generous double bedrooms and family bathroom, all recently finished.
On the second floor is the main bedroom which not only benefits from a dressing room and ensuite but also reveals a stunning roof balcony, a unique addition that offers a tranquil retreat and an elevated perspective over the surrounding area.
The south facing garden bathes the property in natural light, enhancing the sense of warmth and space within the home. Fantastic garden cabin perfect for a quite retreat or office space.
Throughout, the recent refurbishment is evident in the high quality finishes, from contemporary flooring and tasteful décor to modern lighting and energy efficient features.
This is a home that effortlessly combines style, comfort, and functionality, perfectly suited to modern family life.
Set in a desirable location, this property offers not only a superb living space but also the promise of a wonderful lifestyle, where every detail has been considered for ease and enjoyment.
Parking - Off Street Disclaimer Please Note: 1: These particulars do not constitute part or all of an offer or contract. Prospective purchasers ought to seek their own professional advice.
2: The measurements indicated are supplied for guidance only. 3: Potential buyers are advised to re-check the measurements before committing to any expense.
4: Nikki Homes has not tested any apparatus, equipment, fixtures, fittings or services and it is the buyers interests to check the working condition of any appliances. 5.
No person in the employment of Nikki Homes has any authority to make or give any representations or warranty whatever in relation to this property on behalf of Nikki Homes.
6: Nikki Homes has not sought to verify the legal title of the property and the buyers must obtain verification from their solicitor.
Anti-money Laundering Checks (aml) Regulations require us to conduct identity and aml checks and gather information about every buyer's financial circumstances.
The cost is £50 (excluding VAT) per person.
Value & comps
No previous sales on record.
Returns
Set an offer; the calculator follows it.
We're still gathering serviced-accommodation data for this area.
Archie refurb estimate: a Pro feature
0.0% below asking
This is not financial or investment advice. Prop AI Deals is not authorised by the Financial Conduct Authority (FCA) to provide investment advice.
All investment calculators, property analyses, and AI-generated insights are for informational purposes only. Property investment carries risk and may result in financial loss. All calculations should be independently verified and you should consult with FCA-authorised financial advisers before making any investment decisions.
Past performance does not guarantee future results. Tax implications vary by individual circumstances.
Deal
Properties like this can earn 2–3x BTL yields when converted to HMO, with retrofit costs around £10k/room. Sign in to see the full tier, yield projection, and cost breakdown.
Commercial properties like this can earn 30-50% higher yields when converted to residential under Class MA / Q / P / PA, with prior approval costing ~GBP 96/unit. Sign in to see the recommended route, yield uplift, and cost breakdown.
BRRR-suited properties can recycle 80-100% of investor capital on refi, leaving a high-yielding rental with most of the money out. Sign in to see the refurb cost stack, ARV projection, and refinance maths.
Detached + large garden = sub-division play. Pro tier unlocks the tier badge, plot size, uplift estimate, and regional land benchmark.
Short-lease flats trade at deep discount, but extending under the 1993 Act often costs far less than the discount. Pro tier unlocks the tier badge, premium breakdown, long-lease ARV and arbitrage maths.
See projected short-stay revenue vs a vanilla BTL for this property.
See real sub-let margins (HMO room rates & SA nightly rates) vs the landlord rent.
Area
Agent & docs
FAQ
About 26 Loxley Road, Stratford-Upon-Avon
Explore nearby