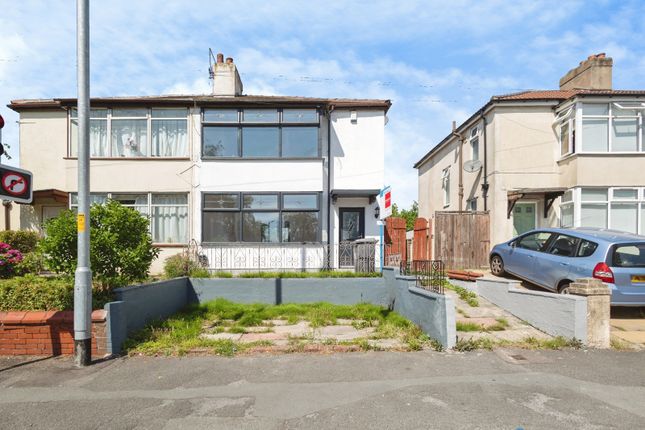
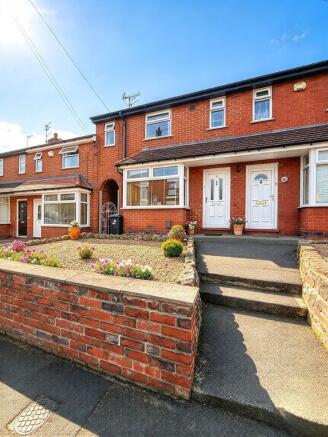
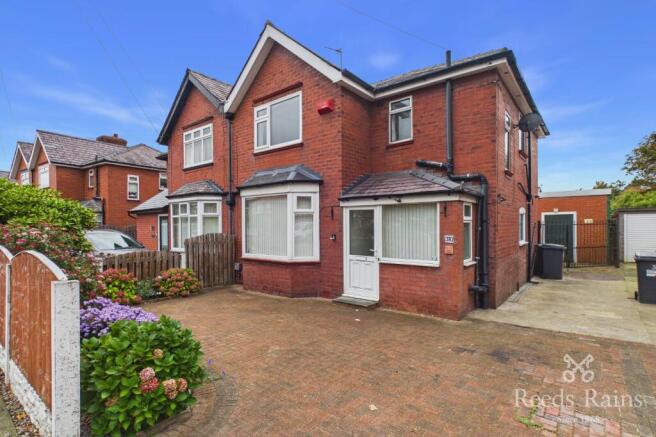
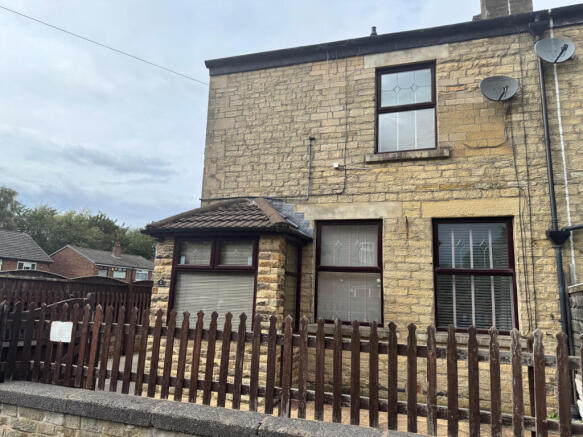
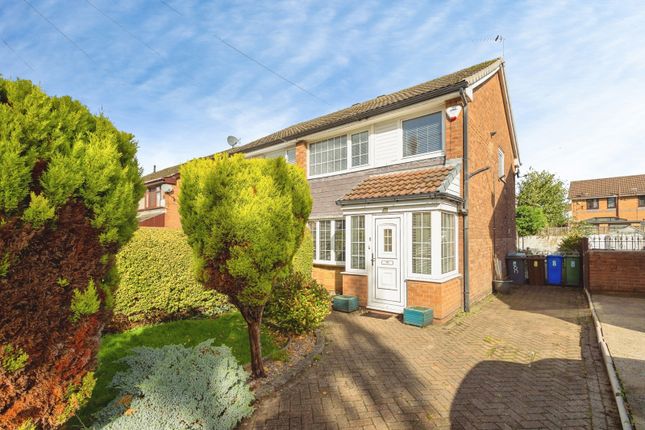
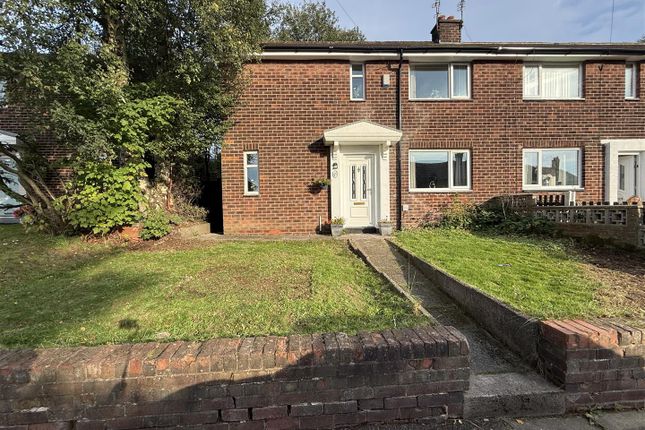
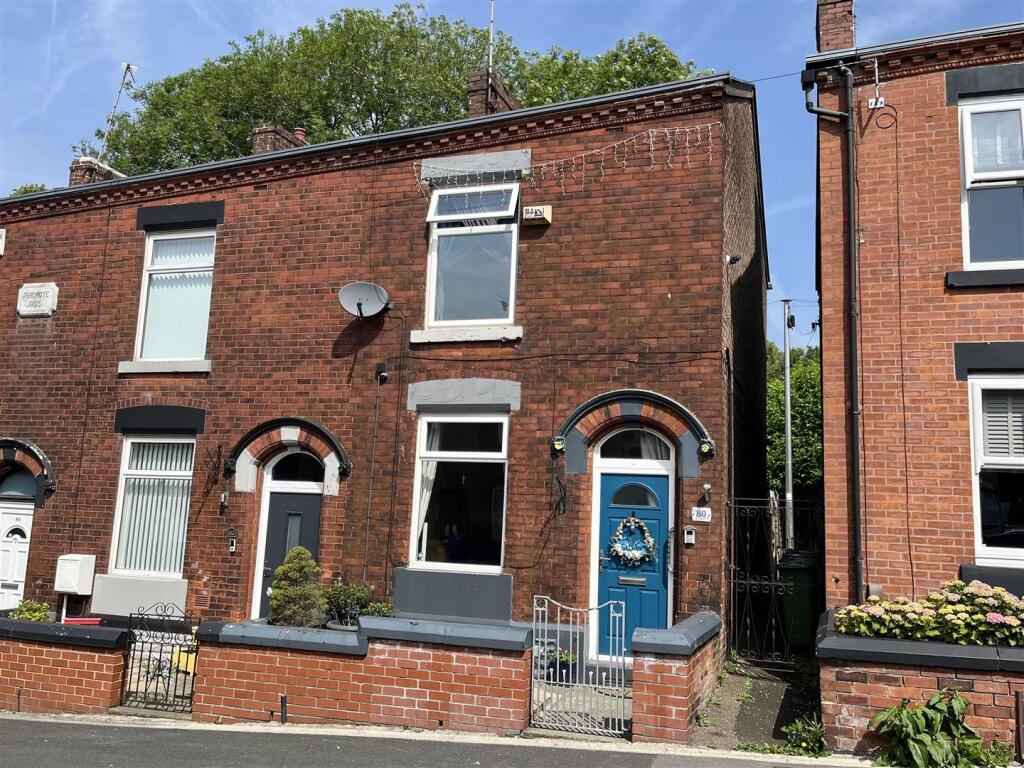
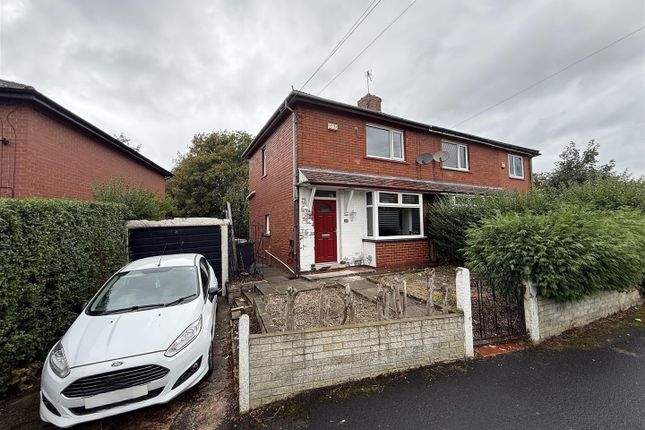
3-bedroom semi-detached house · SK15 1TT
Under offerListed 88 days
Opportunity summary
See Archie’s verdict, returns by strategy and what to check before viewing.
About
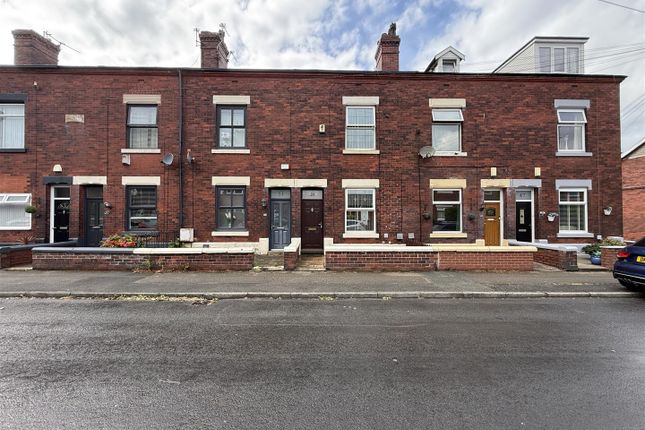
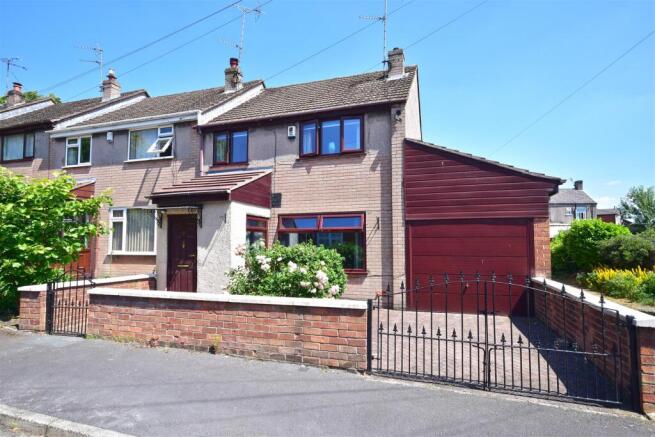
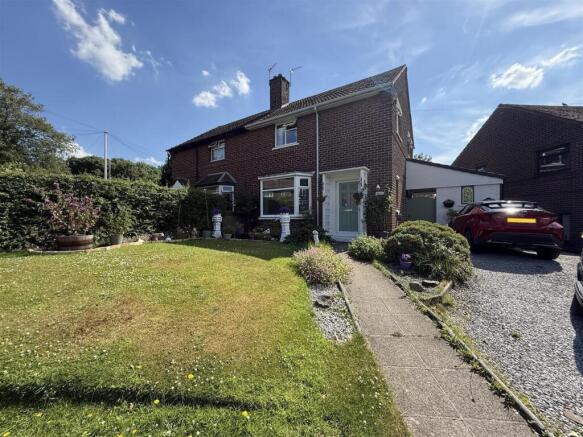
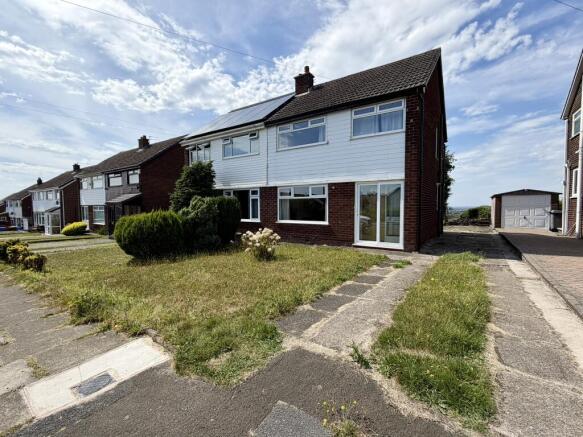
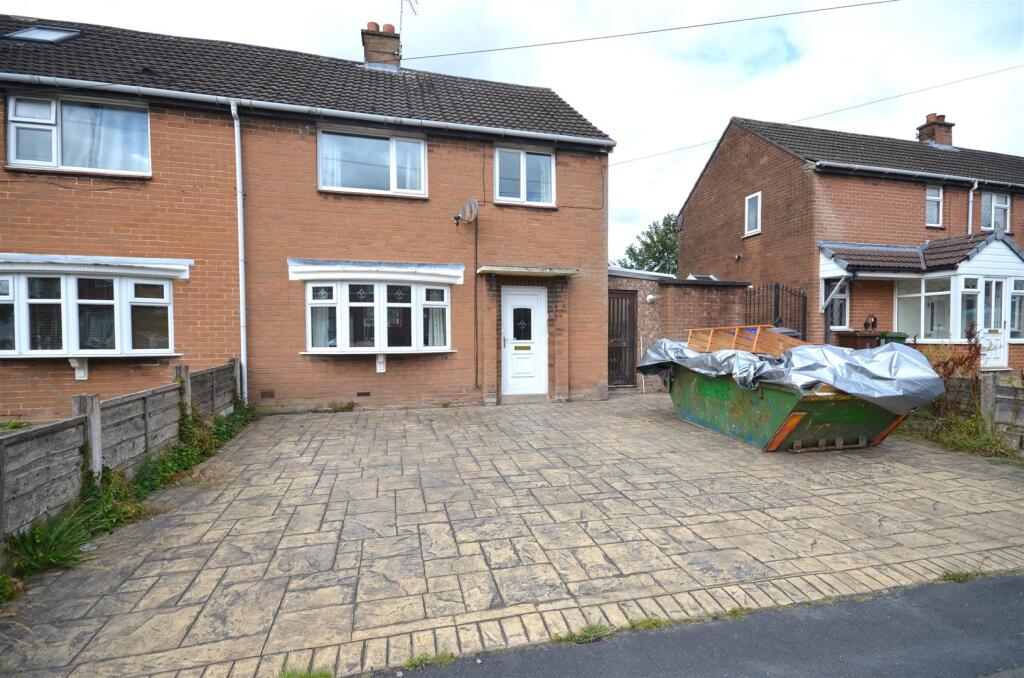
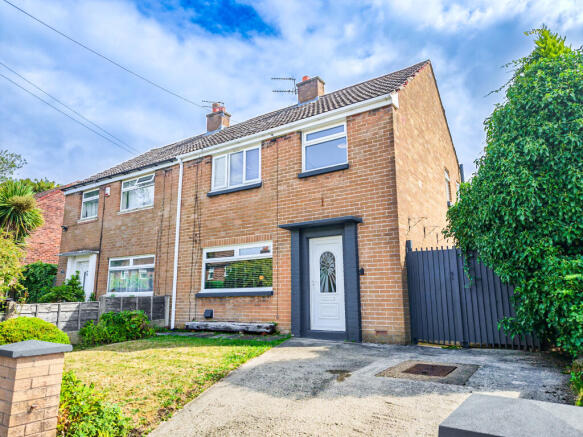
A Wilson Estates are delighted to bring to market this spacious three bedroom semi detached home on Buckley Street in Stalybridge.
Perfectly placed less than half a mile from the town centre, the location is ideal whether you’re commuting into Manchester, looking for highly regarded schools, or simply want shops, green spaces, and transport links right on your doorstep.
Step inside and you’re welcomed by a handy entrance vestibule leading into a cosy lounge.
To the rear, the larger than average dining kitchen provides the perfect space for family meals or entertaining friends.
Just off here is a bright little sun room – a versatile space that could serve as a home office nook or utility area.
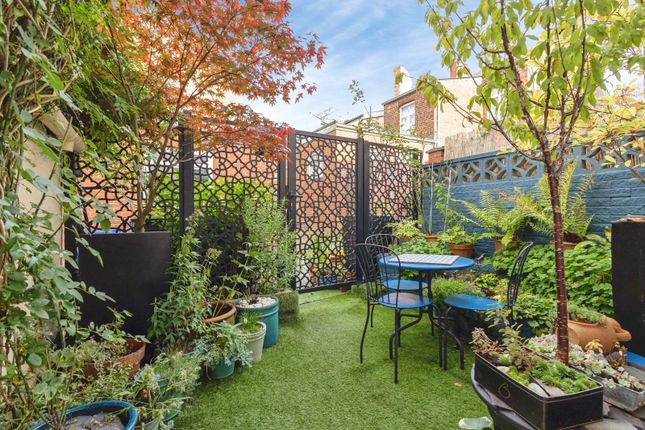
Sliding doors open directly onto the private rear garden, a lovely outdoor space for the warmer months.
The bathroom is conveniently located off the kitchen/diner, making the layout practical and family-friendly.
Upstairs you’ll find three well proportioned bedrooms, offering great flexibility for families, guests, or working from home.
From the rear bedrooms you can enjoy views across Stalybridge, including a fantastic view of the railway station platform – a real treat for children or rail enthusiasts who love watching the trains coming and going.
The setting couldn’t be more convenient, with supermarkets, schools, and green spaces such as the ever popular Gorse Hall close by.
Stalybridge train station is within easy reach too, making this a great choice for commuters.
This property also has the benefit of coming to the market with no vendor chain, meaning that completion can take place swiftly subject to any necessary surveys and conveyancing.
Whether you’re a first time buyer, an investor, or someone looking to downsize without compromising on space, this home has so much to offer.
Call us today to arrange a viewing – it could be just the one you’ve been waiting for. Entrance Vestibule - Door to: Lounge - 3.68m x 3.99m (12'1" x 13'1") - Window to front elevation. Radiator.
Ceiling light. Door to: Kitchen/Dining Room - 4.95m x 3.99m (16'3" x 13'1") - Fitted with a matching range of base and eye level units with coordinating worktops over.
Wall mounted Worcester Bosch combi boiler (installed May 2024) Eye level electric oven. Four ring gas hob with extractor hood over. Plumbed for automatic washing machine. Space for fridge freezer.
Ceiling light. Radiator. Open plan to: Sun Room - Currently used as a utility space. Sliding door leading out to rear garden. Bathroom - Window to side elevation.
Fitted with three piece suite comprising of corner shower enclosure, WC and hand wash basin. Heated towel rail. Ceiling light.
Stairs And Landing - Bedroom One - 3.68m x 3.96m (12'1" x 13'0") - Window to front elevation. Radiator. Ceiling light. Built in storage cupboard.
Bedroom Two - 4.37m x 2.03m (14'4" x 6'8") - Window to rear elevation. Radiator. Ceiling light. Built in storage cupboard. Bedroom Three - 3.45m x 2.03m (11'4" x 6'8") - Window to rear elevation.
Radiator. Ceiling light. Outside And Gardens - Private rear garden mainly laid to lawn with additional patio area.
Beyond the rear gate you will find a further patio area currently housing a garden shed, plus steps leading down to a gated alleyway for residents.
Additional Information - Tenure: Freehold EPC Rating: D Council Tax Band: A
Value & comps
No previous sales on record.
Returns
Set an offer; the calculator follows it.
We're still gathering serviced-accommodation data for this area.
Archie refurb estimate: a Pro feature
0.0% below asking
This is not financial or investment advice. Prop AI Deals is not authorised by the Financial Conduct Authority (FCA) to provide investment advice.
All investment calculators, property analyses, and AI-generated insights are for informational purposes only. Property investment carries risk and may result in financial loss. All calculations should be independently verified and you should consult with FCA-authorised financial advisers before making any investment decisions.
Past performance does not guarantee future results. Tax implications vary by individual circumstances.
Deal
Properties like this can earn 2–3x BTL yields when converted to HMO, with retrofit costs around £10k/room. Sign in to see the full tier, yield projection, and cost breakdown.
Commercial properties like this can earn 30-50% higher yields when converted to residential under Class MA / Q / P / PA, with prior approval costing ~GBP 96/unit. Sign in to see the recommended route, yield uplift, and cost breakdown.
BRRR-suited properties can recycle 80-100% of investor capital on refi, leaving a high-yielding rental with most of the money out. Sign in to see the refurb cost stack, ARV projection, and refinance maths.
Detached + large garden = sub-division play. Pro tier unlocks the tier badge, plot size, uplift estimate, and regional land benchmark.
Short-lease flats trade at deep discount, but extending under the 1993 Act often costs far less than the discount. Pro tier unlocks the tier badge, premium breakdown, long-lease ARV and arbitrage maths.
See projected short-stay revenue vs a vanilla BTL for this property.
See real sub-let margins (HMO room rates & SA nightly rates) vs the landlord rent.
Area
Agent & docs

FAQ
About Buckley Street, Stalybridge
Explore nearby