4-bedroom house · NG13 0FR
Listing removedListed 142 days
Opportunity summary
See Archie’s verdict, returns by strategy and what to check before viewing.
About
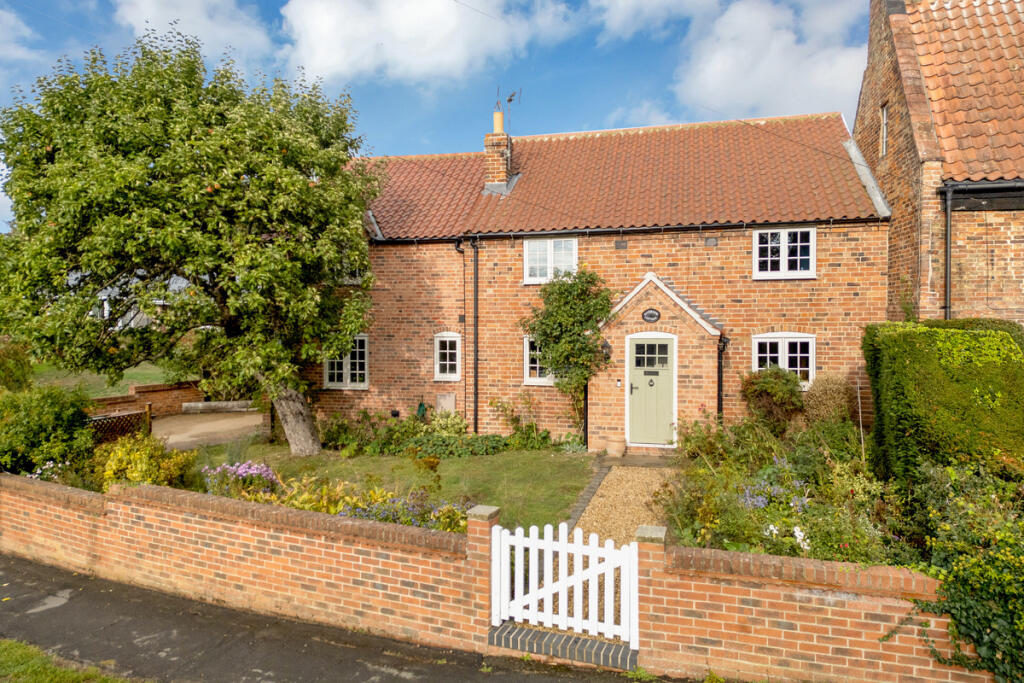
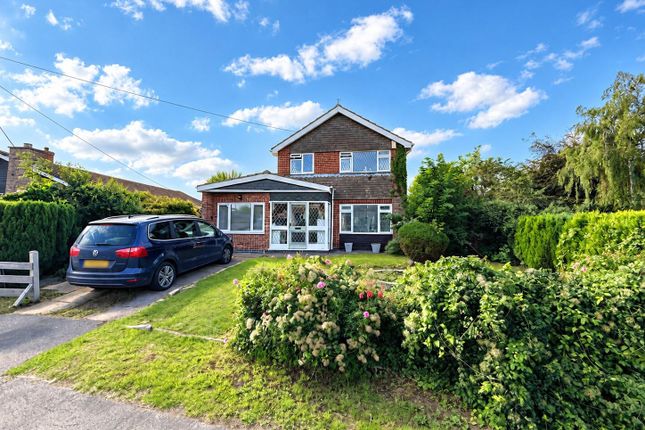
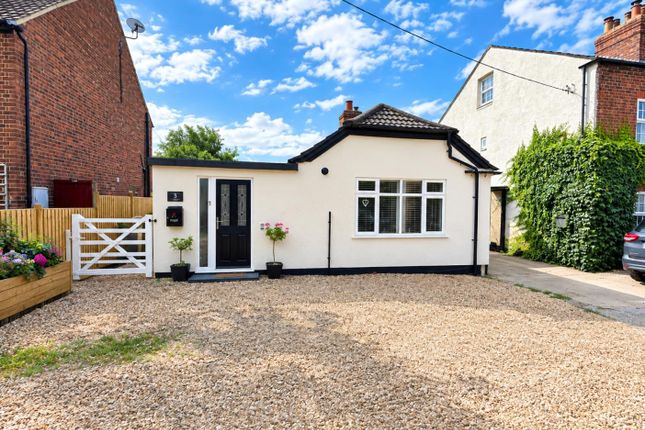
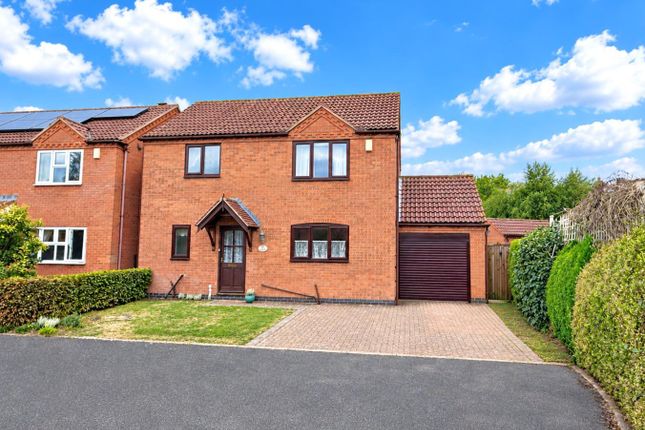
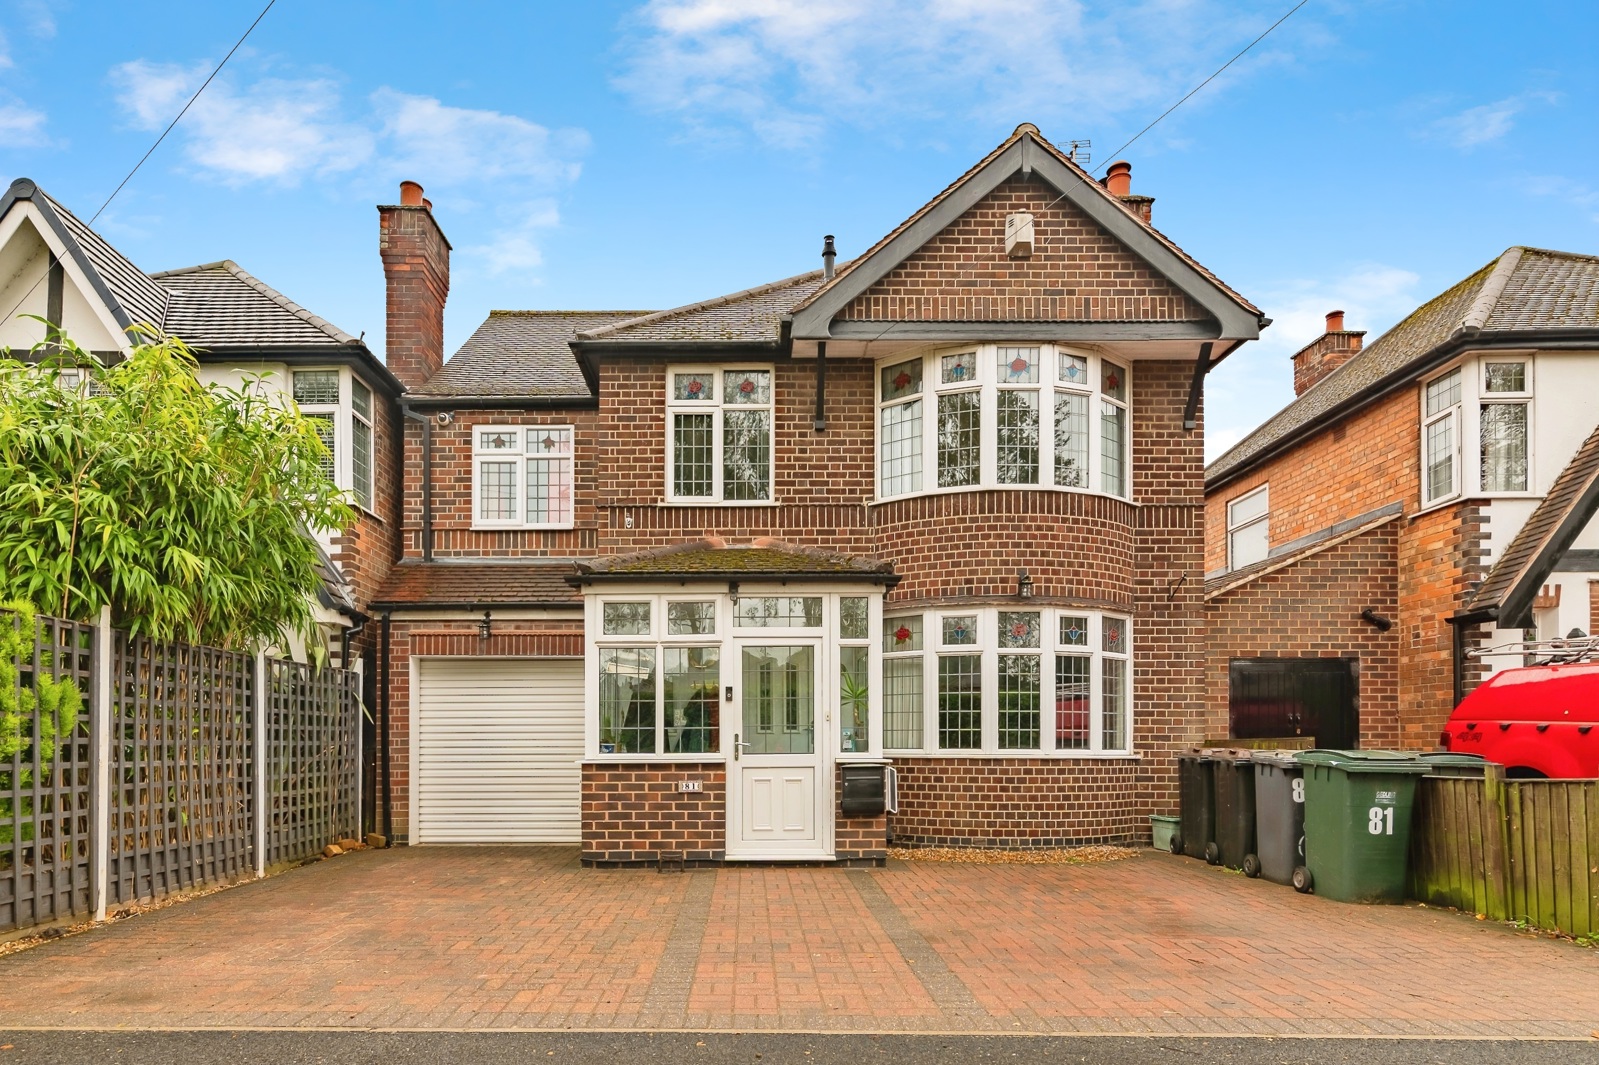
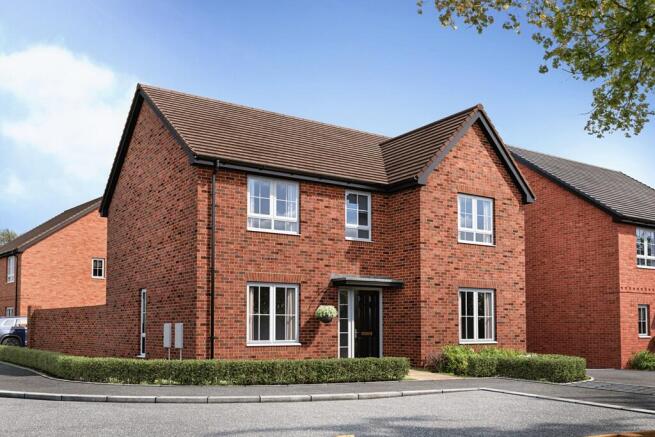
Occupying a delightful corner position within one of Bottesford's most desirable residential developments, this beautifully presented detached family home has been thoughtfully remodelled and significantly enhanced to create an exceptional contemporary residence.
Extending to approximately 1,496 sq ft of internal accommodation, the property successfully combines modern design, high-quality specification and practical family living.
The heart of the home is undoubtedly the stunning open-plan kitchen and dining space, which has been transformed to provide an impressive family hub perfectly suited to both everyday life and entertaining.
The addition of a superb orangery further enhances the ground floor accommodation, creating a light-filled living environment with a seamless connection to the rear garden.
Throughout the majority of the ground floor the property benefits from electric underfloor heating, whilst both first-floor shower rooms also enjoy the comfort and luxury of underfloor heating.
Beautifully presented throughout and ready for immediate occupation, this is a home that offers style, comfort and versatility in equal measure.
Ground Floor The accommodation is entered via a contemporary entrance door leading into a welcoming reception hall which immediately sets the tone for the quality and presentation found throughout the property.
The staircase rises to the first floor whilst doors provide access to the principal reception rooms.
Positioned to the front of the property, the sitting room provides a comfortable and inviting retreat.
A large bay window allows excellent levels of natural light to flood the room, whilst tasteful décor and generous proportions create a warm and relaxing atmosphere, ideal for both family living and quieter evenings.
To the rear of the property lies the impressive open-plan kitchen and dining room, a space designed very much with modern family life in mind.
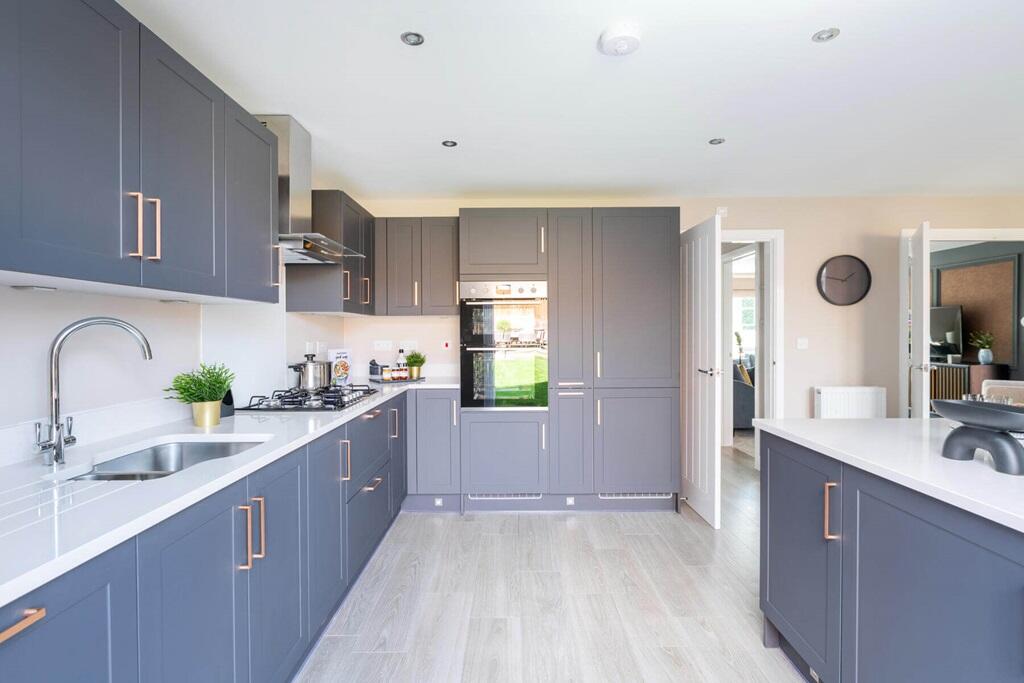
The kitchen is fitted with an extensive range of contemporary base and wall units complemented by quality work surfaces and a Villeroy & Boch one-and-a-half bowl sink incorporating both a mixer tap and filtered water tap.
A striking central island provides additional preparation and social space and benefits from a convenient pop-up power socket.
A comprehensive range of integrated AEG appliances includes an oven, a steam oven, combination microwave, induction hob with extractor canopy above, fridge, freezer, washing machine and tumble dryer.
The generous dining area comfortably accommodates a large family dining table, creating a superb setting for both everyday meals and entertaining.
Underfloor heating throughout this area further enhances the sense of quality and comfort.
A useful store room is accessed directly from the kitchen and in turn provides access to a cloakroom/WC fitted with a contemporary suite, offering excellent practicality for modern family living.
Flowing naturally from the dining area through glazed double doors is the magnificent orangery extension.
Flooded with natural light from its impressive glazed lantern roof and extensive windows, this versatile space offers an exceptional additional reception area with views across the garden.
Bi-fold doors open directly onto the rear patio, creating a wonderful indoor-outdoor connection during the warmer months and making the room equally suited to relaxing, entertaining or family gatherings.
First Floor The first-floor landing provides access to four well-proportioned bedrooms and two beautifully appointed shower rooms.
The principal bedroom is a generous double room positioned to the front elevation and benefits from an extensive range of fitted wardrobes providing excellent storage.
The room enjoys a calm and restful atmosphere and is served by a luxurious en-suite shower room.
Finished to a particularly high standard, the en-suite is fully tiled and fitted with a contemporary white suite comprising a concealed cistern WC, wall-mounted wash hand basin and a large walk-in shower enclosure with glazed screen and rainfall shower fitting.
A mirror cabinet, chrome heated towel radiator and underfloor heating complete the specification. Three further bedrooms provide flexible accommodation for growing families.
The second bedroom is a spacious double room overlooking the rear garden and benefits from fitted wardrobes.
The remaining bedrooms are both well-proportioned and similarly feature built-in storage, making them ideal children's bedrooms, guest rooms or home working spaces depending upon individual requirements.
Serving these bedrooms is a stylish family shower room which mirrors the quality found throughout the property.
Fully tiled and finished in contemporary tones, the room incorporates a generous walk-in shower enclosure with glazed screen, concealed cistern WC and wall-mounted wash hand basin.
A striking illuminated mirror creates a boutique hotel feel, whilst recessed lighting, a heated towel radiator and underfloor heating provide both comfort and practicality.
Gardens The property occupies an attractive corner plot position within this highly regarded residential setting.
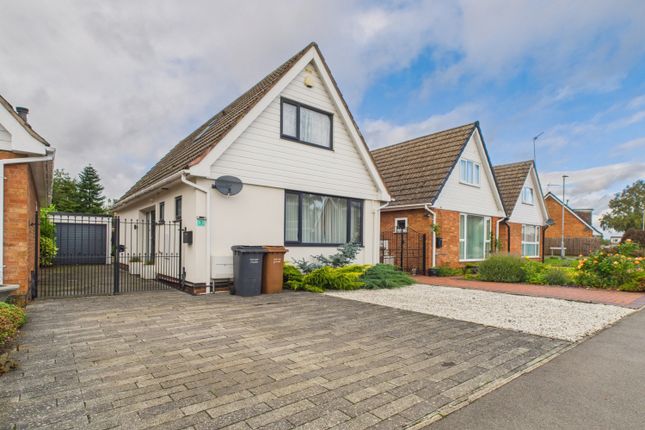
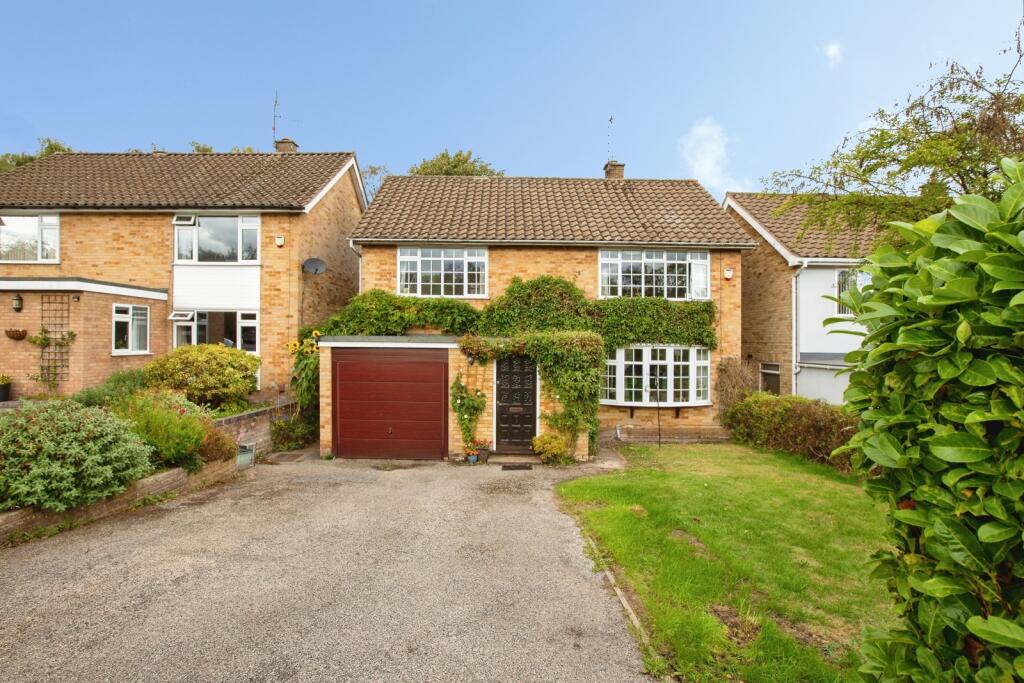
To the front, a substantial block-paved driveway provides off-road parking and leads directly to the integral half garage.
Established hedging, mature trees and attractive planting combine to create an appealing approach and excellent kerb appeal.
The rear garden has been thoughtfully landscaped to provide an attractive and highly functional outdoor space.
A generous paved terrace extends directly from the orangery and offers the perfect setting for outdoor dining and entertaining.
Beyond this, a circular patio creates a further seating area positioned to enjoy the garden surroundings. The lawned garden is beautifully maintained and enclosed by timber fencing.
The open aspect ensures the garden enjoys excellent levels of sunlight throughout the day.
The garden provides a wonderful extension to the living accommodation and complements the family-focused layout of the property perfectly.
A particularly impressive feature of the exterior is the orangery extension itself, with its elegant glazed roof lantern and extensive glazing creating an attractive architectural focal point when viewed from the garden.
Local Amenities Bottesford is a picturesque village in the Vale of Belvoir, surrounded by attractive countryside and offering a strong sense of community with a range of local shops, pubs and village events.
Families are well catered for, with Bottesford Day Nursery, Bottesford Primary School and The Priory Belvoir Academy all within walking distance.
The village benefits from excellent transport links via the A52 and its railway station, providing easy access to Nottingham, Grantham and onward rail services to London King's Cross.
Services Mains water, drainage, and electric are understood to be connected. The property has gas fired central heating. None of the services nor appliances have been checked by the agent.
Fixtures & Fittings Every effort has been made to omit any fixtures belonging to the Vendor in the description of the property and the property is sold subject to the Vendor's right to the removal of, or payment for, as the case may be, any such fittings, etc.
Whether mentioned in these particulars or not.
Finer Details Local Authority: Melton Borough Council Council Tax Band: D Tenure: Freehold Possession: Vacant upon completion EPC Rating: 67 | D EPC Rating Potential: 85 | B Plans: The site and floor plans forming part of these sale particulars are for identification purposes only.
All relevant details should be legally checked as appropriate.
Disclaimer: Digby and Finch Ltd for themselves and for the vendor of this property whose agents they are, give notice that [i] these particulars do not constitute any part of an offer or contract, [ii] all statements contained within these particulars are made without responsibility on the part of Digby and Finch Ltd or the vendor, [iii] whilst made in good faith, none of the statements contained within these particulars are to be relied upon as a statement of representation or fact, [iv] any intending purchaser must satisfy him/herself by inspection or otherwise as to the correctness of each of the statements contained within these particulars, [v] the vendor does not make or give Digby and Finch Ltd or any person in their employment any authority to make or give representation or warranty whatsoever in relation to this property.
© Copyright Digby and Finch. Registered Office: Digby and Finch Ltd, 12 Main Road, Radcliffe-on-Trent, Nottingham, NG12 2FH. Registered in England & Wales. Company Number: 10063270
Value & comps
No previous sales on record.
Returns
Set an offer; the calculator follows it.
We're still gathering serviced-accommodation data for this area.
Archie refurb estimate: a Pro feature
0.0% below asking
This is not financial or investment advice. Prop AI Deals is not authorised by the Financial Conduct Authority (FCA) to provide investment advice.
All investment calculators, property analyses, and AI-generated insights are for informational purposes only. Property investment carries risk and may result in financial loss. All calculations should be independently verified and you should consult with FCA-authorised financial advisers before making any investment decisions.
Past performance does not guarantee future results. Tax implications vary by individual circumstances.
Deal
Properties like this can earn 2–3x BTL yields when converted to HMO, with retrofit costs around £10k/room. Sign in to see the full tier, yield projection, and cost breakdown.
Commercial properties like this can earn 30-50% higher yields when converted to residential under Class MA / Q / P / PA, with prior approval costing ~GBP 96/unit. Sign in to see the recommended route, yield uplift, and cost breakdown.
BRRR-suited properties can recycle 80-100% of investor capital on refi, leaving a high-yielding rental with most of the money out. Sign in to see the refurb cost stack, ARV projection, and refinance maths.
Detached + large garden = sub-division play. Pro tier unlocks the tier badge, plot size, uplift estimate, and regional land benchmark.
Short-lease flats trade at deep discount, but extending under the 1993 Act often costs far less than the discount. Pro tier unlocks the tier badge, premium breakdown, long-lease ARV and arbitrage maths.
See projected short-stay revenue vs a vanilla BTL for this property.
See real sub-let margins (HMO room rates & SA nightly rates) vs the landlord rent.
Area
Agent & docs

FAQ
About 1, Ash Grove, Nottinghamshire
Explore nearby