We've tightened what earns a Pursue. A home now needs a published valuation, a strategy that still makes money after real running costs and lender stress tests, and no listing problems that would stop a mortgage. You'll see fewer Pursues, and each one has been checked harder.
See how verdicts work4-bedroom house · SA70 7EE
Listing removedReduced £40k (−10%) on 8 MayListed 262 days
Opportunity summary
See Archie’s verdict, returns by strategy and what to check before viewing.
About
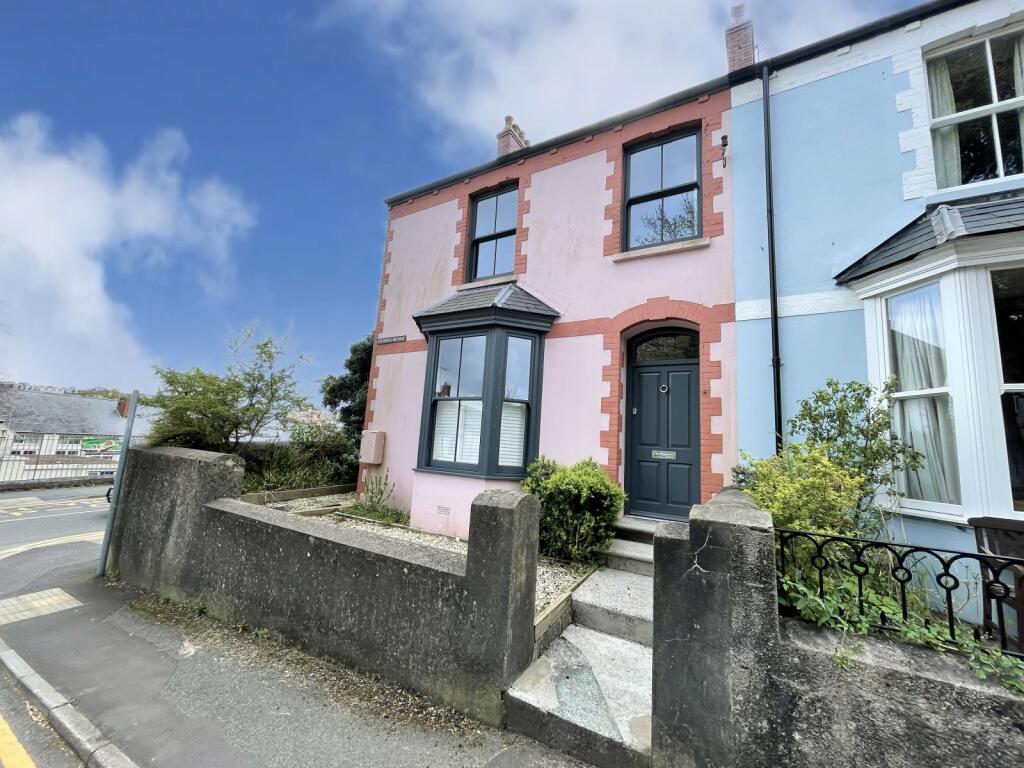
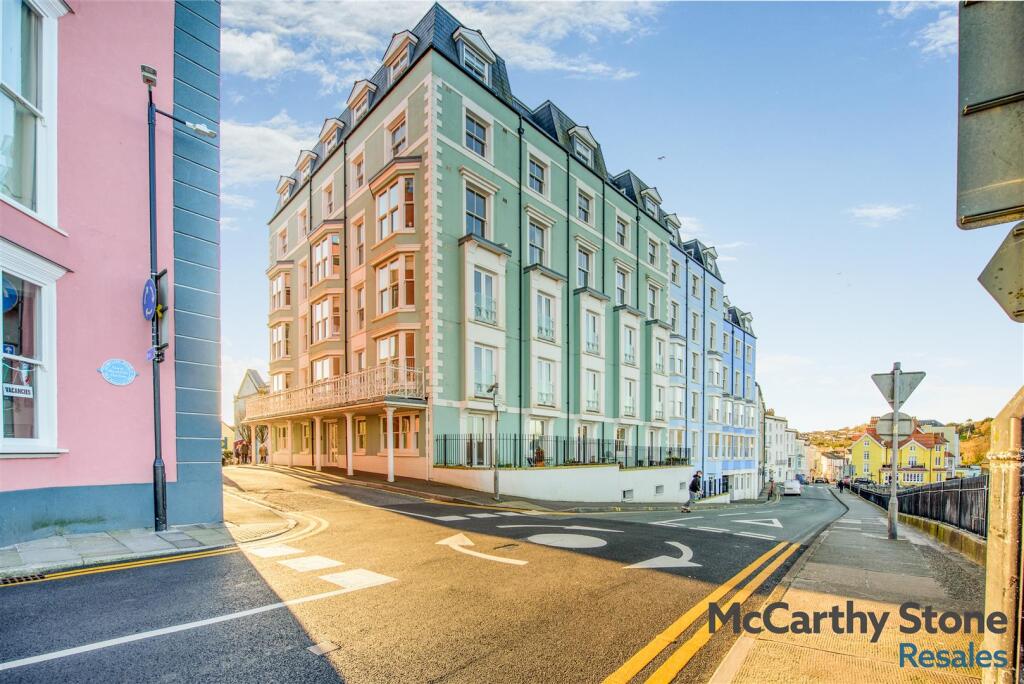
Step into timeless elegance with this beautifully presented Late Victorian terraced house, ideally located just outside Tenby’s historic town walls.
This sought-after position allows you to enjoy everything the vibrant seaside town has to offer-its award-winning beaches, shops, restaurants, and attractions-while benefiting from a sense of peace, privacy, and quiet rarely found so close to the centre.
Rich in character and charm, the home features high ceilings and abundant natural light throughout.
The heart of the property is a stylish open-plan kitchen, living, and dining area, thoughtfully modernised to suit contemporary lifestyles.
Perfect for entertaining or family gatherings, this space is complemented by a separate main lounge, offering a cosy retreat or a more formal reception area.
To the rear, a beautiful enclosed garden with mature greenery provides a serene outdoor escape, perfect for enjoying the Pembrokeshire sunshine.
A private gate offers easier access to Tenby South Beach, putting the sand and sea just steps from your door.
The accommodation includes four well-appointed bedrooms, a modern family bathroom upstairs, and a downstairs shower room conveniently located off the utility room.
Surrounded by coastal beauty, this home also provides easy access to Tenby’s golf course, water sports, and the breathtaking trails of the Pembrokeshire Coast National Park, all just a short drive away.
This is a rare opportunity to own a distinguished period home in a peaceful yet central Tenby location. Contact our Tenby Office on to arrange your viewing today.
From our Tenby Office, head West on St. Julian’s Street towards the St. Mary's Church. Before the Church, turn left onto Church Street, then right onto St.
George's Street heading towards the Five Arches. Exit the Town Walls and turn right onto South Parade. Turn left onto Trafalgar Road, following the road until it leads to Church Park.
Malden is located on the left of Church Park. Entrance Porch Entrance porch with tiled flooring, providing a clean and practical welcome. Opens into the main hallway.
Hallway Spacious hallway with vinyl flooring and a radiator. Provides access to both lounges and the kitchen, with stairs leading to the upper floor.
Lounge 1 (4.18m x 4.12m) Situated at the front of the property, this charming lounge features original wood flooring, a radiator, and built-in storage.
Three double glazed sash windows fill the room with natural light. Lounge 2 (3.68m x 3.5m) A versatile space featuring vinyl flooring, a radiator, and built-in storage.
Accessible from the hallway and seamlessly opening into the kitchen and dining area, ideal for modern living and natural light.
Kitchen Dining Room 6.22m (max) x 5.47m (max) - Spacious and open, this kitchen/dining area features vinyl flooring, two radiators, and a built-in pantry.
Fitted with wall and base units, it includes integrated modern appliances, a sink and drainer, tiled splash backs, and space for additional white goods.
A skylight above the dining space adds natural light, complemented by a double glazed window and sliding doors leading to the rear garden.
Offers access to the hallway, second lounge, and utility room. Utility Room (1.93m x 1.83m) A convenient and practical space with tiled flooring, tiled splashback, and a radiator.
Includes space for white goods and a double glazed window for natural light. Provides access to the kitchen and the shower room.
Shower Room 2.94m (max) x 1.09m - Situated off the utility room, this shower room is fitted with a standalone shower, WC, and a wall and base mounted wash-hand basin.
It features tiled flooring and a double glazed frosted window that offers both natural light and privacy.
First Floor Hallway A carpeted hallway offering access to all bedrooms and the family bathroom. The space includes a radiator, a double glazed window, and stairs descending to the ground floor.
Bedroom 1 (3.23m x 2.63m) A bright and carpeted bedroom featuring a double glazed window, offering scenic sea views towards Caldey Island, and a radiator.
Bedroom 2 4.4m (max) x 3.2m - A spacious carpeted bedroom featuring three double glazed sash windows, a radiator, and built-in storage. An interconnecting door provides access to Bedroom 3.
Bedroom 3 3.48m (max) x 3.43m (max) - This carpeted bedroom features built-in storage, a double glazed sash window offering stunning sea views towards Caldey Island, and a radiator for added comfort.
An interconnecting door provides access to Bedroom 2. Bedroom 4 (3.45m x 2.09m) A carpeted bedroom featuring a radiator and a single double glazed sash window, allowing natural light into the space.
Bathroom 2.5m (max) x 2.03m (max) - A well-appointed bathroom with tiled flooring, featuring a bathtub with an overhead shower, WC, and a wall and base mounted wash-hand basin.
The room is completed with a radiator and two double glazed frosted windows.
Value & comps
No previous sales on record.
Returns
Set an offer; the calculator follows it.
Short-let licence or registration needed
We're still gathering serviced-accommodation data for this area.
Archie refurb estimate: a Pro feature
0.0% below asking
This is not financial or investment advice. Prop AI Deals is not authorised by the Financial Conduct Authority (FCA) to provide investment advice.
All investment calculators, property analyses, and AI-generated insights are for informational purposes only. Property investment carries risk and may result in financial loss. All calculations should be independently verified and you should consult with FCA-authorised financial advisers before making any investment decisions.
Past performance does not guarantee future results. Tax implications vary by individual circumstances.
Deal
Properties like this can earn 2–3x BTL yields when converted to HMO, with retrofit costs around £10k/room. Sign in to see the full tier, yield projection, and cost breakdown.
Commercial properties like this can earn 30-50% higher yields when converted to residential under Class MA / Q / P / PA, with prior approval costing ~GBP 96/unit. Sign in to see the recommended route, yield uplift, and cost breakdown.
BRRR-suited properties can recycle 80-100% of investor capital on refi, leaving a high-yielding rental with most of the money out. Sign in to see the refurb cost stack, ARV projection, and refinance maths.
Detached + large garden = sub-division play. Pro tier unlocks the tier badge, plot size, uplift estimate, and regional land benchmark.
Short-lease flats trade at deep discount, but extending under the 1993 Act often costs far less than the discount. Pro tier unlocks the tier badge, premium breakdown, long-lease ARV and arbitrage maths.
See projected short-stay revenue vs a vanilla BTL for this property.
See real sub-let margins (HMO room rates & SA nightly rates) vs the landlord rent.
Area
Agent & docs

FAQ
About Malden,, Church Park, Pembrokeshire
Explore nearby