We've tightened what earns a Pursue. A home now needs a published valuation, a strategy that still makes money after real running costs and lender stress tests, and no listing problems that would stop a mortgage. You'll see fewer Pursues, and each one has been checked harder.
See how verdicts work4-bedroom detached house · SN8 4AB
Listing removedListed 402 days
Opportunity summary
See Archie’s verdict, returns by strategy and what to check before viewing.
About
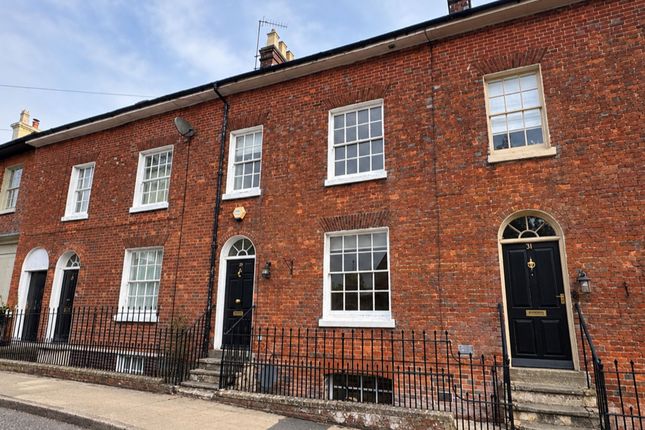
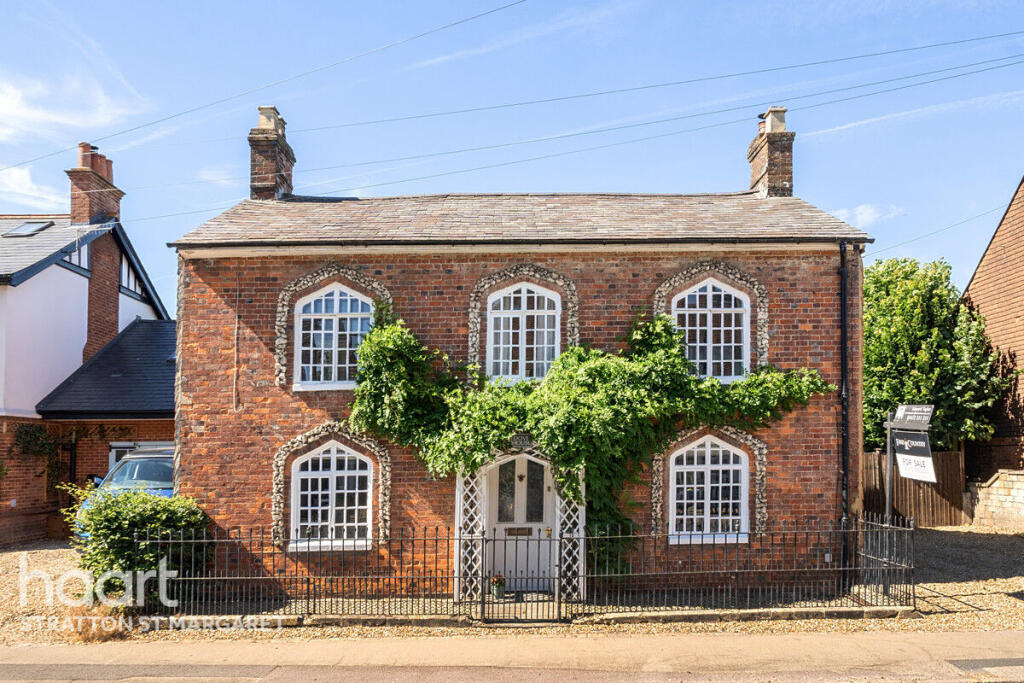
Description Lynton is an attractive, period, double-fronted house offering well laid out accommodation arranged over two floors.
It is configured to provide an ideal living and entertaining space with the ground floor accommodation flowing from a welcoming reception hall.
The charming sitting room is centred around the open fireplace with a bay window to the front.
The spacious dining room, with wood-burning stove, is located across the hallway and links seamlessly through to the kitchen.
The kitchen to the rear of the property has an extensive range of floor and wall mounted units, oak worktops, an AGA and double sink, with doors leading through to the garden room.
There is great flexibility of space throughout the property and the downstairs accommodation is completed by the study / playroom, rear hall, utility room and separate shower room.
On the first floor the property provides a generous principal bedroom, two further double bedrooms and one single bedroom.
These are served by the family bathroom, which would now benefit from updating.
Outside To the front, a small area of garden features mature shrubs and climbing roses, offering a welcoming first impression.
Gated access to the left leads to a wood store and the rear garden, while to the right, a path opens to the parking area.
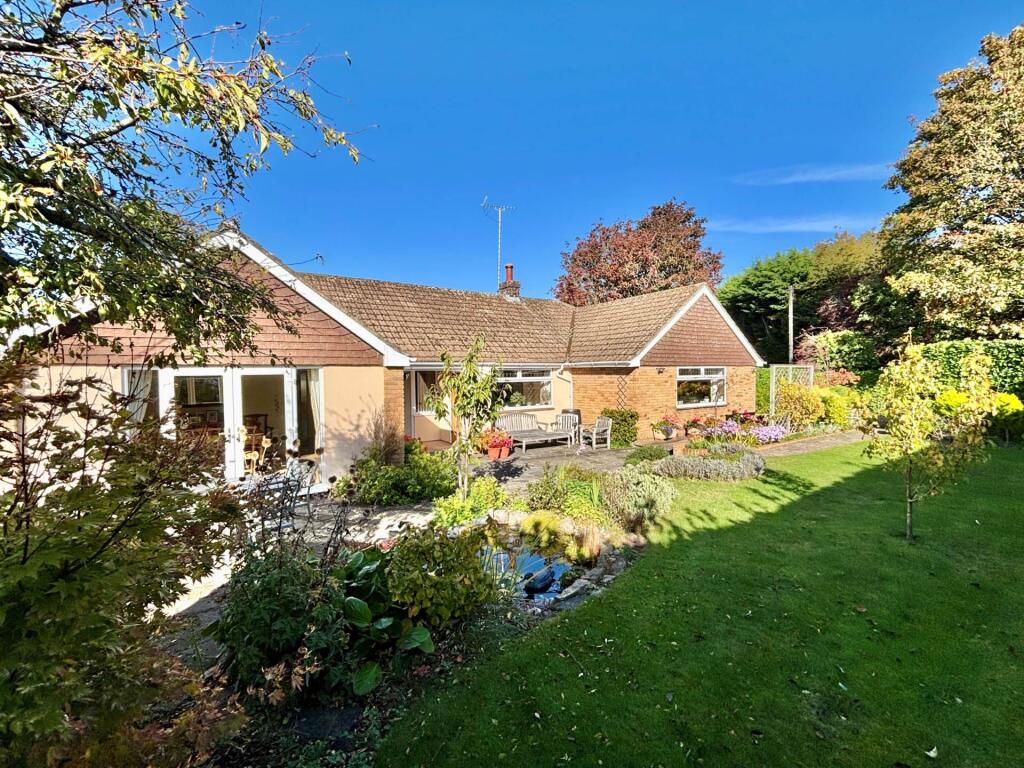
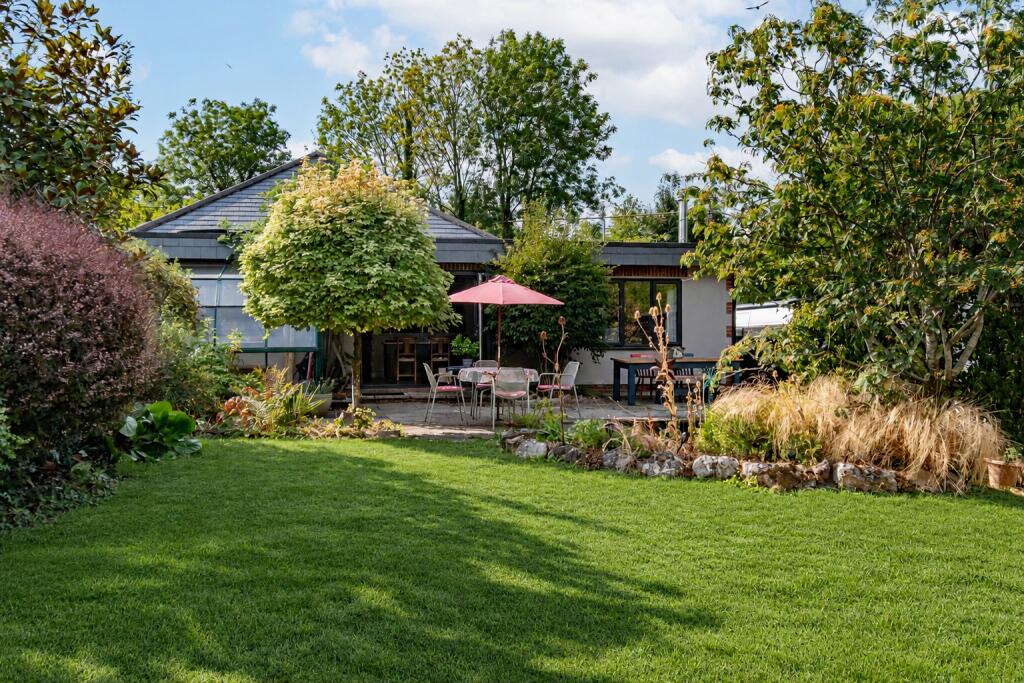
The generous south-west facing rear garden is fully enclosed with a good degree of privacy. The garden is mainly laid to lawn bordered by well-stocked flower and shrub beds.
A large paved terrace, accessed off the garden room, offers the ideal spot to enjoy the afternoon sun in the warmer months.
A brick-paved parking area sits to the side of the property and the detached garage, located at the rear of the garden, benefits from both power and lighting.
Situation 17 Salisbury Road is located just 0.3 miles from Marlborough High Street, well positioned to make the most of all the town has to offer.
Marlborough is a vibrant market town with an impressive mix of major retailers, independent boutiques, coffee and tea shops.
National retailers include Waitrose and Tesco supermarkets, there is a twice weekly market, and the wide range of restaurants include Dan’s, Pino’s, Rick Stein’s, Franklyn’s Bistro and Ask.
There are further shopping areas in Hillier’s Yard and Hughenden Yard, as well as a boutique cinema on The Parade.
The leisure centre and golf club provide excellent sporting facilities and there are thriving tennis, cricket, hockey, rugby and running clubs in town.
Marlborough has excellent schooling with St Johns Academy close by and is also home to the renowned private school, Marlborough College.
The town is well placed for other towns including Bath, Hungerford, Newbury and Swindon, whilst being surrounded by the attractive countryside of the Marlborough Downs, Pewsey Vale and Kennet Valley with nearby ancient sites of Avebury and Stonehenge.
Rail links and M4 connections are at Pewsey, Great Bedwyn, Swindon and Hungerford. Services and Material Information - Freehold - Mains water, mains drainage.
Gas fired central heating - Council tax band: F (Wiltshire Council) - Energy efficiency rating: D - Broadband and mobile coverage. Please refer to Ofcom website
Value & comps
No previous sales on record.
Returns
Set an offer; the calculator follows it.
We're still gathering serviced-accommodation data for this area.
Archie refurb estimate: a Pro feature
0.0% below asking
This is not financial or investment advice. Prop AI Deals is not authorised by the Financial Conduct Authority (FCA) to provide investment advice.
All investment calculators, property analyses, and AI-generated insights are for informational purposes only. Property investment carries risk and may result in financial loss. All calculations should be independently verified and you should consult with FCA-authorised financial advisers before making any investment decisions.
Past performance does not guarantee future results. Tax implications vary by individual circumstances.
Deal
Properties like this can earn 2–3x BTL yields when converted to HMO, with retrofit costs around £10k/room. Sign in to see the full tier, yield projection, and cost breakdown.
Commercial properties like this can earn 30-50% higher yields when converted to residential under Class MA / Q / P / PA, with prior approval costing ~GBP 96/unit. Sign in to see the recommended route, yield uplift, and cost breakdown.
BRRR-suited properties can recycle 80-100% of investor capital on refi, leaving a high-yielding rental with most of the money out. Sign in to see the refurb cost stack, ARV projection, and refinance maths.
Detached + large garden = sub-division play. Pro tier unlocks the tier badge, plot size, uplift estimate, and regional land benchmark.
Short-lease flats trade at deep discount, but extending under the 1993 Act often costs far less than the discount. Pro tier unlocks the tier badge, premium breakdown, long-lease ARV and arbitrage maths.
See projected short-stay revenue vs a vanilla BTL for this property.
See real sub-let margins (HMO room rates & SA nightly rates) vs the landlord rent.
Area
Agent & docs

FAQ
About Salisbury Road, Marlborough, Wiltshire, SN8
Explore nearby