We've tightened what earns a Pursue. A home now needs a published valuation, a strategy that still makes money after real running costs and lender stress tests, and no listing problems that would stop a mortgage. You'll see fewer Pursues, and each one has been checked harder.
See how verdicts work1-bedroom flat · SK9 1BZ
Listing removedListed 232 days
Opportunity summary
See Archie’s verdict, returns by strategy and what to check before viewing.
About
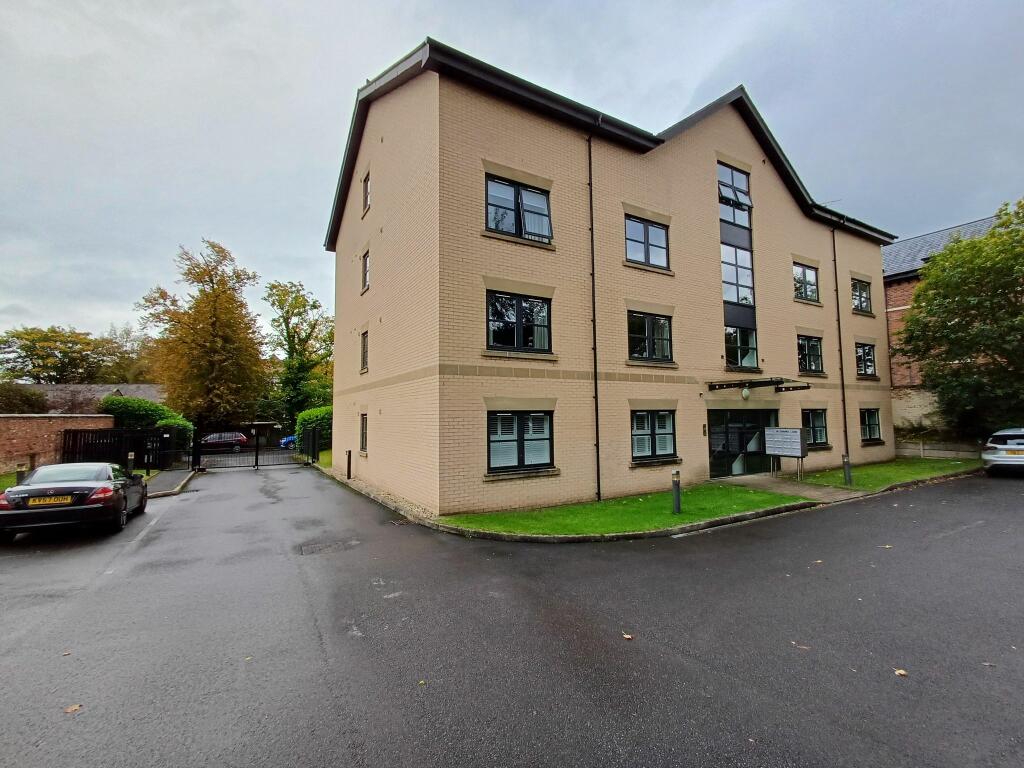
This stunning one bedroom ground floor apartment provides all the modern and stylish attributes you could want from a property and is within walking distance to the centre of Wilmslow which offers a variety of shops and restaurants.
The property is also located close to Wilmslow station which provides direct access to both Manchester and London Euston, making the property ideal for the commuter.
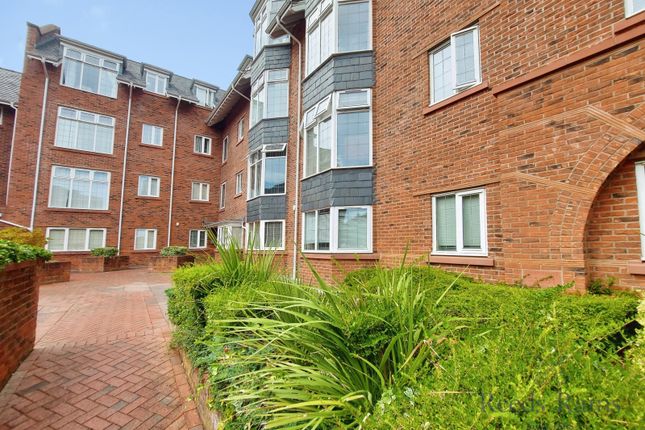
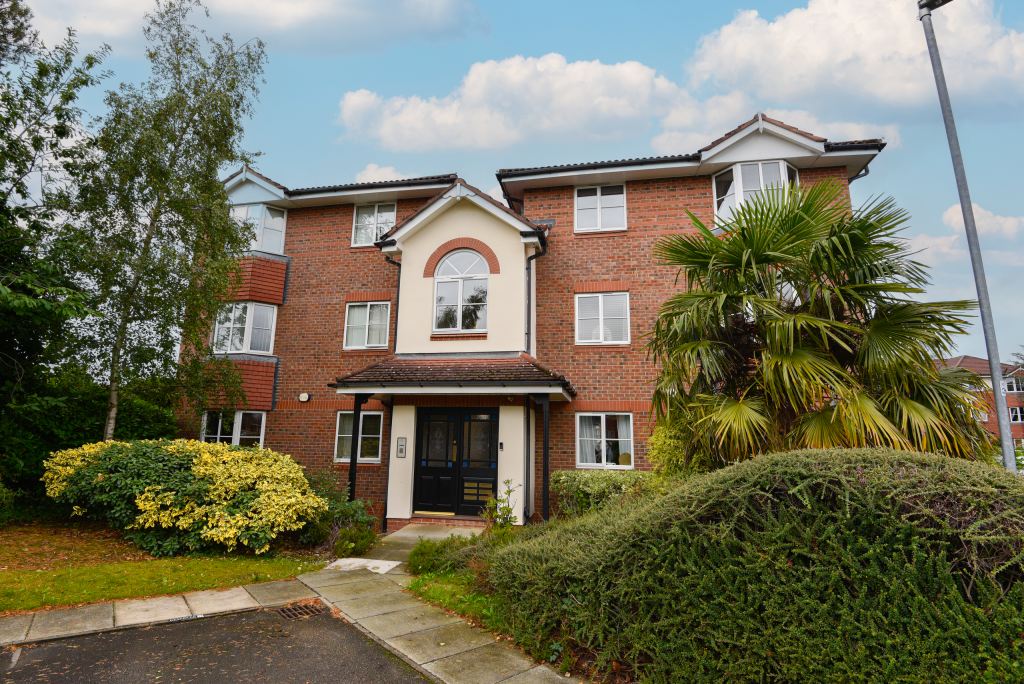
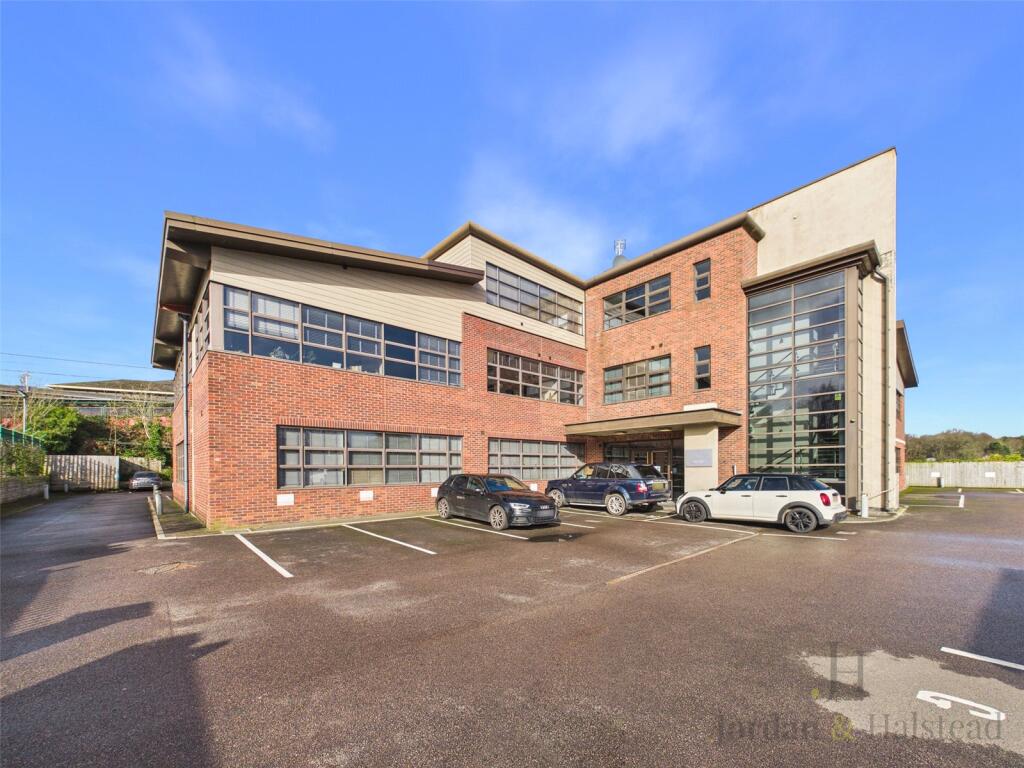
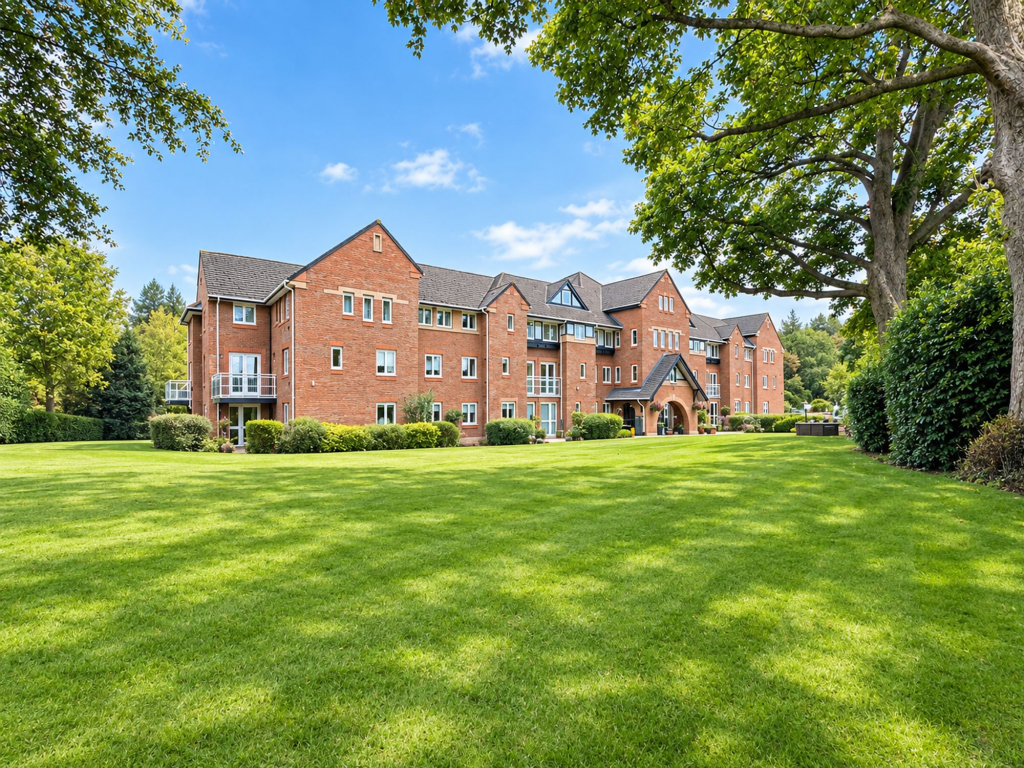
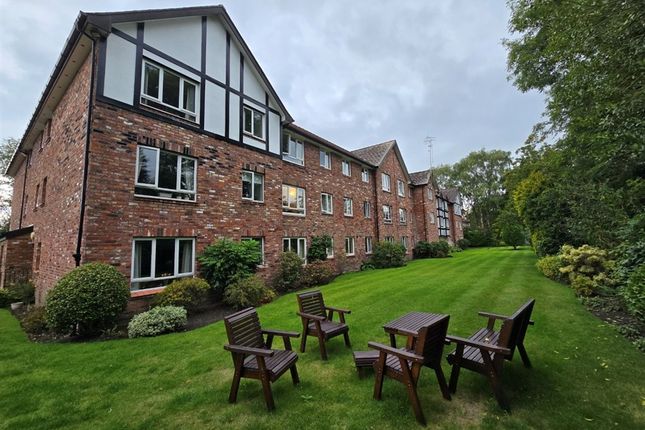
The apartments offers private communal areas, including a residents securely gated car park, BBQ space and garden area. Internally there are well maintained communal hallways and a lift to all floors.
The apartment itself provides stylish and well appointed accommodation with a well proportioned open plan kitchen and living area, featuring a stylish kitchen with granite work surfaces, practical breakfast bar area and high gloss wall and base units.
There is also a double bedroom complete with fitted wardrobes and stylish modern three piece bathroom suite with backlit LED mirror.
A private balcony is also accessed to the rear through double glazed French doors, providing a further great sociable space and private outdoor area to enjoy. Viewings advised.
Communal Entrance - Secure entrance into a well maintained communal hallway. Access from the car park and lift facilities.
Private Entrance Hallway - 1.88m x 1.60m (6'2 x 5'3) - A good size entrance hallway allowing access to the kitchen/living area and bathroom. Modern grey wood effect style laminate flooring.
Recessed spotlights. Additional storage cupboard providing space for a tumble dryer. Intercom system and electric radiator.
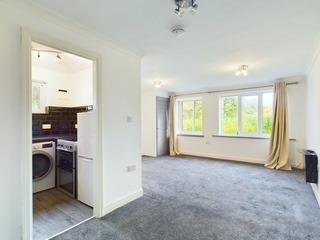
Kitchen / Living Area - 6.83m x 3.56m narrowing to 2.06m (22'5 x 11'8 narr - An excellent size kitchen/living space providing a perfect sociable area with a stylish finish.
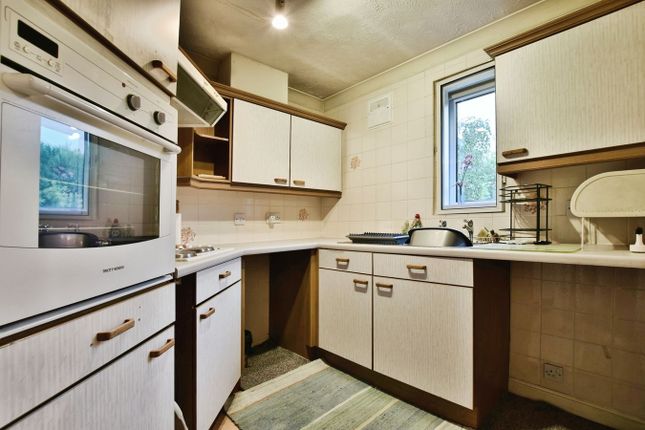
The kitchen features a range of matching high gloss wall and base units complemented nicely by granite work surfaces with matching splashback and breakfast bar.
The kitchen also benefits from multiple integrated appliances such as an integrated fridge and separate freezer, 'Neff' oven and electric hob and an over head extractor.
There is also an integrated washing machine. Stainless steel integrated sink with worktop drainer.
The living space offers access to the private terrace /balcony area through double glazed French doors, TV point and ample space for living room furniture. Electric radiator.
Grey wood effect laminate flooring throughout and recessed spotlights. Bedroom - 4.14m x 2.97m (13'7 x 9'9) - A generous double bedroom with fitted wardrobe space and carpeted flooring.
Double glazed window to rear aspect, electric radiator and TV point.
Bathroom - 2.06m x 1.63m (6'9 x 5'4) - A modern and stylish three piece white suite comprising a low level WC with wall mounted push button.
Wall mounted wash hand basin with mixer tap and panelled bath with glazed shower screen and overhead fitted mains shower. The bathroom also contains an LED backlit mirror.
Heated towel rail and tiled floors and partially tiled walls. Terrace / Balcony - Private outdoor patio area providing space for seating and a social setting.
Communal Gardens - Area for BBQ, bike storage and access to an allocated parking space within the securely gated residents car park.
Agents Notes - Hmrc Directive - To be able to sell or purchase a property in the United Kingdom all agents have a legal requirement to conduct Identity checks on all customers involved in the transaction to fulfil their obligations under Anti Money Laundering regulations.
We outsource this check to a third party and a charge will apply. Ask the branch for further details.
MATERIAL INFORMATION PART B UTILITIES – ELECTRIC- Mains supply WATER- Mains supply HEATING- Electric BROADBAND- Ask agent SEWERAGE- Mains supply PARKING residents car park MATERIAL INFORMATION PART C BUILDING SAFETY, E.G., UNSAFE CLADDING, ASBESTOS, RISK OF COLLAPSE No known issues RESTRICTIONS, E.G.
CONSERVATION AREA, LISTED BUILDING STATUS, TREE PRESERVATION ORDER See local conservation area map See local tree preservation order map For a properties Listed property status see RIGHTS AND EASEMENTS, E.G.
PUBLIC RIGHTS OF WAY, SHARED DRIVES None to the best of our knowledge FLOOD RISK STATUS Very low risk PLANNING PERMISSION – FOR THE PROPERTY ITSELF AND ITS IMMEDIATE LOCALITY See website ACCESSIBILITY/ADAPTATIONS, E.G.
STEP-FREE ACCESS, WET ROOM, ESSENTIAL LIVING ACCOMMODATION ON ENTRANCE LEVEL No adaptations COALFIELD OR MINING AREA INFORMATION See website
Value & comps
No previous sales on record.
Returns
Set an offer; the calculator follows it.
We're still gathering serviced-accommodation data for this area.
Archie refurb estimate: a Pro feature
0.0% below asking
This is not financial or investment advice. Prop AI Deals is not authorised by the Financial Conduct Authority (FCA) to provide investment advice.
All investment calculators, property analyses, and AI-generated insights are for informational purposes only. Property investment carries risk and may result in financial loss. All calculations should be independently verified and you should consult with FCA-authorised financial advisers before making any investment decisions.
Past performance does not guarantee future results. Tax implications vary by individual circumstances.
Deal
Properties like this can earn 2–3x BTL yields when converted to HMO, with retrofit costs around £10k/room. Sign in to see the full tier, yield projection, and cost breakdown.
Commercial properties like this can earn 30-50% higher yields when converted to residential under Class MA / Q / P / PA, with prior approval costing ~GBP 96/unit. Sign in to see the recommended route, yield uplift, and cost breakdown.
BRRR-suited properties can recycle 80-100% of investor capital on refi, leaving a high-yielding rental with most of the money out. Sign in to see the refurb cost stack, ARV projection, and refinance maths.
Detached + large garden = sub-division play. Pro tier unlocks the tier badge, plot size, uplift estimate, and regional land benchmark.
Short-lease flats trade at deep discount, but extending under the 1993 Act often costs far less than the discount. Pro tier unlocks the tier badge, premium breakdown, long-lease ARV and arbitrage maths.
See projected short-stay revenue vs a vanilla BTL for this property.
See real sub-let margins (HMO room rates & SA nightly rates) vs the landlord rent.
Area
Agent & docs

FAQ
About Bollin Heights, Macclesfield Road, Wilmslow
Explore nearby