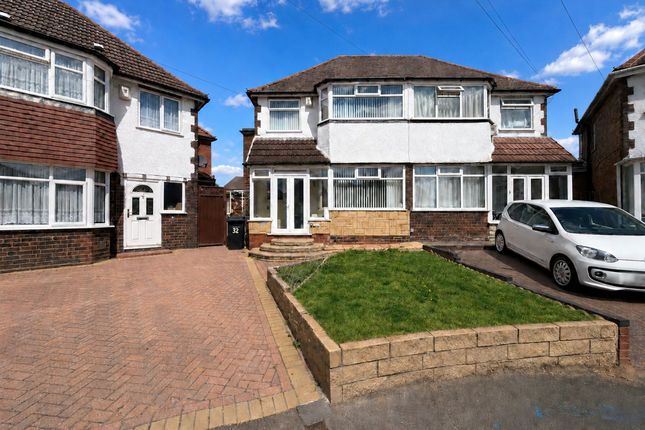
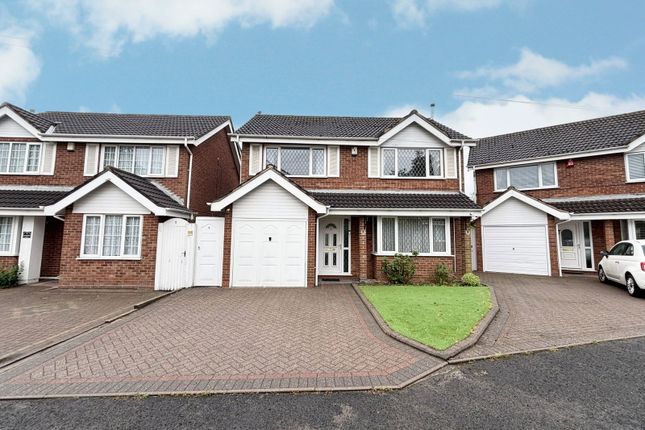
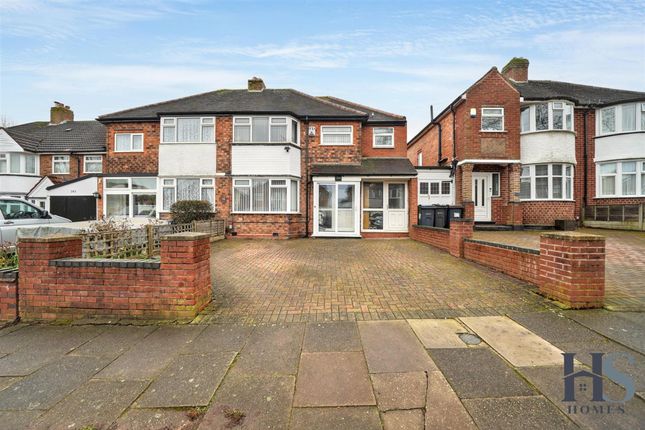
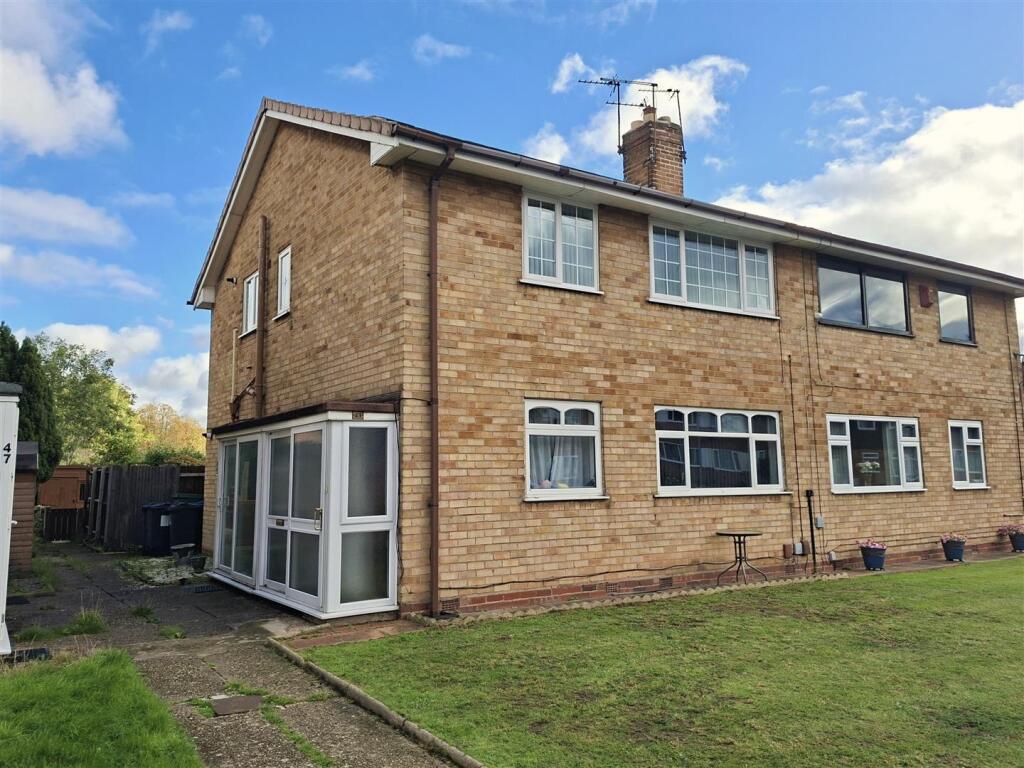
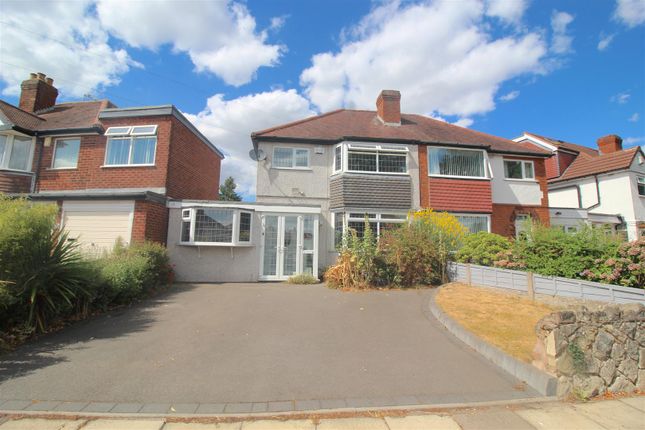
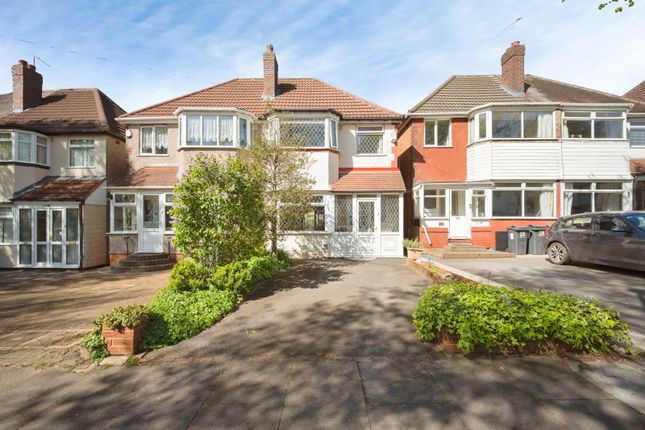
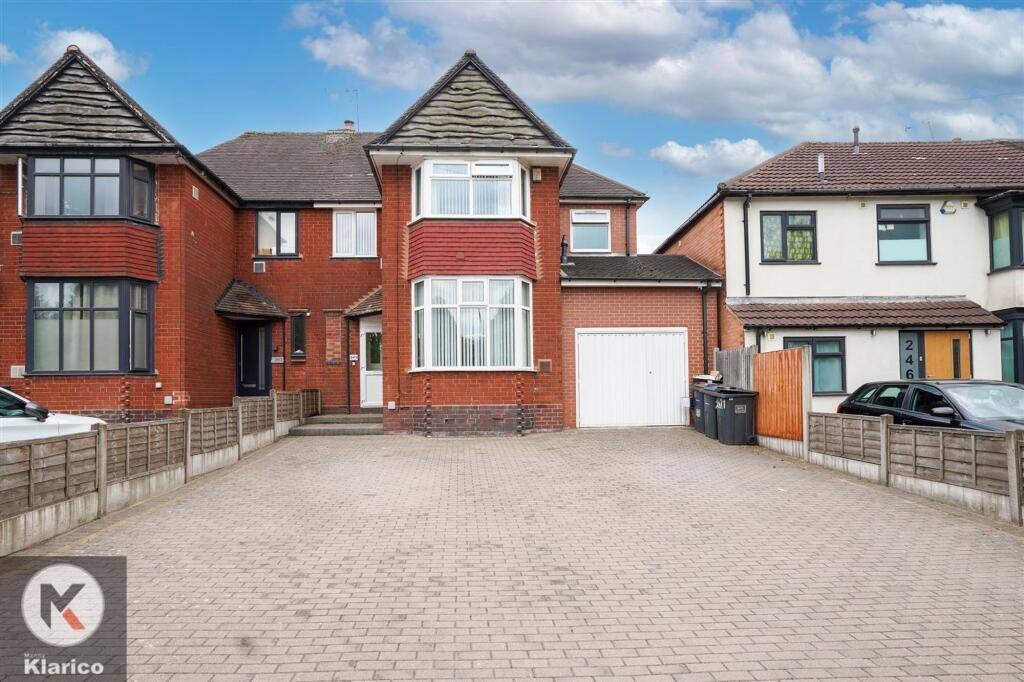
4-bedroom bungalow · B26 3HB
Listing removedReduced £25k (−5.6%) on 20 JunListed 220 days
Opportunity summary
See Archie’s verdict, returns by strategy and what to check before viewing.
About
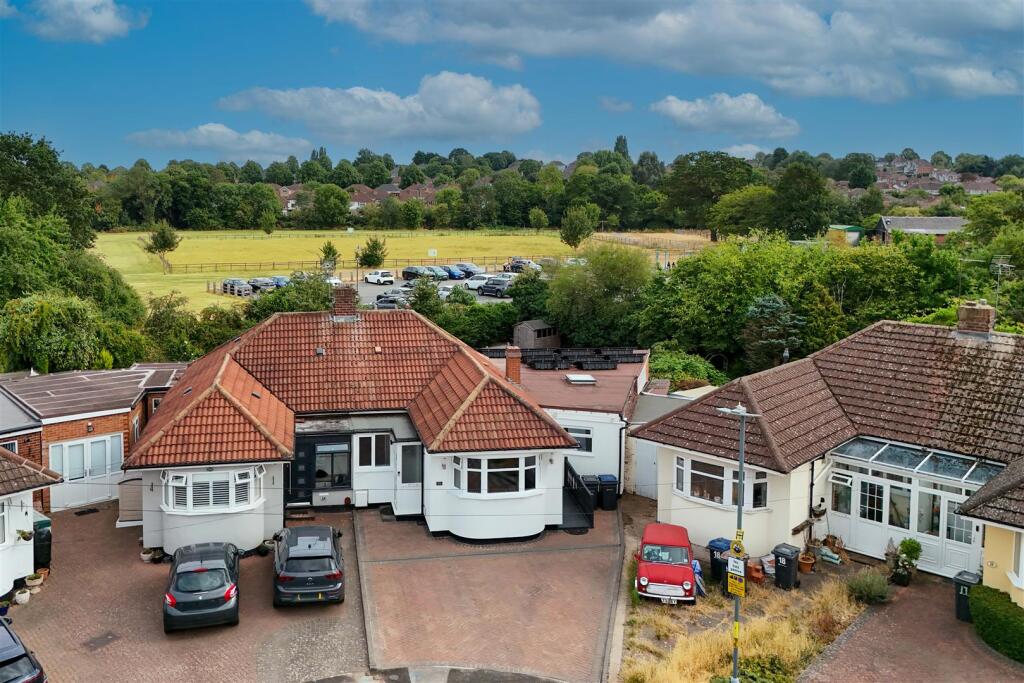
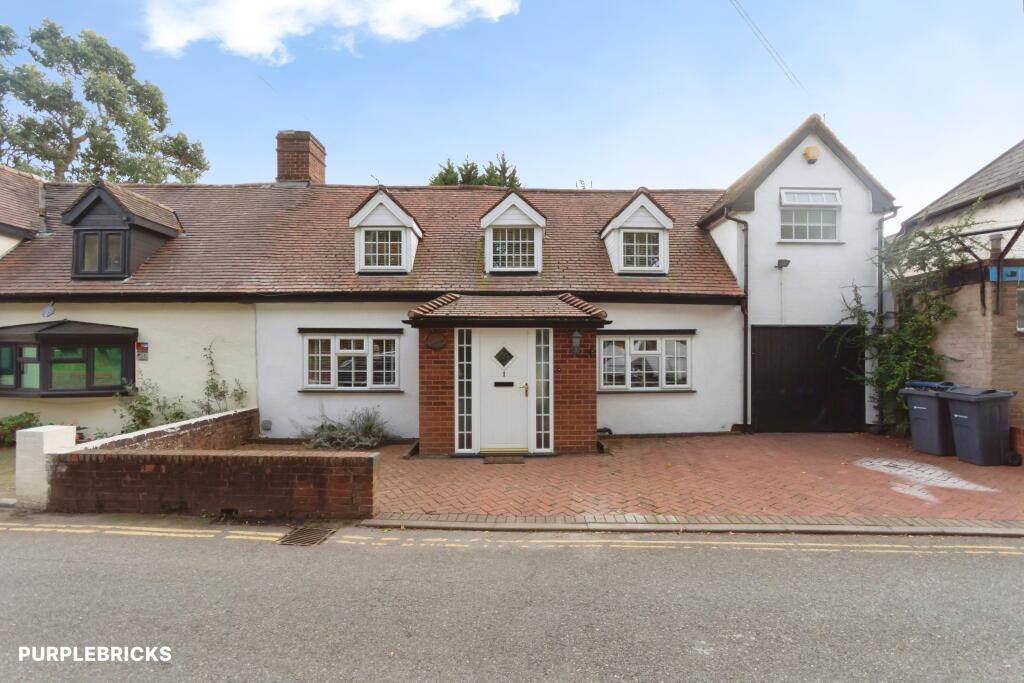
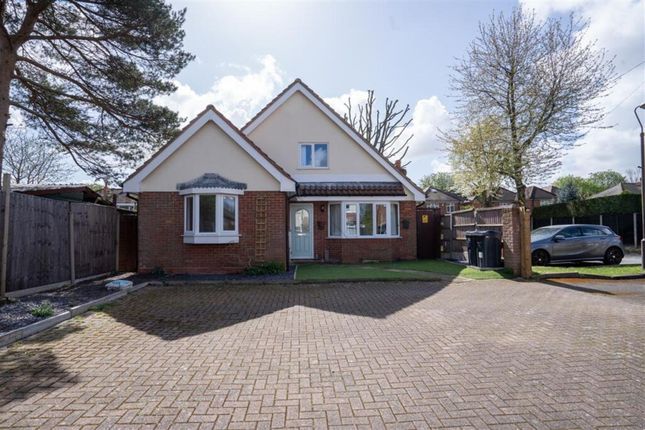
(ref DM01 Detached 4 Bedroom dormer bungalow with two bathrooms, ground and first floor.
Large Magnet fitted breakfast kitchen, Lovely lounge dining room, conservatory, Driveway parking, excellent location in Sheldon.
No chain sale and lots of quality workmanship throughout Step Inside – A Home Designed for Real Family Life Enter through the practical UPVC porch, ideal for coats, shoes, mobility aids or pushchairs.
A glazed internal door leads into a bright, well‐presented hallway with rooms flowing easily from one space to the next.
A Kitchen Made for Gatherings The large Magnet‐fitted breakfast kitchen is truly the heart of the home.
With extensive storage across four walls, integrated appliances, dual‐aspect windows and space for a big family table, it’s perfect for shared meals, homework time, or multigenerational cooking.
Features include: Integrated dishwasher, washing machine, dryer, American fridge freezer with fitted surround, Range‐style gas cooker with extractor, Undercounter lighting & tiled flooring, Electric underfloor heating matting available, Service cupboard with boiler & fuse board Flexible Ground‐Floor Living – Ideal for Accessibility or Extended Family A spacious ground‐floor bedroom overlooks the driveway and includes an obscure‐glazed side door for easy access-ideal for mobility needs, older relatives, or anyone who benefits from single‐level living.
Opposite sits a modern refurbished shower room and a separate WC, creating a private, self‐contained suite option for multigenerational families, carers, or guests.
Light‐Filled Lounge & Conservatory The generous rear lounge (approx.
25'9" x 13") offers beautiful garden views through a nearly full‐height window and double patio doors leading to the conservatory.
Perfect for family time, this room features: A cosy feature fireplace, Space for both dining and relaxation, Neutral décor and plush carpeting, Access to the bright conservatory overlooking the garden Upstairs – Space for Everyone A long landing leads to three further bedrooms, all with fitted wardrobes-ideal for busy families needing storage.
Master bedroom: King‐size with bespoke fitted wardrobes.
Bedroom 2: Spacious double with fitted wardrobes, Bedroom 3: Comfortable small double with fitted wardrobes The family bathroom is fully tiled and includes a corner bath with shower, vanity storage, WC, heated towel rail and an obscure‐glazed window.
Outdoor Space for Play, Relaxation & Accessibility The front of the property offers secure block‐paved parking for several vehicles behind wooden gates-ideal for families with multiple cars, carers, or adapted vehicles.
The private rear garden includes: A wide patio for outdoor dining, Mature planting and lawn areas Side access, Shed, outside tap and lighting, Fully fenced for children and pets Local Schools & Community The area is well‐served by respected schools including St Thomas More Catholic, Stanville Primary and King Edward VI Academy.
Transport links, shops, parks and community facilities are all close by-ideal for busy family life.
Good to Know New EPC pending Worcester Bosch combi boiler registered guaranteed until 17.1.2026 Cavity wall insulation 25 years guarantee 19/12/2008 Fencing replaced in 2022 Gas central heating & double glazing Alarm system Vacant possession Planning permission granted for previous garage conversion Sharps fitted wardrobes Loft boarded & insulated Quality kitchen & integrated appliances New fuse board Excellent access to nec & Birmingham Airport Fensa 23/12/2013 Council Tax Band D Birmingham Perfect for multigenerational living, disability‐friendly layouts, or investment Book Your Viewing Call Denise – This desirable detached bungalow is ready to welcome its next family home Driveway Block paved driveway for several vehicles that sits behind a gated entrance Entrance Porch Into Inner Hall UPVC part glazed front porch door and side screen, to spacious porch area for coats and shoes etc.
Internal glazed door leads to the spacious and bright inner hall extending from the kitchen one end through to the lounge dining room the other, with doors leading off.
Plus understairs storage area Lounge / Dining Room (7.85m x 3.95m ( 25'9" x 13")) The generous rear lounge (approx.
25'9" x 13") offering beautiful garden views through a nearly full‐height window and double patio doors leading to the conservatory.
Perfect for family time, this room features: A cosy feature fireplace, Space for both dining and relaxation, Neutral décor and plush carpeting Conservatory (5.33m x 2.66m ( 17'6" x 6'9")) Spacious UPVC conservatory accessed via sliding doors from the lounge dining room.
Glazed to three sides with french doors opening to the side patio.
Ceiling fan light, central heating radiator Breakfast Kitchen (4.66m x 4.78m ( 15'3" x 15'8")) The large Magnet‐fitted breakfast kitchen is truly the heart of the home.
With extensive storage across four walls, integrated appliances, dual‐aspect windows and space for a big family table, it’s perfect for shared meals, homework time, or multigenerational cooking.
Features include: Integrated dishwasher, washing machine, dryer, American fridge freezer with fitted surround, Range‐style gas cooker with extractor, Undercounter lighting & tiled flooring, Electric underfloor heating matting available, Service cupboard with boiler & fuse board Ground Floor Shower Room UPVC obscure glazed window and door to the side of the property.
Shower panelled walls, corner shower, non slip flooring, mains shower and heated towel rail. Spotlighting Ground Floor WC UPVC obscure glazed window.
Easy care wipeable panelled walls, corner wash basin, non slip flooring, close coupled WC, central heating radiator and spotlighting Bedroom Four (2.72m x 2.87m ( 8'11" x 9'5")) Spacious small double/ large single bedroom with fitted wardrobe.
Window with fitted blinds. Pendant light fitting.
Neutral decor, quality carpet and central heating radiator Bedroom One (5.13m x 3.37m ( 16'10" x 11'1")) Master super king size bedroom, situated at the rear with garden views.
Bespoke sliding fitted quality wardrobes and plenty of space for other bedroom furnishings. Large window with fitted blinds. Two pendant light fittings.
Neutral decor, quality carpet and central heating radiator Bedroom Two (3.63m x 3.28m ( 11'11" x 10'9")) Spacious double bedroom, Bespoke sliding fitted double quality wardrobe.
Large window with fitted blinds. Pendant light fitting.
Neutral decor, quality carpet and central heating radiator Bedroom Three (3.99m x 2.87m (13'1" x 9'5")) Double bedroom, situated of the hallway, and opposite the ground floor shower room.
With window overlooking the drive and fitted blinds, central heating radiator. Obscure glazed door to the side.
This could also be used as an office or beauty room with its own access Family Bathroom Fully tiled bathroom, obscure glazed window, corner bath and shower over, large vanity sink unit.
Close coupled WC, well presented and spacious Airing Cupboard Extremely spacious airing cupboard Rear Garden Lovely rear private and unoverlooked rear garden with side gate access to the front driveway.
Paved patio that wraps around the rear of the property. Mostly laid to lawn, with mature trees, shrubs and planted area's and fully fenced.
Outside tap, light and useful side covered store in addition to a rear shed. Ideal to store garden essentials
Value & comps
No previous sales on record.
Returns
Set an offer; the calculator follows it.
We're still gathering serviced-accommodation data for this area.
Archie refurb estimate: a Pro feature
0.0% below asking
This is not financial or investment advice. Prop AI Deals is not authorised by the Financial Conduct Authority (FCA) to provide investment advice.
All investment calculators, property analyses, and AI-generated insights are for informational purposes only. Property investment carries risk and may result in financial loss. All calculations should be independently verified and you should consult with FCA-authorised financial advisers before making any investment decisions.
Past performance does not guarantee future results. Tax implications vary by individual circumstances.
Deal
Properties like this can earn 2–3x BTL yields when converted to HMO, with retrofit costs around £10k/room. Sign in to see the full tier, yield projection, and cost breakdown.
Commercial properties like this can earn 30-50% higher yields when converted to residential under Class MA / Q / P / PA, with prior approval costing ~GBP 96/unit. Sign in to see the recommended route, yield uplift, and cost breakdown.
BRRR-suited properties can recycle 80-100% of investor capital on refi, leaving a high-yielding rental with most of the money out. Sign in to see the refurb cost stack, ARV projection, and refinance maths.
Detached + large garden = sub-division play. Pro tier unlocks the tier badge, plot size, uplift estimate, and regional land benchmark.
Short-lease flats trade at deep discount, but extending under the 1993 Act often costs far less than the discount. Pro tier unlocks the tier badge, premium breakdown, long-lease ARV and arbitrage maths.
See projected short-stay revenue vs a vanilla BTL for this property.
See real sub-let margins (HMO room rates & SA nightly rates) vs the landlord rent.
Area
Agent & docs
FAQ
About 10, Campbells Green, Birmingham
Explore nearby