We've tightened what earns a Pursue. A home now needs a published valuation, a strategy that still makes money after real running costs and lender stress tests, and no listing problems that would stop a mortgage. You'll see fewer Pursues, and each one has been checked harder.
See how verdicts work1-bedroom flat · LE18 2FY
For saleListed 3 days
Opportunity summary
See Archie’s verdict, returns by strategy and what to check before viewing.
About
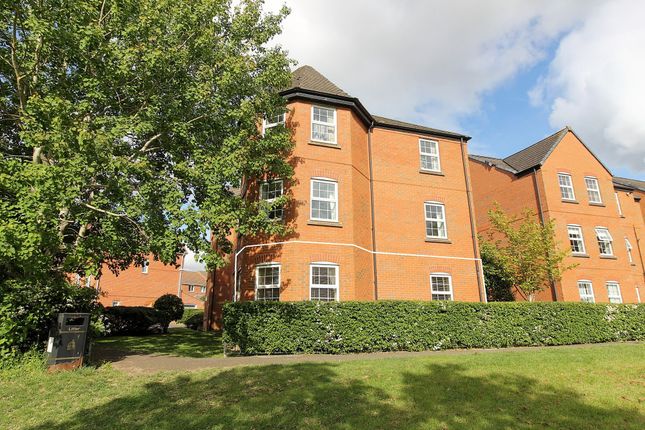
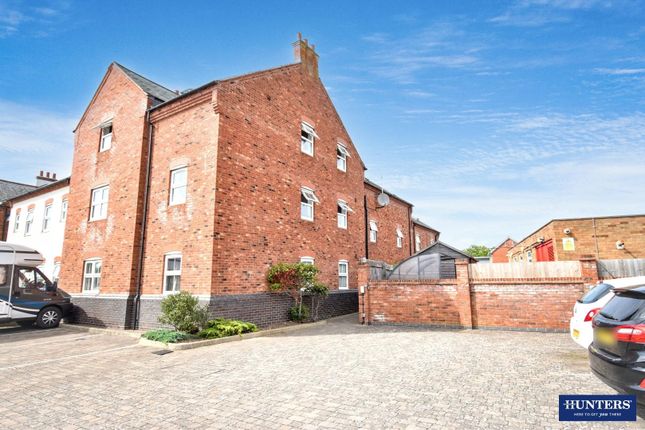
No Upward Chain – One Double Bedroom First-Floor Apartment – Open-Plan Living – Private Balcony – Residents Parking – Communal Gardens no upward chain – one double bedroom first-floor apartment with balcony and residents parking.
Offering a spacious open-plan lounge-diner-kitchen, modern shower room and communal gardens, this well-positioned home is an excellent choice for a first-time buyer, downsizer or buy-to-let investor.
Step inside and the apartment immediately feels bright and easy to live in. The heart of the home is the generous open-plan kitchen, dining and living space, designed to bring everyday life together.
The fitted kitchen provides modern cabinetry and a breakfast bar, perfect for morning coffee or casual dining.
Beyond, there's plenty of room to create separate dining and relaxation areas, making the space equally suited to quiet evenings or entertaining friends.
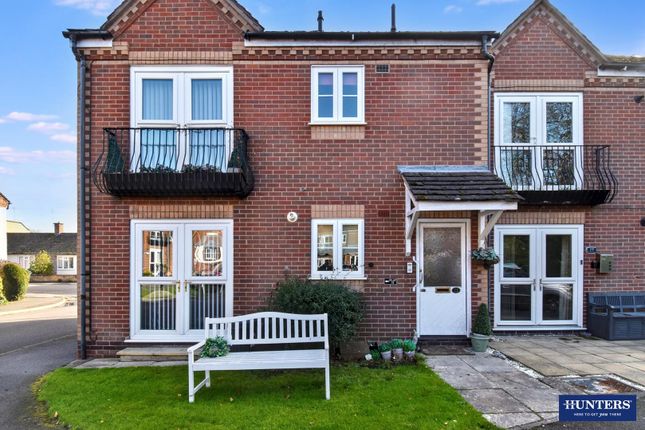
From the lounge, step onto your private balcony – your own outdoor spot for fresh air, a morning coffee or simply unwinding at the end of the day.
Continue through to the double bedroom, a comfortable retreat with built-in wardrobes providing valuable storage. The accommodation is completed by a stylish modern shower room with walk-in shower.
Outside, residents can enjoy communal gardens and residents parking, while further benefits include electric heating and double glazing.
Everyday essentials are conveniently close, with local shops, supermarkets, Post Office, schools and parks within easy reach.
Regular bus services provide straightforward connections to Wigston town centre and Leicester city centre.
Whether you're buying your first home, downsizing or searching for an investment opportunity, this apartment deserves a closer look – contact Hunters Wigston today and book your viewing.
Kitchen Lounge Diner (3.26m x 7.75m) This bright and spacious Kitchen Lounge Diner offers a practical and welcoming environment.
The kitchen area features modern units and a breakfast bar with seating, creating an ideal space for casual dining or socialising.
The lounge area is comfortably sized with ample room for seating and a dining table, illuminated by natural light through large windows.
The striped carpet adds a warm touch to the room, complementing the neutral walls. This open-plan space is well-suited for both relaxing and entertaining.
Bedroom 1 (2.94m x 3.23m) The bedroom is a comfortable and serene space featuring a large bed with an upholstered headboard and bedside tables.
Light filters softly through the window, which is dressed with curtains and sheer drapes, creating a calm and restful atmosphere.
There is ample built-in storage with double wardrobes, providing practicality alongside the relaxing environment. Neutral tones throughout the room offer a blank canvas for personal touches.
Balcony (2.96m x 1.02m) Step out onto the Balcony from the lounge area to enjoy a small outdoor space, perfect for a chair or two.
This balcony overlooks the surrounding area and provides a private spot to relax and enjoy fresh air. It is enclosed by dark wooden railings and walls, ensuring safety and privacy.
Shower Room (1.90m x 2.63m) The Shower Room is well-appointed with a modern walk-in shower enclosed by clear glass, a sleek white basin with storage underneath, and a close-coupled toilet.
The space is finished with neutral tiling on the walls and floor, and a heated towel rail adds to the comfort and practicality of this bathroom.
Hallway A simple yet practical Hallway links the various rooms.
It is neutrally decorated and fitted with carpeting, providing a clean and unobtrusive passageway that maximises the use of space within the property.
Value & comps
No previous sales on record.
Returns
Set an offer; the calculator follows it.
We're still gathering serviced-accommodation data for this area.
Archie refurb estimate: a Pro feature
0.0% below asking
This is not financial or investment advice. Prop AI Deals is not authorised by the Financial Conduct Authority (FCA) to provide investment advice.
All investment calculators, property analyses, and AI-generated insights are for informational purposes only. Property investment carries risk and may result in financial loss. All calculations should be independently verified and you should consult with FCA-authorised financial advisers before making any investment decisions.
Past performance does not guarantee future results. Tax implications vary by individual circumstances.
Deal
Properties like this can earn 2–3x BTL yields when converted to HMO, with retrofit costs around £10k/room. Sign in to see the full tier, yield projection, and cost breakdown.
Commercial properties like this can earn 30-50% higher yields when converted to residential under Class MA / Q / P / PA, with prior approval costing ~GBP 96/unit. Sign in to see the recommended route, yield uplift, and cost breakdown.
BRRR-suited properties can recycle 80-100% of investor capital on refi, leaving a high-yielding rental with most of the money out. Sign in to see the refurb cost stack, ARV projection, and refinance maths.
Detached + large garden = sub-division play. Pro tier unlocks the tier badge, plot size, uplift estimate, and regional land benchmark.
Short-lease flats trade at deep discount, but extending under the 1993 Act often costs far less than the discount. Pro tier unlocks the tier badge, premium breakdown, long-lease ARV and arbitrage maths.
See projected short-stay revenue vs a vanilla BTL for this property.
See real sub-let margins (HMO room rates & SA nightly rates) vs the landlord rent.
Area
Agent & docs

FAQ
About Launceston Road, Wigston
Explore nearby