2-bedroom house · M23 9AA
Listing removedListed 177 days
Opportunity summary
See Archie’s verdict, returns by strategy and what to check before viewing.
About
Set on Altrincham Road, this charming house offers a delightful blend of comfort and convenience.
With its inviting cottage feel, the property exudes warmth and character, making it an ideal home for families or those seeking a charming retreat.
One of the standout features of this residence is the expansive garden, which provides ample space for outdoor activities, gardening, or simply enjoying the fresh air.
The garden is perfect for hosting summer barbecues or for children to play freely. Additionally, the property boasts a garage, offering secure storage for vehicles or additional space for hobbies.
Off-road parking is another practical advantage, ensuring that you will never have to worry about finding a parking spot after a long day.
The location is particularly appealing, as it is conveniently situated close to local amenities, including shops, schools, and parks.
Furthermore, the nearby tram stop offers excellent transport links, making it easy to commute to the city.
This property is a rare find, combining a tranquil cottage atmosphere with the benefits of urban living.
Whether you are looking to settle down or invest, this house on Altrincham Road is a wonderful opportunity not to be missed.
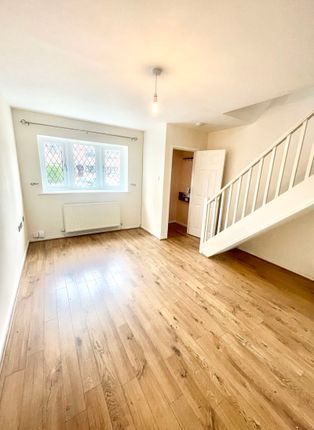
Sitting Room (4.71m x 4.01m) This charming sitting room features a brick fireplace with a wood-burning stove, creating a cosy focal point.
The space is brightened by a window with leaded glass, and the light wood flooring adds warmth.
Dining Room (3.09m x 2.58m) The dining room offers a bright and practical space for meals, featuring French doors that open out to the garden, flooding the room with natural light.
A charming exposed brick fireplace with decorative tiling adds character. The light wood flooring continues here, complementing the neutral walls and enhancing the inviting atmosphere.
Kitchen (2.90m x 1.38m) The kitchen is a bright, galley-style space featuring traditional wooden cabinets and a large farmhouse-style sink beneath a wide window overlooking the garden.
The room is fitted with a classic black and white tiled worktop and a gas range cooker.
Shower Room (2.10m x 1.81m) The shower room is a modern and stylish space, thoughtfully designed with a white bathtub and a clear glass screen featuring a rainfall showerhead.
The walls are clad in light marble-effect tiling, creating a sleek and fresh look.
A contemporary black vanity unit with an integrated sink and a matching black tap sit beside a compact toilet, all set beneath a frosted glass window that provides privacy and natural light.
Bedroom 1 (4.72m x 4.01m) The principal bedroom is a spacious and peaceful retreat, with space for a double bed and bedroom furniture. Natural light pours in through a skylight window.
The room benefits from neutral walls and a calm atmosphere, ideal for rest and relaxation.
Bedroom 2 (3.09m x 2.58m) This second bedroom offers a bright and airy space with a window overlooking the garden.
It is currently arranged as a study, but depending on buyers needs would be a suitable second bedroom.
The neutral carpet and white walls provide a blank canvas for a variety of uses, whether as a bedroom or a home office.
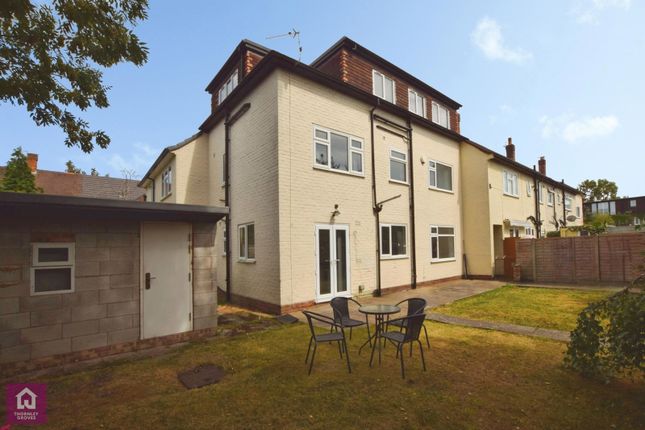
Rear Garden The rear garden is a beautifully maintained outdoor space with a mix of paved patio and lush lawn.
A covered patio area provides an ideal spot for dining or relaxing, while the garden extends into a mature, private area with well-established trees and flowering shrubs.
This generous garden offers a peaceful and private setting, perfect for enjoying nature or outdoor entertaining.
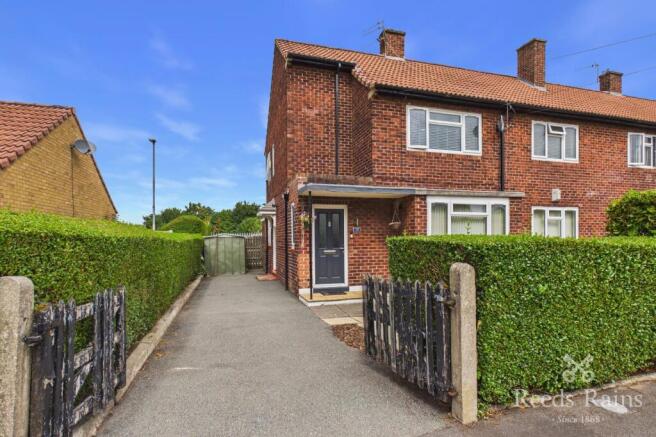
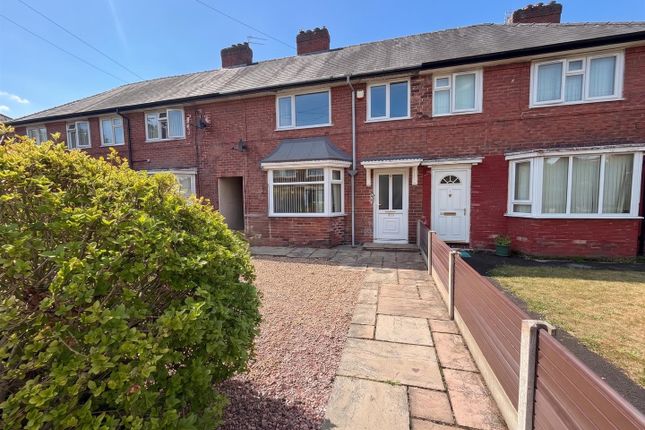
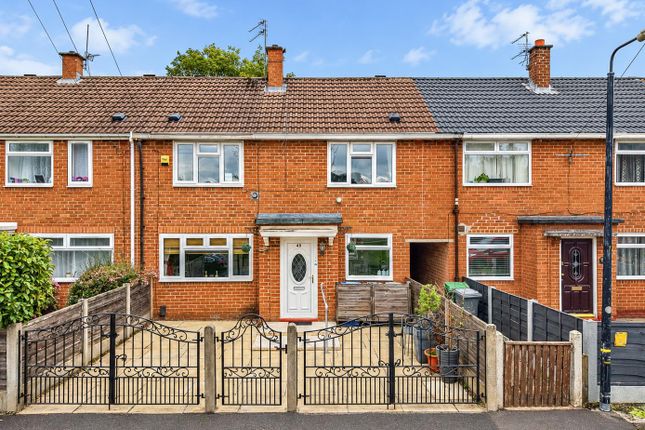
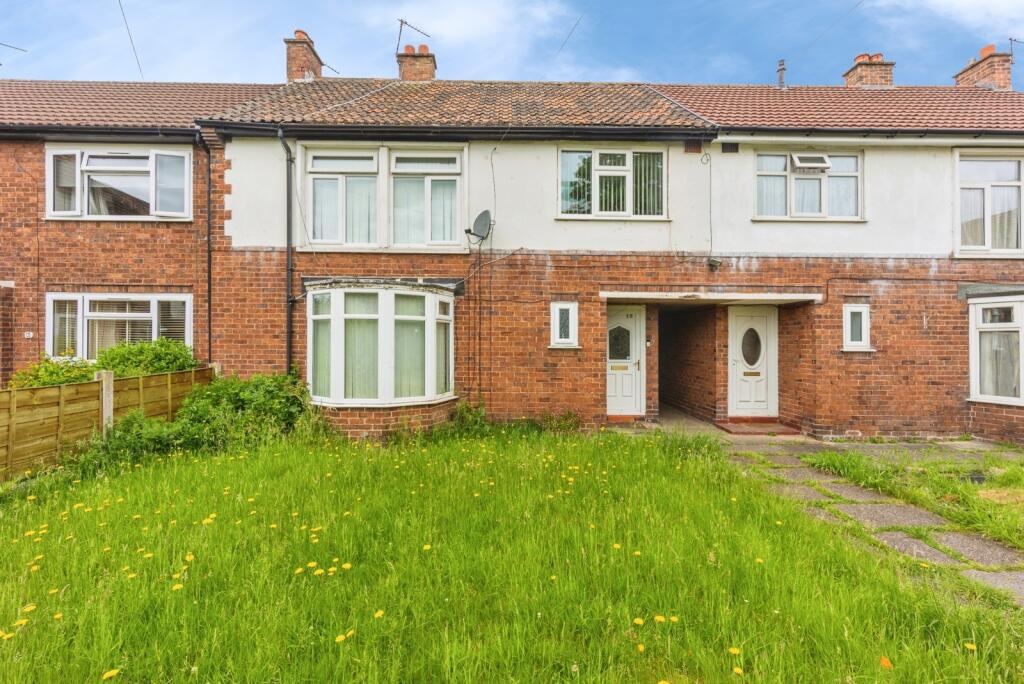
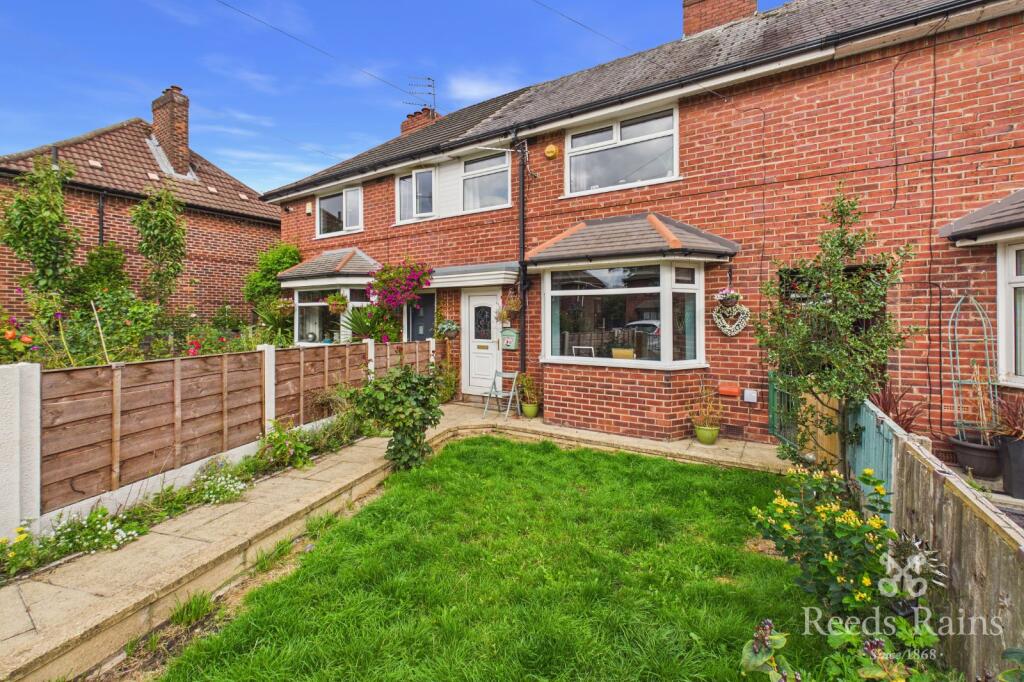
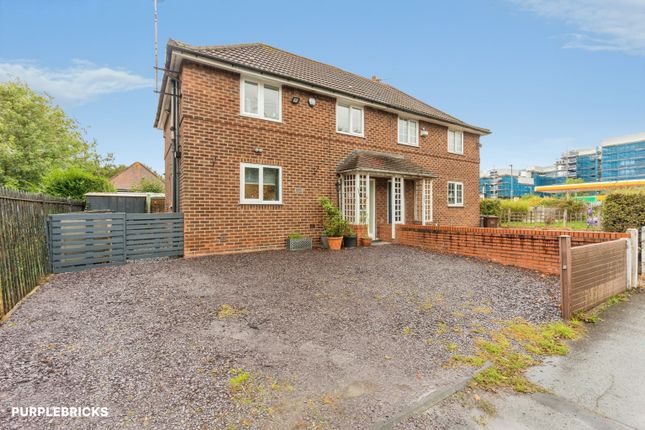
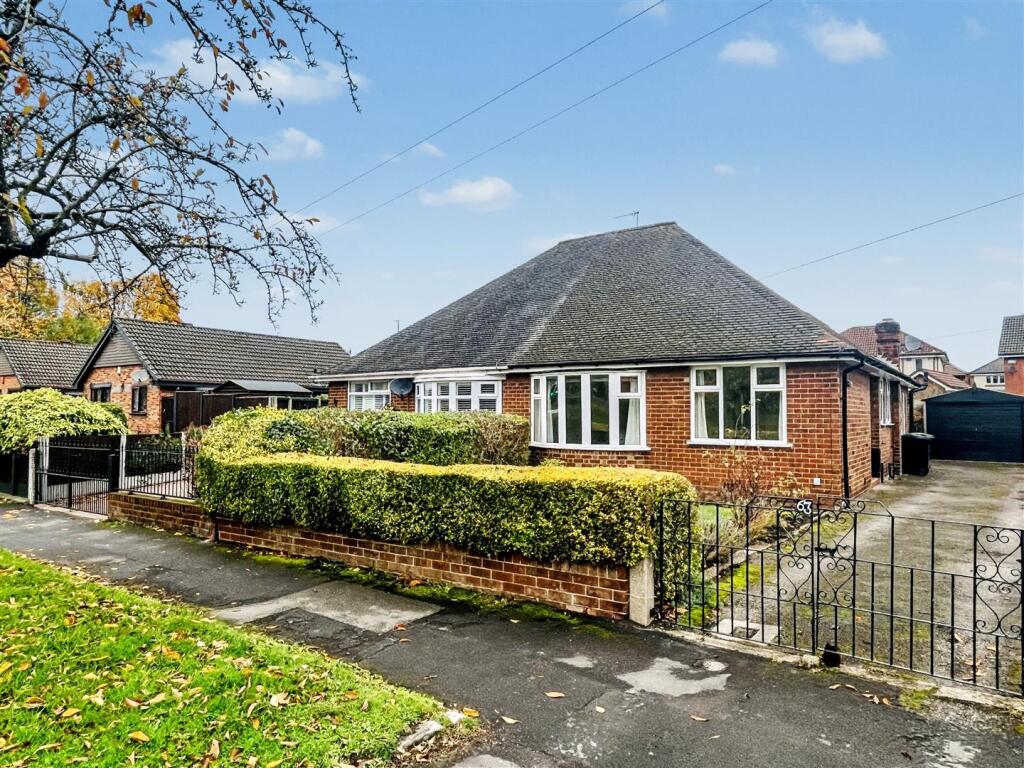
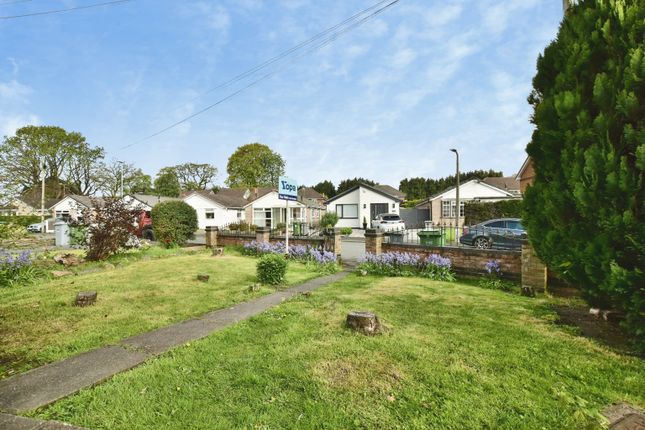
Front Exterior The front exterior of the property is traditional and welcoming, with classic red brickwork and white-framed leaded windows.
A paved driveway provides parking and leads to a side garage with a wooden door.
Mature hedging offers privacy, and the overall appearance is neat and inviting, perfectly complementing the character of the home.
Value & comps
No previous sales on record.
Returns
Set an offer; the calculator follows it.
We're still gathering serviced-accommodation data for this area.
Archie refurb estimate: a Pro feature
0.0% below asking
This is not financial or investment advice. Prop AI Deals is not authorised by the Financial Conduct Authority (FCA) to provide investment advice.
All investment calculators, property analyses, and AI-generated insights are for informational purposes only. Property investment carries risk and may result in financial loss. All calculations should be independently verified and you should consult with FCA-authorised financial advisers before making any investment decisions.
Past performance does not guarantee future results. Tax implications vary by individual circumstances.
Deal
Properties like this can earn 2–3x BTL yields when converted to HMO, with retrofit costs around £10k/room. Sign in to see the full tier, yield projection, and cost breakdown.
Commercial properties like this can earn 30-50% higher yields when converted to residential under Class MA / Q / P / PA, with prior approval costing ~GBP 96/unit. Sign in to see the recommended route, yield uplift, and cost breakdown.
BRRR-suited properties can recycle 80-100% of investor capital on refi, leaving a high-yielding rental with most of the money out. Sign in to see the refurb cost stack, ARV projection, and refinance maths.
Detached + large garden = sub-division play. Pro tier unlocks the tier badge, plot size, uplift estimate, and regional land benchmark.
Short-lease flats trade at deep discount, but extending under the 1993 Act often costs far less than the discount. Pro tier unlocks the tier badge, premium breakdown, long-lease ARV and arbitrage maths.
See projected short-stay revenue vs a vanilla BTL for this property.
See real sub-let margins (HMO room rates & SA nightly rates) vs the landlord rent.
Area
Agent & docs
FAQ
About 645, Altrincham Road, Manchester
Explore nearby