3-bedroom bungalow · BS48 3LZ
Under offerListed 83 days
Opportunity summary
See Archie’s verdict, returns by strategy and what to check before viewing.
About
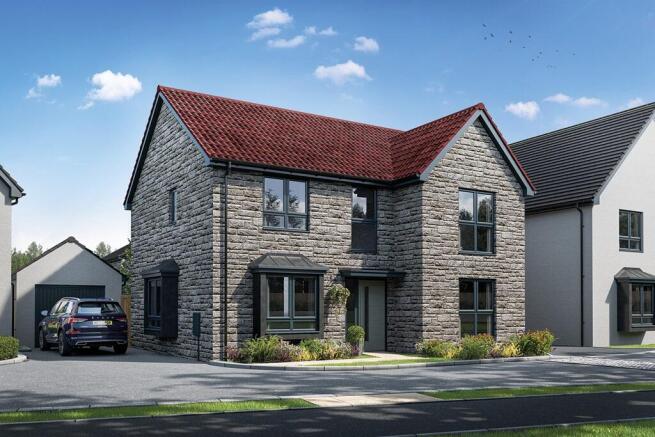
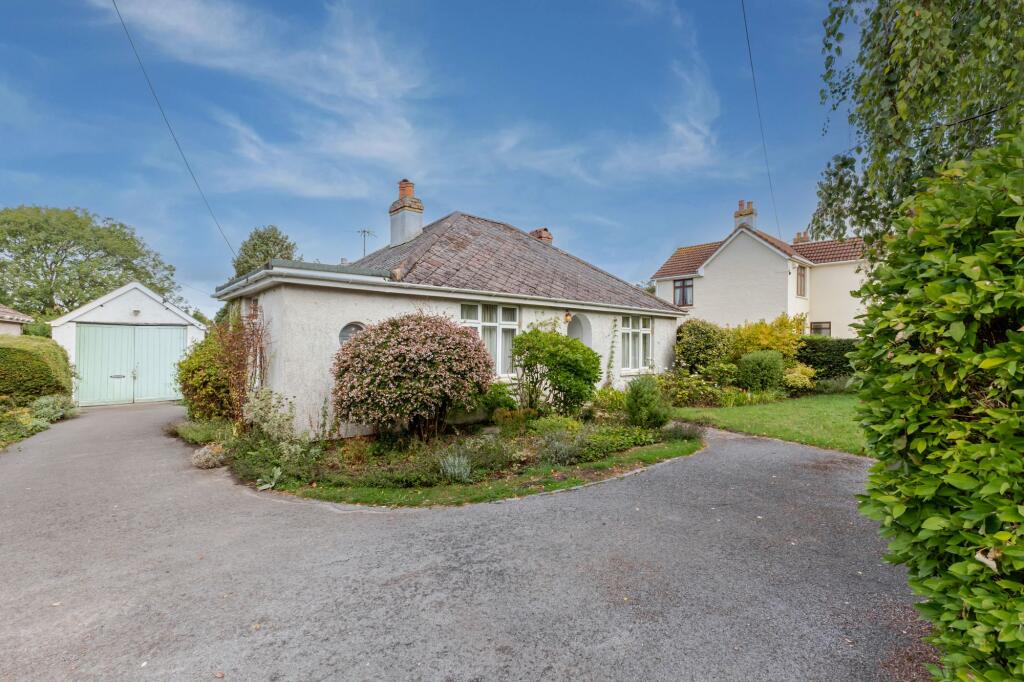
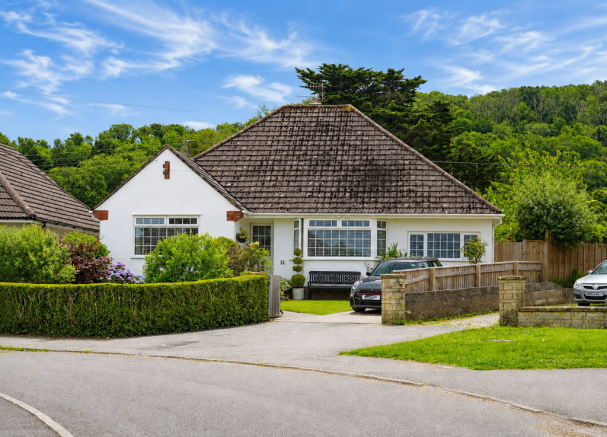
A superb detached bungalow occupying a peaceful position within an exclusive development of just five homes, offering exceptionally well-presented accommodation that has been comprehensively refurbished during the past year to an unusually high standard and is pristine throughout.
The extensive improvements have created a stylish, beautifully finished and extremely comfortable home of excellent proportions, with considerable care given to both the quality of the fittings and the overall interior design.
Particular attention has been paid to the principal living space, which now forms an impressive open-plan setting for everyday life and entertaining.
The spacious living and dining area is an outstanding feature, incorporating elegant rolled panelled recesses and wide French doors that frame the outlook across the private rear garden and the open fields beyond.
This wonderfully light room enjoys a calm and refined atmosphere, while its direct connection with the patio allows the accommodation to flow naturally into the garden during the warmer months.
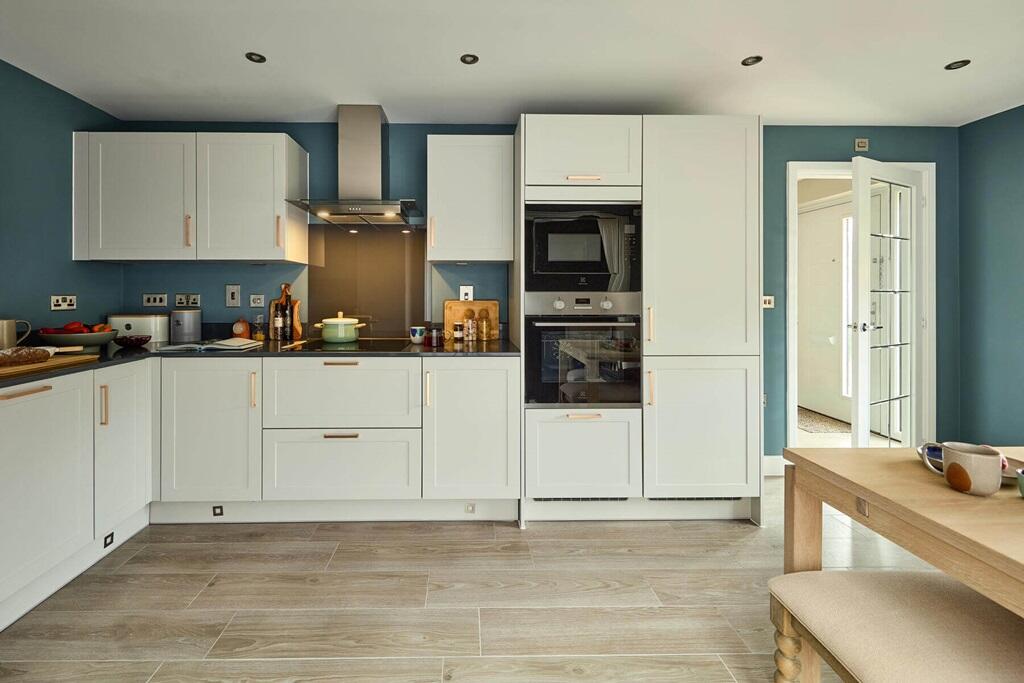
The superb open-plan kitchen is equally impressive, combining contemporary styling with generous preparation and storage space, a useful utility area and ample room for informal dining at vthe peninsular breakfast bar.
Carefully positioned to take full advantage of the outlook, the kitchen enjoys far-reaching views across the surrounding countryside, with memorable sunsets over the Welsh mountains and the Bristol Channel visible in the distance.
A door opens directly to the garden, further enhancing the connection between the house and its setting.
An inviting entrance hall provides useful storage and leads to the three well-proportioned double bedrooms.
The principal bedroom benefits from full hight fitted wardrobes and storage, while the remaining bedrooms provide excellent flexibility for guests, family, hobbies or working from home.
The accommodation is completed by a stylish family bathroom and a separate cloakroom with WC, both of which have been finished to complement the high standard found throughout the bungalow.
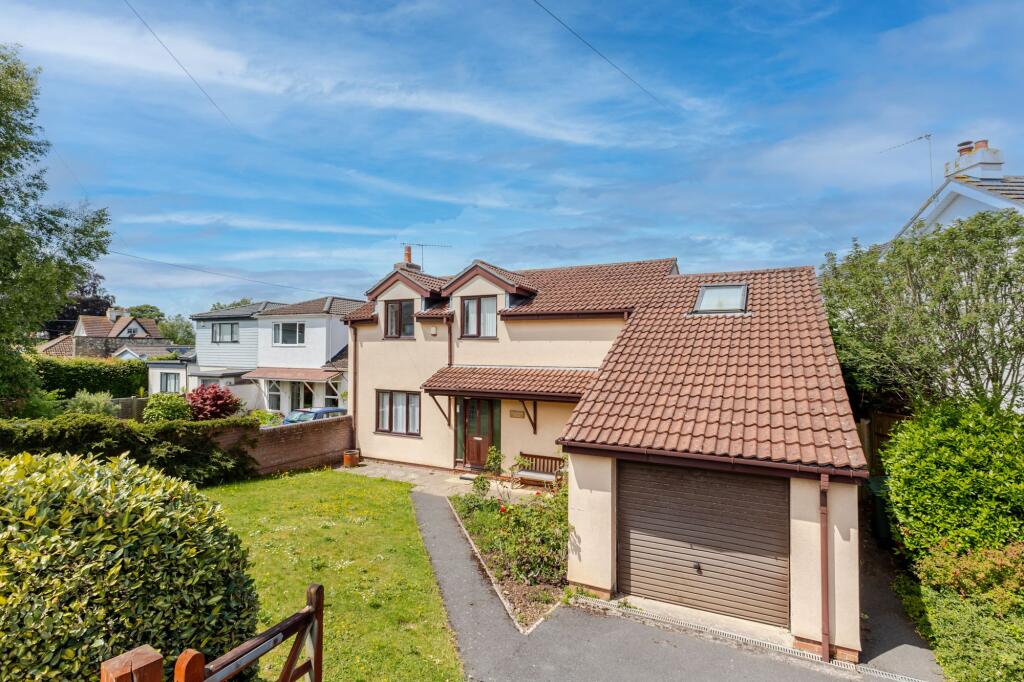
Outside A broad paved driveway provides ample parking for several vehicles and leads to the attached garage, which is fitted with an electrically operated up-and-over door.
Further storage is available within the roof void.
The rear garden has been thoughtfully designed for ease of maintenance, with a paved seating area providing an ideal place to relax and enjoy the outlook.
A low boundary fence preserves the uninterrupted views across the adjoining fields, creating an exceptional sense of openness and tranquillity.
There is gated access to the front of the property together with a rear gate providing direct access to the field beyond.
Despite its peaceful setting, the bungalow remains conveniently placed, with local allotments and a bus stop approximately two minutes away on foot.
Combining beautifully refurbished accommodation, generous proportions and remarkable countryside views, this outstanding home represents an excellent opportunity for downsizers or anyone seeking comfortable single-storey living in a highly attractive setting.
The property is offered for sale with no onward chain. Services, Outgoings & Construction Mains water, and electricity and are connected. Broadband is available and currently connected.
Heating is provided by a new gas fired combi boiler through radiators. We understand that the building is of traditional construction. Council Tax: Council Tax Band D.
Energy Performance The property has been assessed at D for energy performance, however, the EPC (which is still valid) was produced before the new central heating boiler was installed and other recent improvements were completed and so a new assesmement would likely be higher still to indicate improved efficiency.
Tenure: The property is offered on a Freehold basis.
About Backwell Backwell is one of North Somerset’s most highly regarded villages, combining a strong sense of community with an exceptionally convenient position approximately eight miles south-west of Bristol.
The village offers an excellent range of everyday amenities, including independent shops, a convenience store, doctors’ and dental surgeries, cafés, pubs, restaurants and professional services.
Further shopping and leisure facilities are available in nearby Nailsea, where there are Tesco and Waitrose supermarkets, a pedestrianised town centre and a broad selection of national and independent retailers.
Backwell itself also benefits from a well-supported village community, with sports clubs, recreational facilities and attractive surrounding countryside.
The village is particularly popular with families, with highly regarded primary and secondary schooling available locally.
Backwell Church of England Junior School and West Leigh Infant School serve younger pupils, while Backwell School provides secondary and sixth-form education and is consistently a significant attraction for those moving to the area.
Despite its accessible location, Backwell retains a distinctly rural character, surrounded by beautiful North Somerset countryside and offering numerous footpaths, bridleways and cycling routes.
The nearby SUSTRANS National Cycle Network provides routes towards Bristol and other surrounding destinations.
For commuters, Nailsea and Backwell railway station offers direct services to Bristol, Bath, Cardiff, Exeter and London Paddington, while Junctions 19 and 20 of the M5 are both within approximately six miles.
Bristol city centre, Bristol Airport and the wider regional road network are also readily accessible, making Backwell an ideal choice for those seeking village life without sacrificing connectivity.
Viewing By appointment with HENSONS Hensons - North Somerset property advisors for over a century - family owned since 1909 N.B.
The agent has not tested any apparatus, equipment, fixtures, fittings or services and therefore cannot verify that they are in working order or even connected.
A buyer is advised to obtain verification from their solicitor or surveyor.
The particulars are provided subject to contract and include floor plans that can only give a general indication of the layout of the property.
All measurements are approximate and may be rounded up or down when converted between imperial measurements and metric measurements.
All fixtures and fittings are excluded from the sale unless separately included within the ‘fixtures and fittings’ list that will be provided by the seller’s conveyancer’s or solicitors as a sale proceeds.
Any reference to planning consent and land areas are only opinion or estimate or, where mentioned based on information provided by the sellers.
Where potential for development, improvement or extension is mentioned, no guarantee of a favourable planning consent is given, and no detailed exploration of supposed potential has been undertaken unless otherwise expressly stated as having been carried out by Hensons rather than the seller or their architect or town and country planning advisors.
For further information with regard to planning consent requirements and possibilities, we recommend that an appointment is arranged to meet with our fully qualified planning consultant (there may be a charge for that service).
These draft particulars do not form part of any contract and no warranty is given neither do they form part of any offer made by the agents or the seller. © Hensons 2026
Value & comps
No previous sales on record.
Returns
Set an offer; the calculator follows it.
We're still gathering serviced-accommodation data for this area.
Archie refurb estimate: a Pro feature
0.0% below asking
This is not financial or investment advice. Prop AI Deals is not authorised by the Financial Conduct Authority (FCA) to provide investment advice.
All investment calculators, property analyses, and AI-generated insights are for informational purposes only. Property investment carries risk and may result in financial loss. All calculations should be independently verified and you should consult with FCA-authorised financial advisors before making any investment decisions.
Past performance does not guarantee future results. Tax implications vary by individual circumstances.
Deal
Properties like this can earn 2–3x BTL yields when converted to HMO, with retrofit costs around £10k/room. Sign in to see the full tier, yield projection, and cost breakdown.
Commercial properties like this can earn 30-50% higher yields when converted to residential under Class MA / Q / P / PA, with prior approval costing ~GBP 96/unit. Sign in to see the recommended route, yield uplift, and cost breakdown.
BRRR-suited properties can recycle 80-100% of investor capital on refi, leaving a high-yielding rental with most of the money out. Sign in to see the refurb cost stack, ARV projection, and refinance maths.
Detached + large garden = sub-division play. Pro tier unlocks the tier badge, plot size, uplift estimate, and regional land benchmark.
Short-lease flats trade at deep discount, but extending under the 1993 Act often costs far less than the discount. Pro tier unlocks the tier badge, premium breakdown, long-lease ARV and arbitrage maths.
See projected short-stay revenue vs a vanilla BTL for this property.
See real sub-let margins (HMO room rates & SA nightly rates) vs the landlord rent.
Area
Agent & docs
FAQ
About George Close - a quiet and exclusive enclave of five homes with panoramic views
Explore nearby