2-bedroom house · TQ7 1BY
Listing removedListed 133 days · slow let
Opportunity summary
See Archie’s verdict, returns by strategy and what to check before viewing.
About
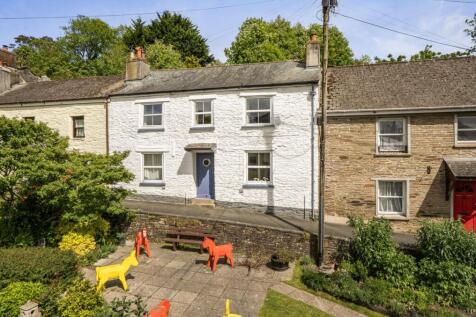
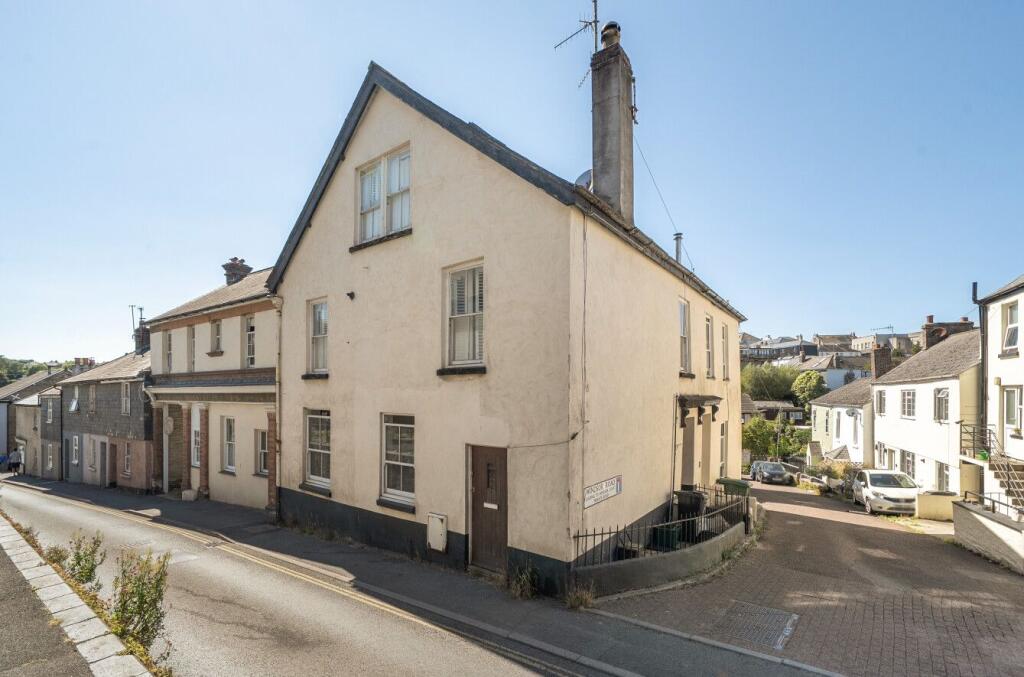
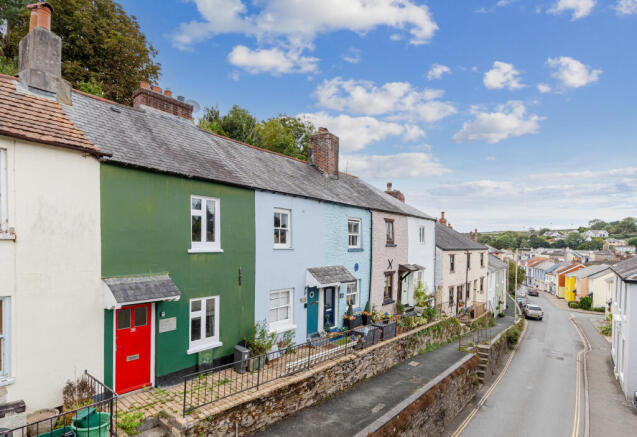
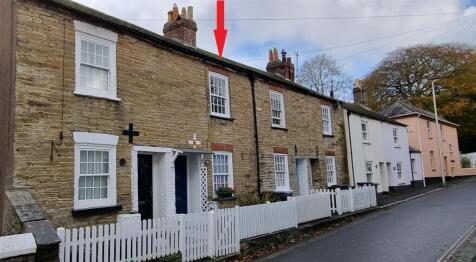
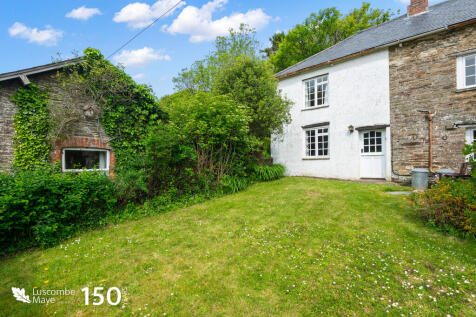
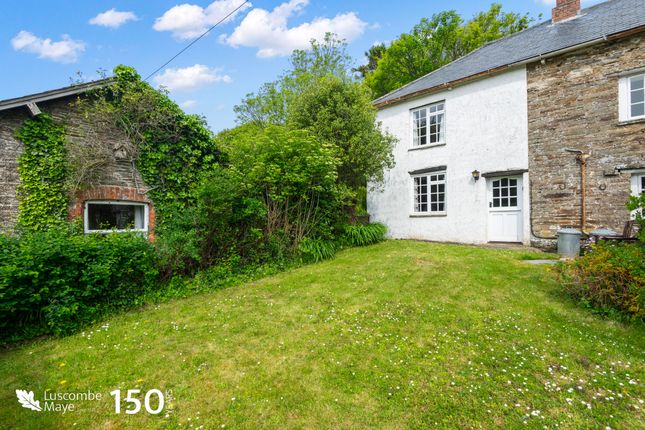
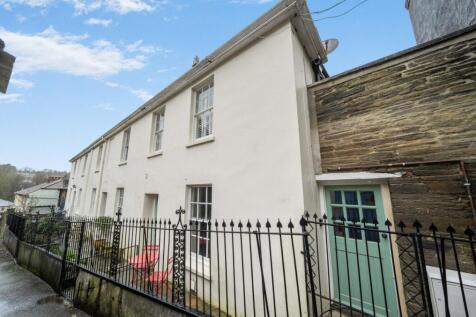
A well presented 2 bedroom cottage located only a couple of minutes from Kingsbridge Town Centre.
The property has the considerable benefit of a gas fired combination boiler providing domestic hot water and central heating, double glazing, modern kitchen and bathroom and parking for two vehicles.
AVAILABLE 20th July 2026 Directions - By car from Kingsbridge town centre, proceed up Fore Street at the top of Fore Street turn right into Duncombe Street, continue down the hill and head straight into Waterloo Road at the top of Waterloo Road take a sharp right into Church Street the property will be found a short distance on the right hand side.
The Accommodation Comprises: - (ALL MEASUREMENTS APPROX) Front Door Leads To - Entrance Hall - Tiled floor, radiator, ceiling spotlights, timber double glazed window to front.
Lounge - 5.5m x 5.2m (18'0" x 17'0") - Multiple TV and phone points, large understairs storage cupboard, 2 x radiators, ceiling spotlights, timber double glazed window to rear.
Kitchen - 3.99m m x 1.88m m maximum (13'1" m x 6'2" m maximu - A range of shaker style cupboards and base units with granite affect worktop, integrated oven with hob and extractor over, 1½ stainless steel sink and drainer with mixer tap, space for fridge freezer, space and plumbing for dishwasher, cupboard housing the Worcester combination gas boiler providing domestic hot water and central heating, tiled floor, access to loft storage, ceiling spotlights, timber double glazed window to front.
Utility Room - Sink, power and plumbing for washing machine, radiator, ceiling light, Velux window.
Stairs Rise To - Landing - Pitched ceiling with exposed timber beams, timber double glazed window to rear.
Bedroom 1 - 3.38m m x 2.49m m maximum (11'1" m x 8'2" m maximu - Large built in wardrobes and bedside tables, pitched ceiling with exposed timber beams, TV point, 2 x ceiling lights, timber double glazed window to front, Velux window.
Bedroom 2 - 3.4 m x 2.3 m maximum (11'1" m x 7'6" m maximum) - Pitched ceiling with exposed timber beams, TV point, built in storage cupboards, ceiling spot lights, radiator, timber double glazed window to front.
Bathroom - 3 piece suite comprising, low level WC, pedestal wash hand basin, paneled bath with mains pressure shower over, large chrome heated towel rail, travertine effect tiles, chrome wall lights, obscured timber double glazed window, Velux window.
Outside - To the front of the property there is parking for two vehicles along with room for bin storage. Council Tax Band B - Amount payable approximately £1845 annum.
Epc Rating: C - Consumer Protection From Unfair Trading - These details are for guidance only and complete accuracy cannot be guaranteed.
If there is any point, which is of particular importance, verification should be obtained. They do not constitute a contract or part of a contract. All measurements are approximate.
No guarantee can be given with regards to planning permissions or fitness for purpose. No apparatus, equipment, fixture or fitting has been tested.
Items shown in photographs are NOT necessarily included. Interested parties are advised to check availability and make an appointment to view before travelling to see a property.
Please Note - NO PETS, NO SMOKING IN PROPERTY AND NO MULTIPLE OCCUPANCY. References required together with a holding fee of 1 weeks rent and deposit of 5 weeks rent.
In accordance with section 21 of the Estate Agents Act 1979 we declare that there is a personal interest in the rental of this property. The property is owned by the owner of the company.
Value & comps
No previous sales on record.
Rental comparables are shown in the Rental section below. Sold comparables remain for area capital context only.
Returns
We're still gathering serviced-accommodation data for this area.
This is not financial or investment advice. Prop AI Deals is not authorised by the Financial Conduct Authority (FCA) to provide investment advice.
All investment calculators, property analyses, and AI-generated insights are for informational purposes only. Property investment carries risk and may result in financial loss. All calculations should be independently verified and you should consult with FCA-authorised financial advisers before making any investment decisions.
Past performance does not guarantee future results. Tax implications vary by individual circumstances.
Deal
Properties like this can earn 2–3x BTL yields when converted to HMO, with retrofit costs around £10k/room. Sign in to see the full tier, yield projection, and cost breakdown.
Commercial properties like this can earn 30-50% higher yields when converted to residential under Class MA / Q / P / PA, with prior approval costing ~GBP 96/unit. Sign in to see the recommended route, yield uplift, and cost breakdown.
BRRR-suited properties can recycle 80-100% of investor capital on refi, leaving a high-yielding rental with most of the money out. Sign in to see the refurb cost stack, ARV projection, and refinance maths.
Detached + large garden = sub-division play. Pro tier unlocks the tier badge, plot size, uplift estimate, and regional land benchmark.
Short-lease flats trade at deep discount, but extending under the 1993 Act often costs far less than the discount. Pro tier unlocks the tier badge, premium breakdown, long-lease ARV and arbitrage maths.
See projected short-stay revenue vs a vanilla BTL for this property.
See real sub-let margins (HMO room rates & SA nightly rates) vs the landlord rent.
Area
Agent & docs

FAQ
About 59a Church Street, Kingsbridge
Explore nearby