We've tightened what earns a Pursue. A home now needs a published valuation, a strategy that still makes money after real running costs and lender stress tests, and no listing problems that would stop a mortgage. You'll see fewer Pursues, and each one has been checked harder.
See how verdicts work3-bedroom detached house · NN7 1NP
Listing removedListed 183 days
Opportunity summary
See Archie’s verdict, returns by strategy and what to check before viewing.
About
“Escape to the Countryside” Positioned in a tranquil hamlet, this bespoke home offers a rare opportunity to embrace a lifestyle defined by nature and leisure.
The property is a haven for those who love the outdoors and from your doorstep, a network of scenic footpaths winds through the Whiston landscape, leading you toward the prestigious Castle Ashby Estate, Grendon or the vibrant community of Earls Barton.
For those who enjoy a slower pace, a short, picturesque stroll brings you to the local marina.
Whether it’s a morning coffee at the waterside café, watching the boats navigate the canal or paddleboarding with friends, the proximity to the water adds a unique dimension to this home’s rural charm.
It is a residence that offers total seclusion without feeling isolated from the best of village life. Property Highlights Situated in a desirable rural location with convenient travel links close by.
The A45 is just a short drive away providing excellent connectivity to the M1 and A14, and for commuters, both Wellingborough and Northampton Train Station are accessible by car in under 20-minutes.
Finished to an exquisite standard throughout, this stunning bespoke home was constructed in 2017 to offer contemporary living alongside breathtaking panoramic countryside views.
The interior has been recently refreshed with a sophisticated Farrow & Ball colour palette, complemented by luxurious thick-pile carpets across the first floor.
Architecturally designed to be protected from localised flooding, the property offers peace of mind alongside its striking aesthetic.
A unique benefit of ownership is the inclusion as a director of the residents' management company, allowing for personal involvement in the oversight of the estate.
The current service charge is £75 per month, which conveniently covers the gardening of communal areas, maintenance of the private driveway and car ports, and emptying of the shared septic tank.
The property has been designed with fantastic eco credentials, benefitting from an air source heat pump, under floor heating throughout and excellent grade aluminium double glazed windows, all contributing to the ‘B’ grade energy rating.
Entrance through the composite front door leads into the porch with a large fitted coir mat.
As an addition to the property’s original design, the glazed elevations provide ample natural light and a pleasant outlook over the enclosed garden, while an internal door leads into the accommodation.
The Entrance Hall is a welcoming space with a luxury vinyl tiled (LVT) floor, stairs to the first floor and internal doors into the accommodation.
The Living Room is a beautifully light space from the full-width aluminium bi-fold doors that lead out to the south facing rear garden.
There is a seamless continuation of the LVT flooring, attractive décor from the panelled walls, and a high-specification ‘Evonic’ electric fireplace that takes centre stage in the room.
With the most impressive countryside views, the stunning Kitchen/Dining Room is the heart of the home, with two large windows and French doors that showcase the neighbouring views and lead out to the balcony, which is the perfect spot to enjoy a cup of coffee while taking in the views.
There is a porcelain tiled floor, sectional LED downlights, a useful understairs storage cupboard and ample space to dine and entertain.
The exceptional Häcker Kitchen is first-class in design and quality, with a contemporary finish to include two-tone units, clever storage designs, deep pan drawers, quartz worktops with inset composite one and a half bowl sinks, and integrated appliances to include a ‘Caple’ larder fridge and freezer, a dishwasher, and ‘SMEG’ appliances to include two high-level ovens and a microwave oven, and a dual induction and gas hob which is linked to Calor gas bottles for the gas element.
Separate ground floor Office providing excellent versatility with the layout and boasting LVT flooring, and an impressive floor to ceiling walk-in bay window.
Modern and contemporary WC with porcelain tiled flooring and walls to dado height, a folding door that leads to the utility cupboard housing the washing machine (appliance not included), and a two piece suite to include a low-level WC and a compact wash basin with storage beneath.
The stairs flow up to the first floor Landing with a luxurious thick-pile carpet and light flows in from the window to the front elevation.
There is a useful storage cupboard on the Landing, doors to the bedroom accommodation and a large drop-down hatch and ladder that leads to the boarded loft, which has lighting, power sockets and a separate insulated cupboard for the hot water tank.
Originally designed as a four bedroom property, the layout has been remodelled to create three generous bedrooms to include a Principal Suite that makes the most of the countryside views.
Bedroom Three is a double sized room with a useful built-in storage cupboard, while Bedroom Two features Jack-&-Jill access to the main bathroom, has views to the rear over the garden and countryside beyond, and two built-in wardrobes.
The stunning Principal Bedroom Suite includes a generous bedroom with a feature panelled wall, a window by the bed looking out to the neighbouring countryside, and double doors open through into the dressing room with ample built-in wardrobes and a further door through to the en suite shower room.
The En Suite is beautifully finished with porcelain tiled floor and walls, a feature panelled wall with ‘William Morris’ wallpaper, a chrome heated towel radiator, and a three piece suite to include a low-level WC, a wash basin with useful storage beneath and a wet room style walk-in shower with a rainwater shower head and handheld shower attachment.
Beautiful family Bathroom with a contemporary finish.
There is attractive porcelain tiling, a chrome heated towel radiator and a four piece suite to include a low-level WC, a floating style wash basin, a walk-in wet room style shower with a crittall effect shower screen, and a sunken bath.
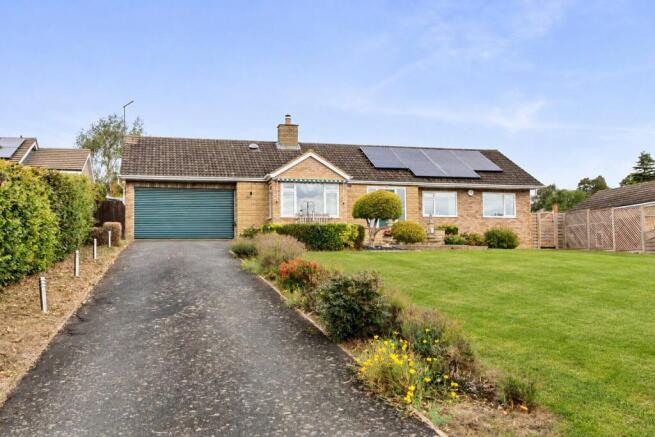
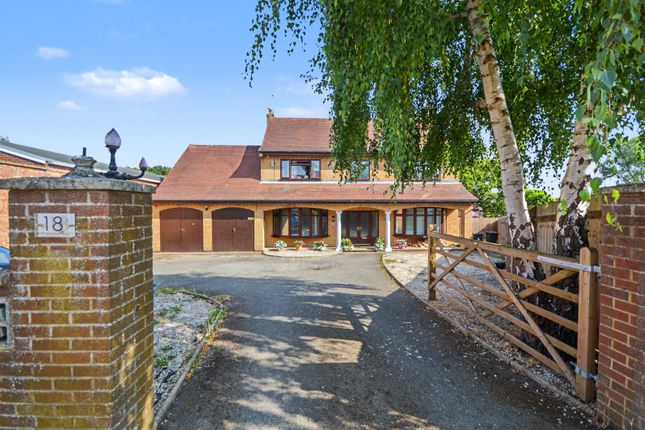
Sat at the front of the property is a gravelled driveway where there is off road parking.
A cast iron gate opens to create additional parking if required, and a car port sits to side with allocated parking for one additional car. Outside.
The property occupies a highly desirable position, nestled at the end of a private development on the former site of the historic Castle Ashby and Earls Barton Railway Station.
The shared gravel driveway meanders from the road and ends at this property with off road parking on the gravelled driveway, an addition space through iron gates, and an allocated space within the carport.
A secure timber gate provides access into the garden, while an iron gate and path flow to the front door.
The enclosed rear garden boasts a desirable south facing aspect and has been designed with entertaining in mind.
There is a timber deck by the bi-folding doors from the living room, and a sandstone patio extends from the deck to provide an ideal space for a table and chairs.
A gravelled path flows around the central artificial lawn and there are various mature planted borders, while a further path leads down the side of the property and around to the raised timber deck by the French doors of the kitchen, providing a most wonderful spot to enjoy the views of the neighbouring countryside.
Value & comps
No previous sales on record.
Returns
Set an offer; the calculator follows it.
We're still gathering serviced-accommodation data for this area.
Archie refurb estimate: a Pro feature
0.0% below asking
This is not financial or investment advice. Prop AI Deals is not authorised by the Financial Conduct Authority (FCA) to provide investment advice.
All investment calculators, property analyses, and AI-generated insights are for informational purposes only. Property investment carries risk and may result in financial loss. All calculations should be independently verified and you should consult with FCA-authorised financial advisers before making any investment decisions.
Past performance does not guarantee future results. Tax implications vary by individual circumstances.
Deal
Properties like this can earn 2–3x BTL yields when converted to HMO, with retrofit costs around £10k/room. Sign in to see the full tier, yield projection, and cost breakdown.
Commercial properties like this can earn 30-50% higher yields when converted to residential under Class MA / Q / P / PA, with prior approval costing ~GBP 96/unit. Sign in to see the recommended route, yield uplift, and cost breakdown.
BRRR-suited properties can recycle 80-100% of investor capital on refi, leaving a high-yielding rental with most of the money out. Sign in to see the refurb cost stack, ARV projection, and refinance maths.
Detached + large garden = sub-division play. Pro tier unlocks the tier badge, plot size, uplift estimate, and regional land benchmark.
Short-lease flats trade at deep discount, but extending under the 1993 Act often costs far less than the discount. Pro tier unlocks the tier badge, premium breakdown, long-lease ARV and arbitrage maths.
See projected short-stay revenue vs a vanilla BTL for this property.
See real sub-let margins (HMO room rates & SA nightly rates) vs the landlord rent.
Area
Agent & docs

FAQ
About Grendon Road, Whiston, NN7 1NP
Explore nearby