We've tightened what earns a Pursue. A home now needs a published valuation, a strategy that still makes money after real running costs and lender stress tests, and no listing problems that would stop a mortgage. You'll see fewer Pursues, and each one has been checked harder.
See how verdicts work2-bedroom detached house · BN23 6HD
Listing removedListed 221 days
Opportunity summary
See Archie’s verdict, returns by strategy and what to check before viewing.
About
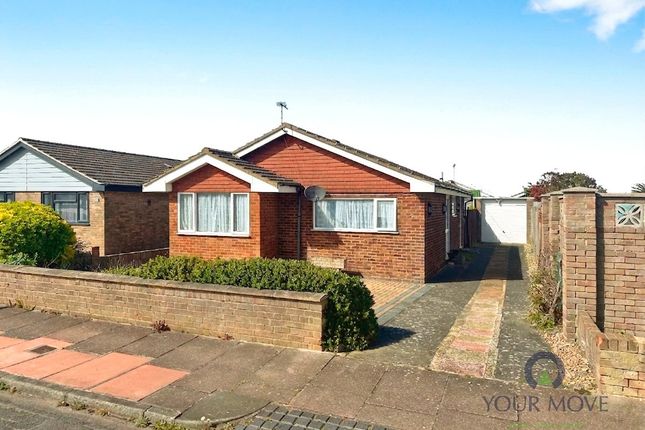
Phil Hall Estate Agents brings to the market this spacious and well-presented two-bedroom detached bungalow, enviably positioned along Middleton Drive in a highly sought-after area of Eastbourne.
Located just seconds from the seafront and within easy reach of local shops and excellent bus links, this charming home offers a wonderful balance of coastal living and everyday convenience, making it an ideal purchase for a variety of buyers.
Upon entering the property, you are greeted by a welcoming L-shaped entrance hall, thoughtfully designed to provide access to all areas of the bungalow.
This central space enhances the overall flow of the home and creates a practical layout suited to both everyday living and entertaining.
The living/dining room is particularly impressive in size, offering a versatile space that can comfortably accommodate a range of furniture configurations.
A large double-glazed window to the front aspect allows natural light to pour into the room, creating a bright and airy atmosphere throughout the day.
This room serves as the heart of the home, ideal for both relaxing and hosting guests.
Positioned to the rear of the property, the kitchen is fitted with a range of wall and base units, providing ample storage and worktop space.
It enjoys pleasant views over the rear garden and includes space for a freestanding cooker and washing machine.
A rear access door leads through to a covered area, currently utilised as a utility space, which in turn provides direct access to the garden—adding further practicality to the home.
The bungalow offers two well-proportioned bedrooms. Bedroom one is situated at the rear, benefiting from a private outlook, as well as fitted wardrobes that maximise storage.
Bedroom two enjoys a dual aspect to the front and side, allowing for plenty of natural light and offering flexibility in its use, whether as a guest room, study, or additional living space.
Completing the accommodation is a modern shower room and separate wc.
Location, Location, Location - Middleton Drive is ideally positioned in one of Eastbourne’s most sought-after residential areas, just a short stroll from the picturesque seafront and promenade.
Residents benefit from the perfect combination of coastal charm and everyday convenience, with local shops, cafes, and amenities all within easy reach.
Excellent bus links run nearby, providing efficient connections throughout Eastbourne and the surrounding areas.
For those who commute or travel further afield, the property enjoys very easy access via the A2270 and A259, allowing smooth road connections in and out of Eastbourne, as well as links to the wider Sussex region.
Whether you are looking to enjoy the seafront lifestyle, explore the South Downs, or reach neighbouring towns, this location offers both accessibility and a highly desirable coastal setting.
Entrance Hall - Living Room/Dining Room - 5.46m x 3.63m (17'11 x 11'11) - Kitchen - 3.15m x 2.21m (10'04 x 7'03) - Bedroom One - 3.61m x 3.53m (11'10 x 11'07) - Bedroom Two - 3.30m x 3.18m (10'10 x 10'05) - Shower Room - 1.68m x 1.57m (5'06 x 5'02) - Cloakroom - 1.68m x 0.89m (5'06 x 2'11) - Outside - Externally, the property continues to impress.
To the front, a long driveway provides off-road parking for several vehicles and leads to a single garage, offering further storage or secure parking.
The front garden has been designed with low maintenance in mind, being predominantly paved—perfect for displaying potted plants or creating a seating area to enjoy the sun.
The rear garden is fully enclosed, providing a private and secure outdoor space.
It is mainly laid to patio, making it ideal for outdoor dining and entertaining, and is complemented by a selection of established flower borders that add colour and character.
Additional benefits include a side access gate and a separate door leading into the garage. Garage - 5.51m x 2.64m (18'01 x 8'08) -
Value & comps
No previous sales on record.
Returns
Set an offer; the calculator follows it.
We're still gathering serviced-accommodation data for this area.
Archie refurb estimate: a Pro feature
0.0% below asking
This is not financial or investment advice. Prop AI Deals is not authorised by the Financial Conduct Authority (FCA) to provide investment advice.
All investment calculators, property analyses, and AI-generated insights are for informational purposes only. Property investment carries risk and may result in financial loss. All calculations should be independently verified and you should consult with FCA-authorised financial advisers before making any investment decisions.
Past performance does not guarantee future results. Tax implications vary by individual circumstances.
Deal
Properties like this can earn 2–3x BTL yields when converted to HMO, with retrofit costs around £10k/room. Sign in to see the full tier, yield projection, and cost breakdown.
Commercial properties like this can earn 30-50% higher yields when converted to residential under Class MA / Q / P / PA, with prior approval costing ~GBP 96/unit. Sign in to see the recommended route, yield uplift, and cost breakdown.
BRRR-suited properties can recycle 80-100% of investor capital on refi, leaving a high-yielding rental with most of the money out. Sign in to see the refurb cost stack, ARV projection, and refinance maths.
Detached + large garden = sub-division play. Pro tier unlocks the tier badge, plot size, uplift estimate, and regional land benchmark.
Short-lease flats trade at deep discount, but extending under the 1993 Act often costs far less than the discount. Pro tier unlocks the tier badge, premium breakdown, long-lease ARV and arbitrage maths.
See projected short-stay revenue vs a vanilla BTL for this property.
See real sub-let margins (HMO room rates & SA nightly rates) vs the landlord rent.
Area
Agent & docs

FAQ
About Middleton Drive, Eastbourne
Explore nearby