We've tightened what earns a Pursue. A home now needs a published valuation, a strategy that still makes money after real running costs and lender stress tests, and no listing problems that would stop a mortgage. You'll see fewer Pursues, and each one has been checked harder.
See how verdicts work3-bedroom house · TD15 2EU
Listing removedListed 151 days
Opportunity summary
See Archie’s verdict, returns by strategy and what to check before viewing.
About
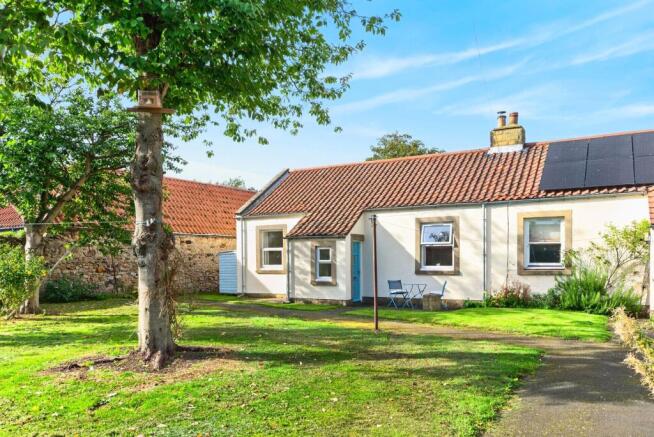
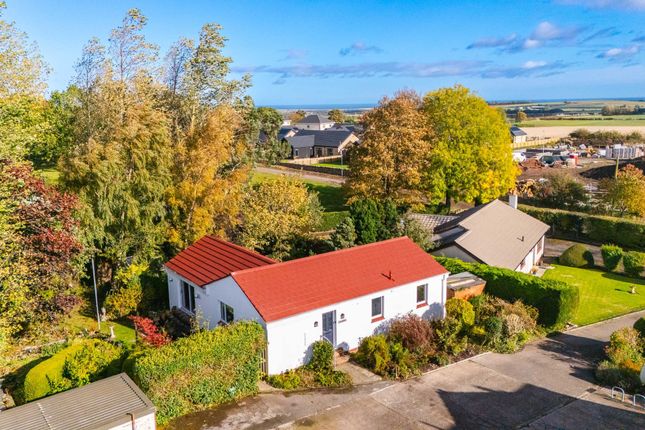
Tucked away in a peaceful elevated position within Tweedmouth, Meadow Cottage is a beautifully presented detached stone built cottage enjoying views across the surrounding areas and its enchanting walled gardens.
Full of charm and character, this delightful cottage has been thoughtfully modernised while retaining many of its original features, creating a warm and inviting home in a truly picturesque setting within walking distance to the centre of Berwick-upon-Tweed.
The accommodation begins with a welcoming entrance hall leading to an elegant dining room with parquet flooring and an attractive fireplace.
The well equipped kitchen/breakfast room offers a superb range of traditional style units, integrated appliances and a range cooker, providing both practicality and timeless appeal.
From the kitchen, the spacious lounge offers a cosy yet impressive living space with an inglenook fireplace with a multi-fuel stove, glazed doors open into a superb conservatory flooded with natural light and perfectly positioned to enjoy views over the gardens with direct access onto the generous patio area.
The ground floor also benefits from a useful utility room and a stylish family bathroom complete with a classic four-piece suite and roll-top bath.
Two separate staircases rise to the first floor where there are three well proportioned double bedrooms, two of which share a convenient Jack and Jill shower room.
The property has double glazing and gas central heating throughout.
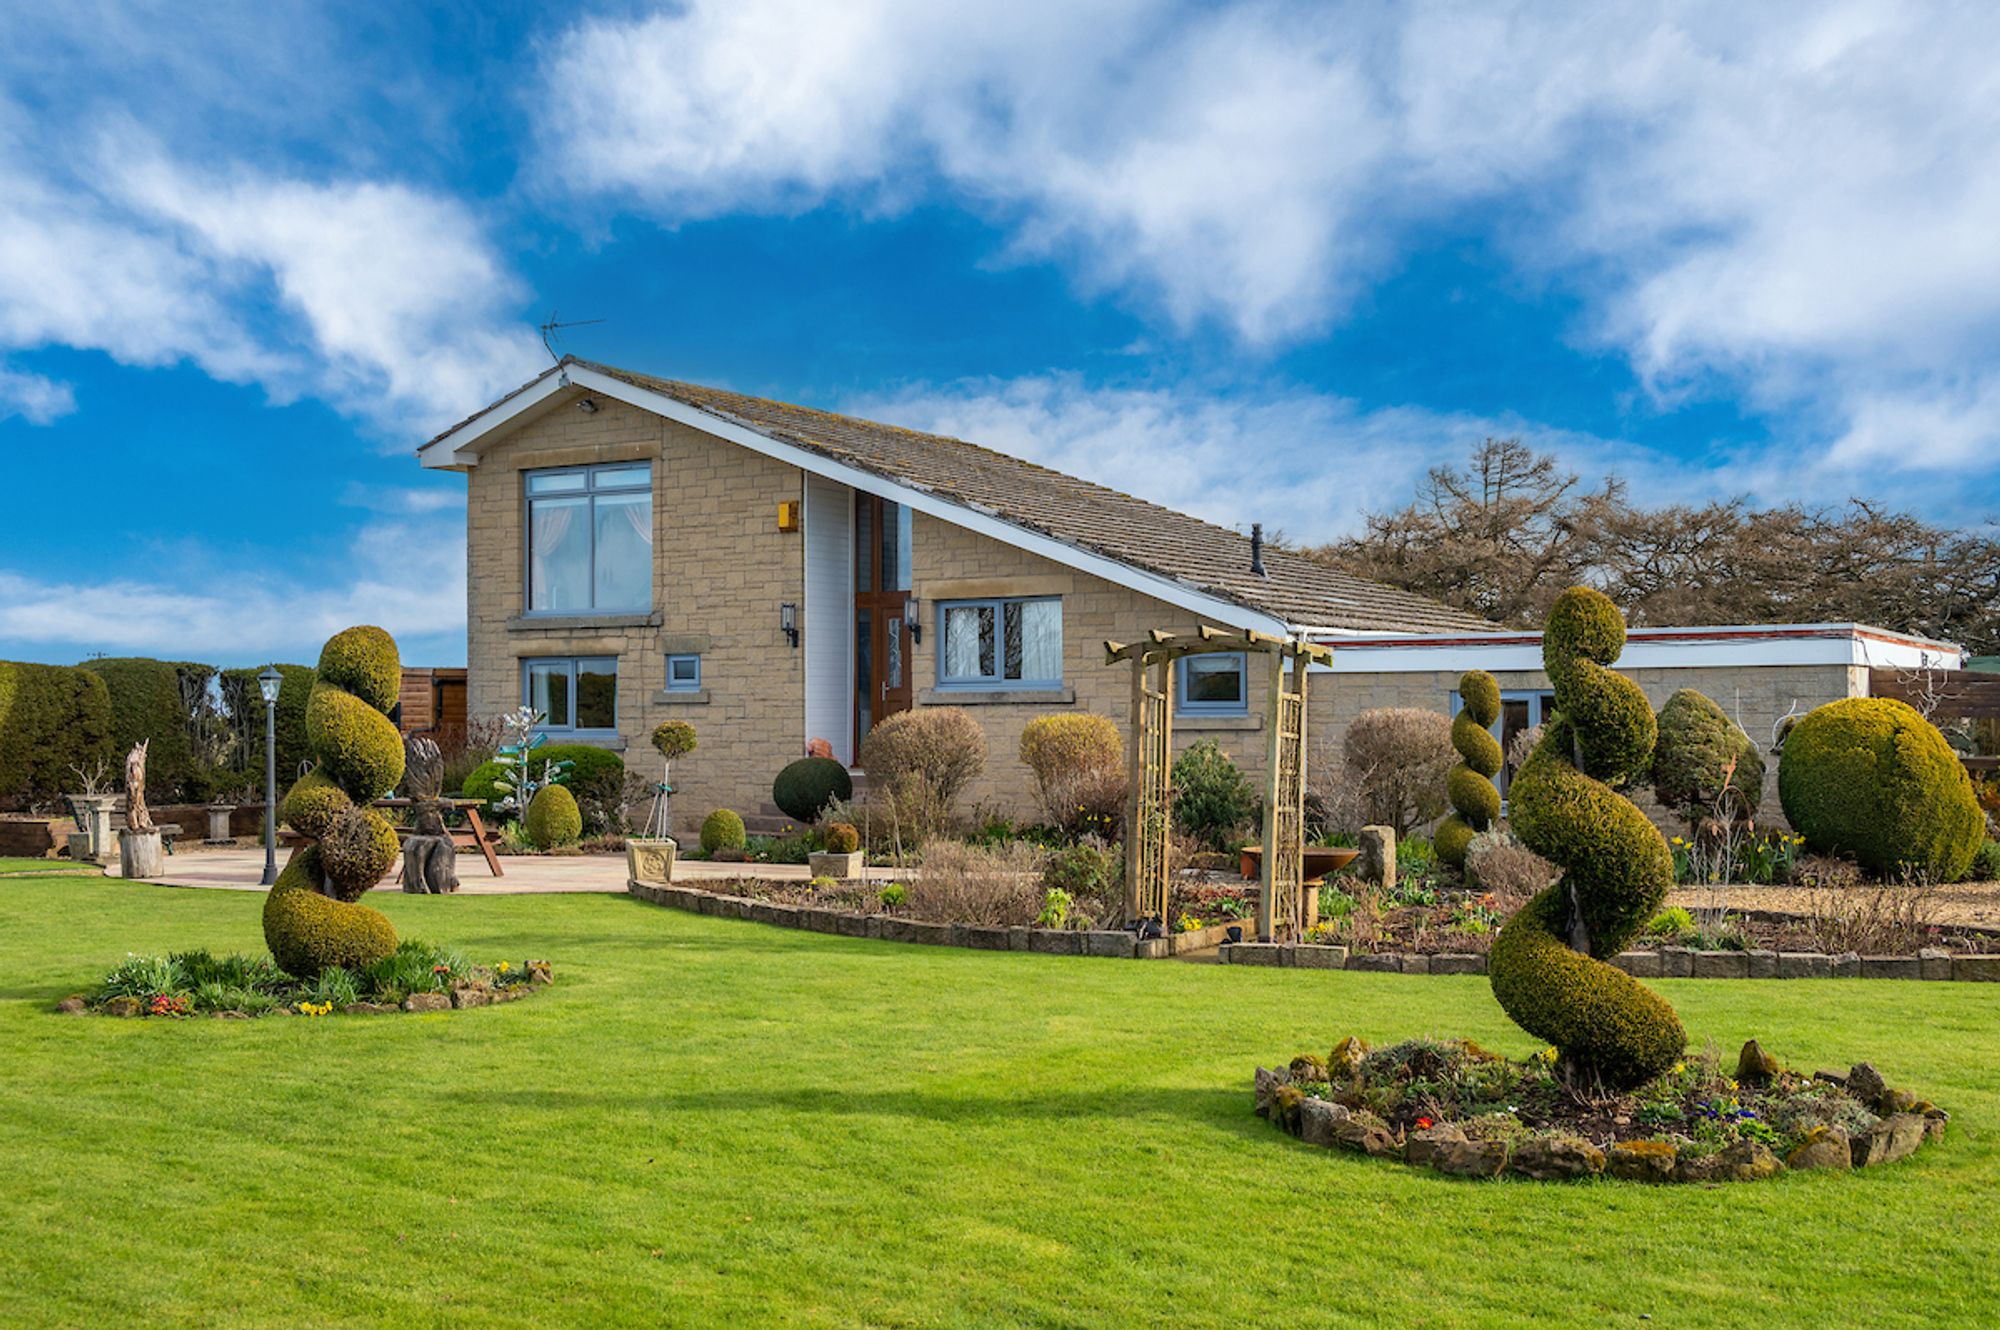
Outside, the landscaped walled gardens provide a wonderful private retreat, featuring mature planting, colourful borders and a large raised patio ideal for outdoor dining and entertaining.
The converted outbuilding currently serves as a fantastic entertainment/function room complete with a fitted bar, while a secluded decked seating area beneath a vine offers the perfect spot to relax and unwind.
Meadow Cottage presents a rare opportunity, viewing is highly recommend.
Entrance Hall - 4.39m x 1.55m (14'5 x 5'1) - Partially glazed entrance door giving access to the hall, which has parquet flooring and a wooden carved staircase rising to the first floor landing.
Central heating radiator and one power point. Dining Room - 4.45m x 4.06m (14'7 x 13'4) - A spacious reception room with parquet flooring, coving and a ceiling rose.
Window at the front elevation overlooking the gardens and surrounding areas.
Attractive Victorian style fireplace with a coal effect gas fire, wooden carved surround and a tiled inset and built-in display shelving at the side of the fireplace.
Central heating radiator with a heater cover, three wall lights with a matching central light fitting and six power points.
Kitchen/Breakfast Room - 4.45m x 3.84m (14'7 x 12'7) - Fitted with a superior range of traditional wall and base kitchen units with wood effect worktop surfaces with a tiled splash back.
The kitchen incorporates an integrated fridge, a glass display cabinet, under-unit lighting, a plate and wine rack. Gas Rangemaster cooker with cooker canopy above.
Built-in shelved alcove at the side of the cooker with a cupboard below.
Parquet flooring, window at the front elevation with a central heating radiator below, plumbing for an automatic washing machine, one and a half bowl stainless steel sink and drainer and recessed ceiling spotlights.
Lounge - 3.48m x 6.40m (11'5 x 21') - A stunning reception room with two windows at the front and double glass doors giving access to the conservatory.
The lounge has attractive parquet flooring and an inglenook fireplace with a multi-fuel stove, an oak mantelpiece and a slate hearth.
Stairs to the first floor landing with built-in understairs cupboards. Recessed ceiling spotlights, two central heating radiators with heater covers and six power points.
Conservatory - 4.17m x 5.33m (13'8 x 17'6) - A superb addition to the cottage, the conservatory glazed on two sides to take full advantage of the views over the gardens at the front and it has double French doors giving access to a large patio.
Central heating radiator and solid wooden flooring. Four power points.
Utility Room - 1.22m x 3.53m (4' x 11'7) - With a built-in understairs cupboard, the utility room has two skylights to the rear, built-in shelving and storage cupboards offering excellent storage and plumbing for an automatic washing machine.
Bathroom - 2.06m x 2.46m (6'9 x 8'1) - Fitted with a quality white four-piece suite comprising a roll-top bath with shower attachment, a low-level toilet, a shower cubicle with an electric shower and a wash hand basin.
Central heating radiator, recessed ceiling spotlights and a frosted window at the side elevation.
First Floor Landing - 2.79m x 1.55m (9'2 x 5'1) - Window at the front with a window seat below taking advantage of the views over the garden and the surrounding areas, access to the loft.
Bedroom 3 - 4.06m x 4.06m (13'4 x 13'4) - A good sized double bedroom with two built-in double wardrobes offering excellent storage and a window at the front elevation with a central heating radiator below.
Wooden panelled walls and recessed ceiling spotlights. Four power points.
Bedroom 2 - 4.06m x 3.71m (13'4 x 12'2) - Another double bedroom with a window at the front, two central heating radiators, wooden panelled walls and recessed ceiling spotlights. Four power points.
Door to the Jack and Jill shower room.
Jack And Jill Shower Room - 2.24m x 1.93m (7'4 x 6'4) - Fitted with a quality white suite comprising a double shower cubicle with an electric shower, a low-level toilet and a wash hand basin with a mirror above and storage shelving.
Bedroom 1 - 3.78m x 3.81m (12'5 x 12'6) - A generous double bedroom with two windows at the front, a central heating radiator and a large built-in storage cupboard.
Four power points and a door to stairs leading down to the lounge.
Gardens And Outhouses - The current owners have converted an outbuilding at the bottom of the garden into a superb function room, which has a fitted bar and a gas stove, ensuring it can be used all year around.
This could be used as an office if required. There are useful storage sheds attached onto the function room.
The stunning walled gardens are private, with well stocked flowerbeds and shrubberies, a large decked sitting area next to the function room with a vine.
The gardens are taken advantage of by a large elevated patio next to the cottage and a summerhouse at the bottom.
There is a greenhouse and a further lawn area behind the summerhouse with a garden shed. This garden is delight and would suit keen gardeners, who will appreciate all it has to offer.
General Information - All fitted floor coverings are included in the sale. All mains services are connected. Full gas central heating. Full double glazing.
All interior outside walls are fully insulated Insulated loft Council tax band: C EPC: TBC Agency Details - OFFICE OPENING HOURS Monday - Friday 9.00 am - 5.00 pm Saturday 9.00 am - 12.00 pm Saturday Viewings 12.00pm - 1.00pm FIXTURES & FITTINGS Items described in these particulars are included in the sale, all other items are specifically excluded.
All heating systems and their appliances are untested. This brochure including photography was prepared in accordance with the sellers’ instructions.
Value & comps
No previous sales on record.
Returns
Set an offer; the calculator follows it.
We're still gathering serviced-accommodation data for this area.
Archie refurb estimate: a Pro feature
0.0% below asking
This is not financial or investment advice. Prop AI Deals is not authorised by the Financial Conduct Authority (FCA) to provide investment advice.
All investment calculators, property analyses, and AI-generated insights are for informational purposes only. Property investment carries risk and may result in financial loss. All calculations should be independently verified and you should consult with FCA-authorised financial advisers before making any investment decisions.
Past performance does not guarantee future results. Tax implications vary by individual circumstances.
Deal
Properties like this can earn 2–3x BTL yields when converted to HMO, with retrofit costs around £10k/room. Sign in to see the full tier, yield projection, and cost breakdown.
Commercial properties like this can earn 30-50% higher yields when converted to residential under Class MA / Q / P / PA, with prior approval costing ~GBP 96/unit. Sign in to see the recommended route, yield uplift, and cost breakdown.
BRRR-suited properties can recycle 80-100% of investor capital on refi, leaving a high-yielding rental with most of the money out. Sign in to see the refurb cost stack, ARV projection, and refinance maths.
Detached + large garden = sub-division play. Pro tier unlocks the tier badge, plot size, uplift estimate, and regional land benchmark.
Short-lease flats trade at deep discount, but extending under the 1993 Act often costs far less than the discount. Pro tier unlocks the tier badge, premium breakdown, long-lease ARV and arbitrage maths.
See projected short-stay revenue vs a vanilla BTL for this property.
See real sub-let margins (HMO room rates & SA nightly rates) vs the landlord rent.
Area
Agent & docs

FAQ
About Knowe Head, Tweedmouth, Berwick-Upon-Tweed
Explore nearby