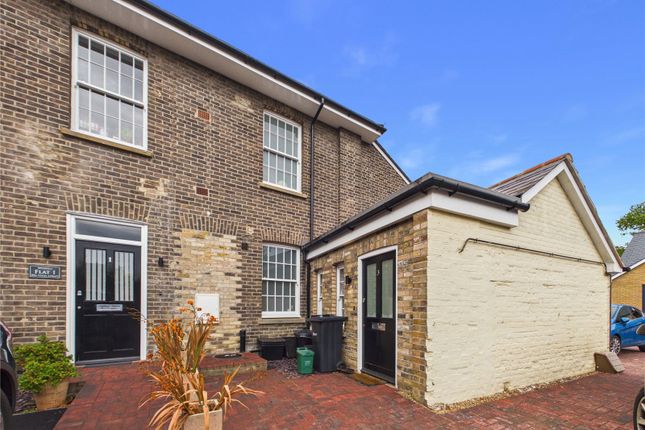
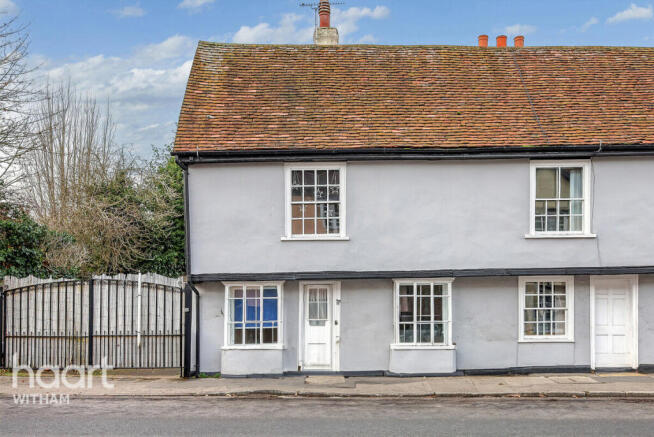
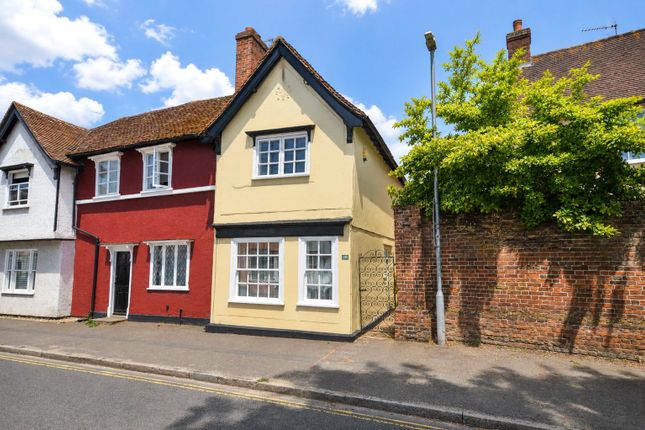
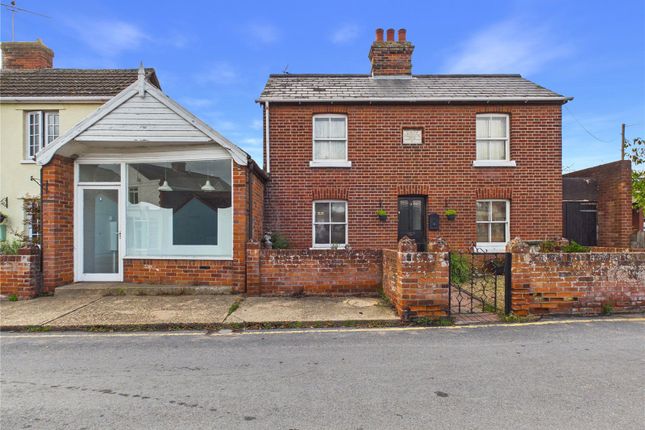
2-bedroom terraced house · CO5 9AA
Sold STCListed 171 days
Opportunity summary
See Archie’s verdict, returns by strategy and what to check before viewing.
About
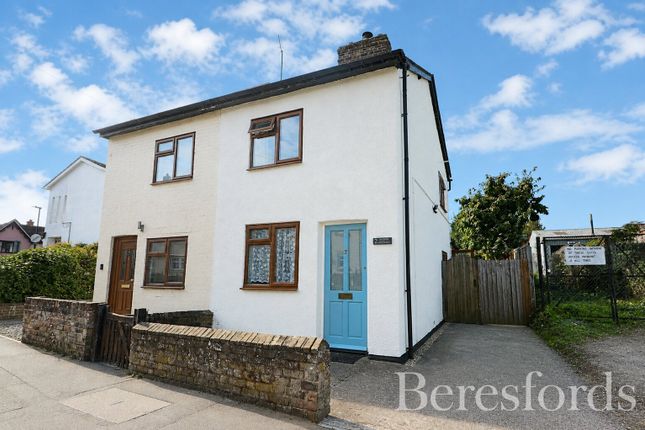
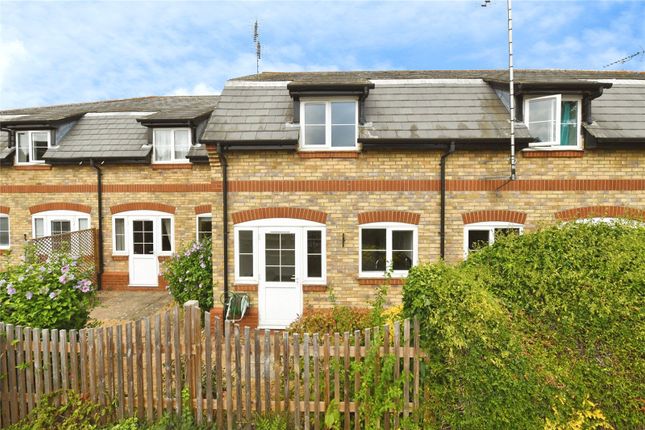
This charming Grade II listed, two-bedroom end-of-terrace home is ideally situated in the heart of Kelvedon, within easy walking distance of local amenities and the train station, offering direct links to London Liverpool Street.
With excellent commuter connections, this property is perfectly suited to first-time buyers, professionals, or those looking to downsize.
The home is rich in character, featuring traditional sash windows and period details throughout.
The ground floor offers a welcoming lounge complete with a feature log burner, creating a warm and cosy atmosphere during the winter months and secondary glazing.
There is a separate dining area with an attractive fireplace and built in storage cupboards, and a well-appointed fitted kitchen, which includes granite worktops and ample storage cupboards, integrated appliances such as a fridge/freezer, dishwasher, electric oven, and hob with extractor over, along with space for additional appliances.
A door from the kitchen leads out to the rear garden. Upstairs, the first floor comprises two bedrooms.
The principal bedroom benefits from a feature fireplace, secondary glazing, and fitted wardrobes, while the second bedroom is well-proportioned and there is an extra storage cupboard on the landing.
A modern three-piece bathroom suite completes the accommodation. Externally, the property boasts a low-maintenance courtyard-style garden with convenient side access.
There is also an outbuilding currently utilised as a home office, complete with a WC, offering excellent versatility for remote working or additional storage.
The village has the benefits of that quieter village life with local pubs and restaurants, it is also a short distance away from large supermarkets and links onto the A12 with its route to London and the M25.
The Kelvedon Station has direct services to London's Liverpool Street taking roughly 50 minutes.
Local amenities include a primary school, One Stop shop, Co-op, convenience store, dentist, Post Office and more.
The main supermarkets are located in Witham, the Tollgate Centre in Colchester and other facilities are two and a half miles away in Tiptree.
ACCOMMODATION Lounge - 11' x 10'7 Dining room - 9'5 x 7'11 Kitchen - 9'4 x 7'2 First Floor Bedroom One - 10'11 x 10'8 Bedroom Two - 9'4 x 7'3 Bathroom - 9'4 x 4'7 Outside office - 9'6 x 7'2 Cloakroom Council Tax Band - B Local Authority - Braintree District Council Broadband Availability - Ultrafast Broadband Available with speeds up to 1000mbps (details obtained from Ofcom mobile and Broadband checker) Mobile Coverage - It is understood that the best available mobile service in the area is provided by EE and O2, Vodafone and Three (details obtained from Ofcom Mobile and Broadband Checker) - May 2026 Utilities - Mains Electric Mains Water Mains Sewerage Gas central heating Construction Type - To be confirmed Flood Risk - Data Taken from Gov.UK Flood Map.
The property has a very low chance of flooding. Planning Applications in the Immediate Locality - Checked May 2026 - We are not aware of any planning applications in the immediate locality.
MONEY LAUNDERING REGULATIONS - Please be advised that all purchasers will need to adhere to currents laws of money laundering and therefore will need to provide Boydens Estate Agents photographic identification and proof of residency identification before any transaction is started to comply with the legislation.
Value & comps
No previous sales on record.
Returns
Set an offer; the calculator follows it.
We're still gathering serviced-accommodation data for this area.
Archie refurb estimate: a Pro feature
0.0% below asking
This is not financial or investment advice. Prop AI Deals is not authorised by the Financial Conduct Authority (FCA) to provide investment advice.
All investment calculators, property analyses, and AI-generated insights are for informational purposes only. Property investment carries risk and may result in financial loss. All calculations should be independently verified and you should consult with FCA-authorised financial advisors before making any investment decisions.
Past performance does not guarantee future results. Tax implications vary by individual circumstances.
Deal
Properties like this can earn 2–3x BTL yields when converted to HMO, with retrofit costs around £10k/room. Sign in to see the full tier, yield projection, and cost breakdown.
Commercial properties like this can earn 30-50% higher yields when converted to residential under Class MA / Q / P / PA, with prior approval costing ~GBP 96/unit. Sign in to see the recommended route, yield uplift, and cost breakdown.
BRRR-suited properties can recycle 80-100% of investor capital on refi, leaving a high-yielding rental with most of the money out. Sign in to see the refurb cost stack, ARV projection, and refinance maths.
Detached + large garden = sub-division play. Pro tier unlocks the tier badge, plot size, uplift estimate, and regional land benchmark.
Short-lease flats trade at deep discount, but extending under the 1993 Act often costs far less than the discount. Pro tier unlocks the tier badge, premium breakdown, long-lease ARV and arbitrage maths.
See projected short-stay revenue vs a vanilla BTL for this property.
See real sub-let margins (HMO room rates & SA nightly rates) vs the landlord rent.
Area
Agent & docs
FAQ
About High Street, Kelvedon
Explore nearby