We've tightened what earns a Pursue. A home now needs a published valuation, a strategy that still makes money after real running costs and lender stress tests, and no listing problems that would stop a mortgage. You'll see fewer Pursues, and each one has been checked harder.
See how verdicts work3-bedroom house · ST6 8TA
Listing removedListed 184 days
Opportunity summary
See Archie’s verdict, returns by strategy and what to check before viewing.
About
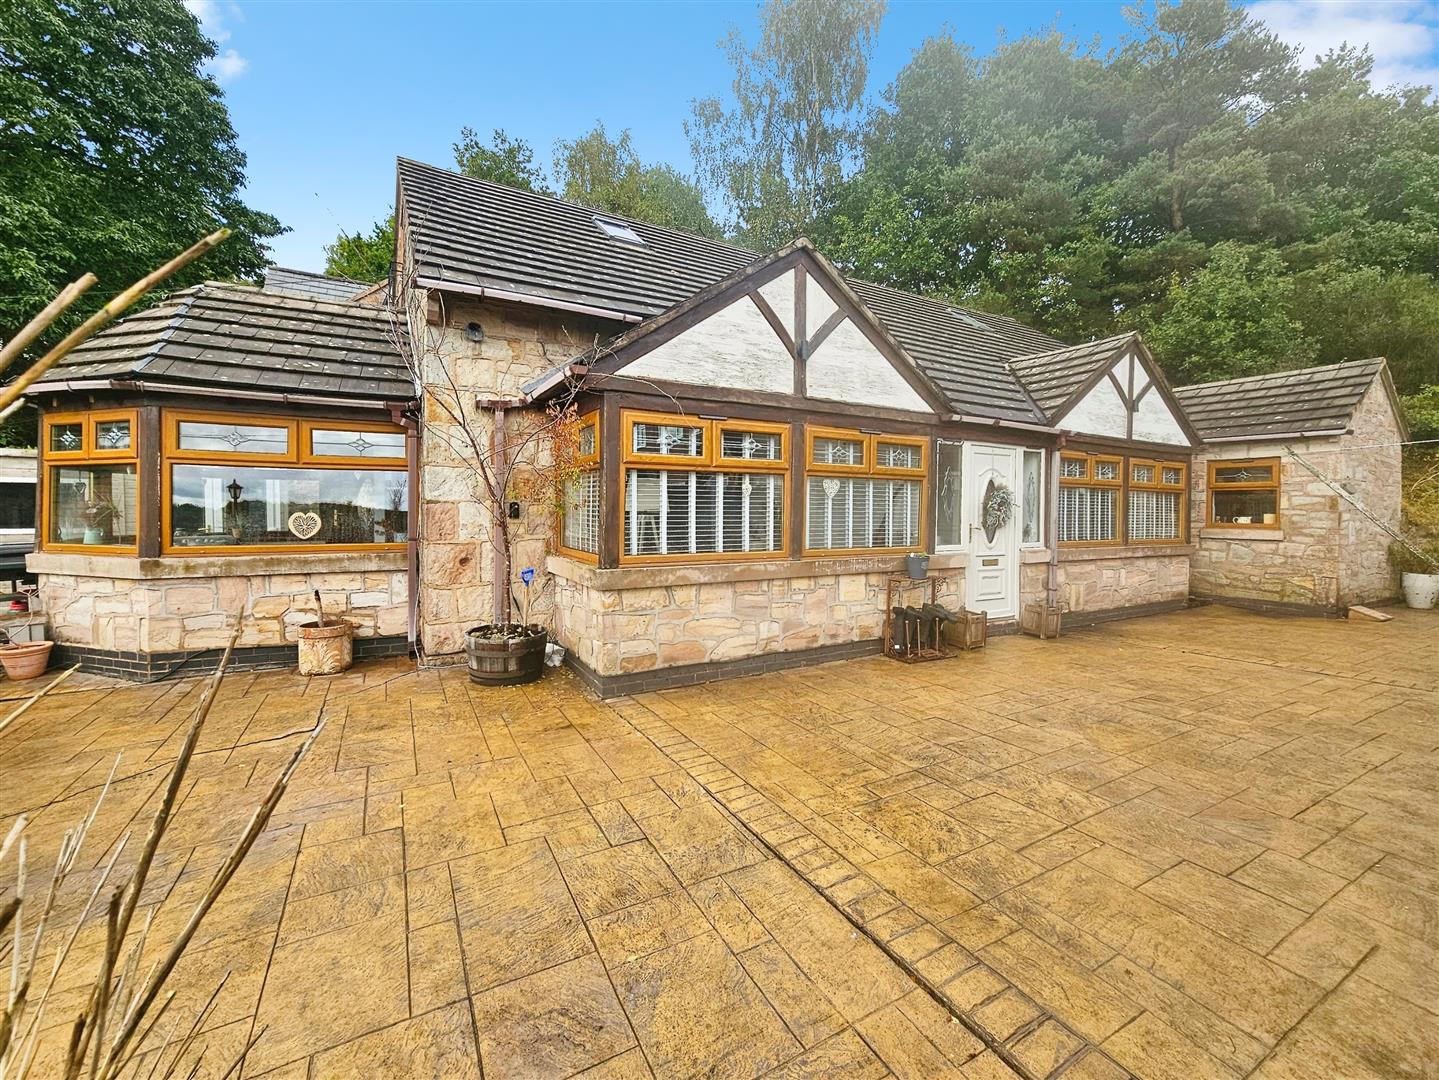
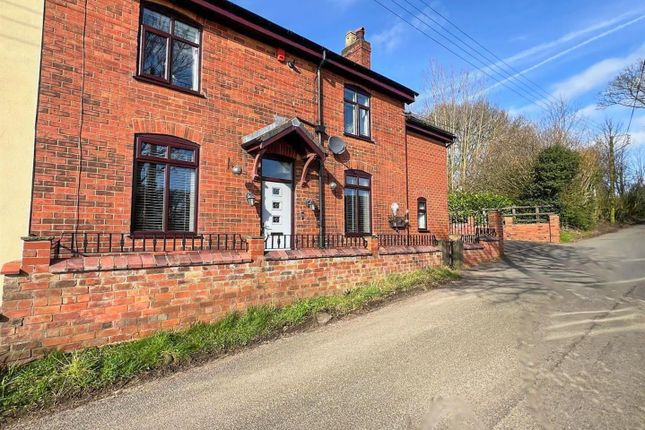
Selling with no chain, Whittaker & Biggs are pleased to offer a rare opportunity to acquire a characterful 1910 cottage, appearing on the market for only the second time in over a century.
Having undergone a comprehensive and sensitive renovation in 2012, the property seamlessly blends period charm with high-performance modern upgrades.
The fabric of the building was enhanced using a premium breathable internal wall insulation, to maintain the health of the historic structure while providing thermal efficiency.
As you step inside, you will be greeted by the warm ambiance created by the log burner and the traditional cast iron range, perfect for cosy evenings.
Additionally, there is under floor heating to the kitchen, conservatory, utility and shower room.
The inviting parquet flooring and exposed stonework add to the cottage's charm, making it a welcoming space for family and friends.
The well-appointed breakfast kitchen boasts stylish granite worktops, providing both functionality and elegance, while the conservatory with its glass roof invites natural light, creating a serene spot to enjoy your morning coffee or relax with a good book.
A standout feature of the ground floor is the high-efficiency, boiler-fed hydronic underfloor heating system which serves the kitchen, utility, and conservatory.
This is managed via a central manifold system, allowing the heat flow to be independently adjusted or isolated in each zone.
The exterior is equally well-considered, featuring a serviced home office (complete with power and lighting), perfect for remote working.
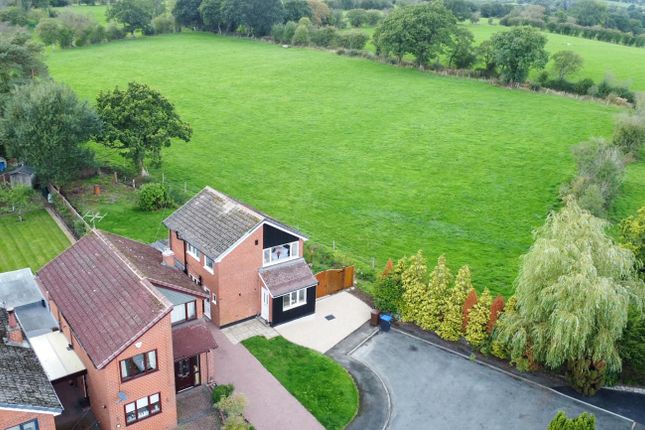
The gardens have been designed to create a 'wild effect' landscape, fostering local biodiversity.
This natural aesthetic is complemented by the 2025 addition of raised vegetable beds, offering a productive element to this outdoor space. Call Whittaker & Biggs on to book your viewing today.
Ground Floor Entrance Wood glazed double doors with stained glass to the frontage, stairs to the first floor, parquet flooring.
Sitting Room (4.80 x 3.27 into bay (15'8" x 10'8" into bay)) Powder coated aluminium double glazed bay window to the frontage, powder coated aluminium double glazed window to the side aspect, log burner, tiled hearth, stone surround, radiator, parquet flooring.
Dining Room (4.80 x 3.73 into bay (15'8" x 12'2" into bay)) Powder coated aluminium double glazed bay window to the frontage, powder coated aluminium double glazed window to the side aspect, cast iron range, tiled hearth, stone surround, parquet flooring, radiator, understairs storage cupboard.
Breakfast Kitchen (3.87 x 3.28 (12'8" x 10'9")) Composite double glazed door to the side aspect, powder coated aluminium double glazed window to the side aspect, units to the base and eye level, granite worktop, ceramic Butler sink, chrome mixer tap, Britannia range oven, extractor hood, space for a freestanding fridge freezer, space for a table and chairs, tiled floor, under floor heating, exposed stone, cupboard housing the gas fired Worcester combi boiler.
Conservatory (3.21 x 3.07 (10'6" x 10'0")) Powder coated aluminium double glazed construction, glass roof, French doors to the rear, tiled floor, under floor heating, exposed stone.
Utility Room (3.27 x 2.14 (10'8" x 7'0")) Powder coated aluminium double glazed door to the side aspect, powder coated aluminium double glazed window to the side aspect, space and plumbing for a washing machine, space for a tumble dryer, tiled floor, under floor heating, exposed stone.
Shower Room (3.24 x 1.18 (10'7" x 3'10")) Powder coated aluminium double glazed window to the side aspect, walk in shower enclosure, chrome fitments, rainfall shower head, wall mounted wash hand basin, chrome mixer tap, low level WC, tiled floor, under floor heating, exposed stone.
First Floor Bathroom (3.25 x 1.57 (10'7" x 5'1")) Powder coated aluminium double glazed window to the side aspect, freestanding claw foot bath, chrome mixer tap, stand mounted wash hand basin, chrome taps, low level WC, vintage style radiator, oak flooring.
Bedroom One (3.97 x 3.76 (13'0" x 12'4")) Powder coated aluminium double glazed window to the frontage, powder coated aluminium double glazed window to the side aspect, radiator, ornamental cast iron fire surround, oak flooring.
Bedroom Two (3.95 x 3.29 (12'11" x 10'9")) Powder coated aluminium double glazed window to the frontage, radiator, cast iron ornamental fire surround, oak flooring.
Bedroom Three / Study (3.23 x 2.15 (10'7" x 7'0")) Powder coated aluminium double glazed window to the side aspect, radiator, loft hatch, oak flooring.
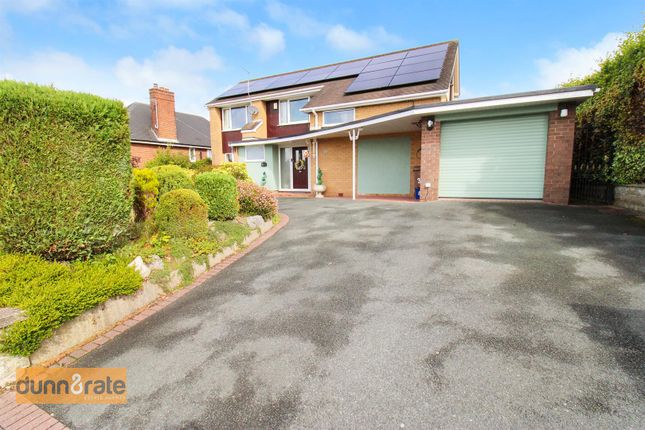
Garden Office Powder coated aluminium double glazed bi-fold doors, power and light. Externally To the frontage, block paved driveway, gravelled area, raised beds, mature trees and shrubs.
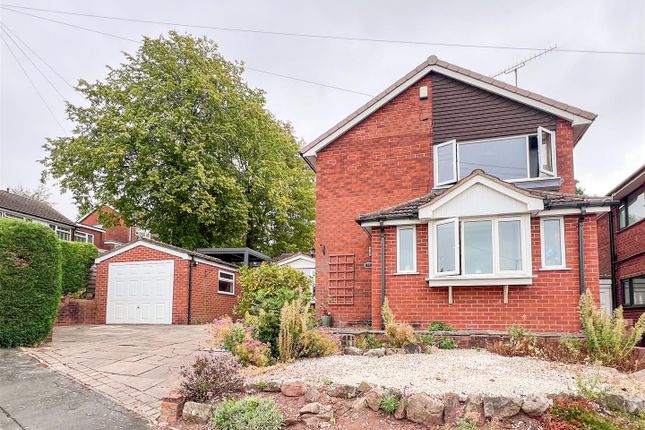
To the side, two block paved drives, paved patio, timber shed, home office, well stocked borders, mature trees and shrubs.
Aml Regulations We are required by law to conduct anti-money laundering checks on all those buying a property.
Whilst we retain responsibility for ensuring checks and any ongoing monitoring are carried out correctly, the initial checks are carried out on our behalf by Movebutler.
You will receive a link via email from Movebutler once you have had an offer accepted on a property you wish to buy. The cost of these checks is £30 (incl.
VAT) per buyer, which covers the cost of obtaining relevant data and any manual checks and monitoring which might be required.
This fee will need to be paid by you in advance, ahead of us issuing a memorandum of sale, directly to Movebutler, and is non-refundable.
Value & comps
No previous sales on record.
Returns
Set an offer; the calculator follows it.
We're still gathering serviced-accommodation data for this area.
Archie refurb estimate: a Pro feature
0.0% below asking
This is not financial or investment advice. Prop AI Deals is not authorised by the Financial Conduct Authority (FCA) to provide investment advice.
All investment calculators, property analyses, and AI-generated insights are for informational purposes only. Property investment carries risk and may result in financial loss. All calculations should be independently verified and you should consult with FCA-authorised financial advisers before making any investment decisions.
Past performance does not guarantee future results. Tax implications vary by individual circumstances.
Deal
Properties like this can earn 2–3x BTL yields when converted to HMO, with retrofit costs around £10k/room. Sign in to see the full tier, yield projection, and cost breakdown.
Commercial properties like this can earn 30-50% higher yields when converted to residential under Class MA / Q / P / PA, with prior approval costing ~GBP 96/unit. Sign in to see the recommended route, yield uplift, and cost breakdown.
BRRR-suited properties can recycle 80-100% of investor capital on refi, leaving a high-yielding rental with most of the money out. Sign in to see the refurb cost stack, ARV projection, and refinance maths.
Detached + large garden = sub-division play. Pro tier unlocks the tier badge, plot size, uplift estimate, and regional land benchmark.
Short-lease flats trade at deep discount, but extending under the 1993 Act often costs far less than the discount. Pro tier unlocks the tier badge, premium breakdown, long-lease ARV and arbitrage maths.
See projected short-stay revenue vs a vanilla BTL for this property.
See real sub-let margins (HMO room rates & SA nightly rates) vs the landlord rent.
Area
Agent & docs

FAQ
About Brookfield, St. Annes Vale., Stoke-On-Trent
Explore nearby