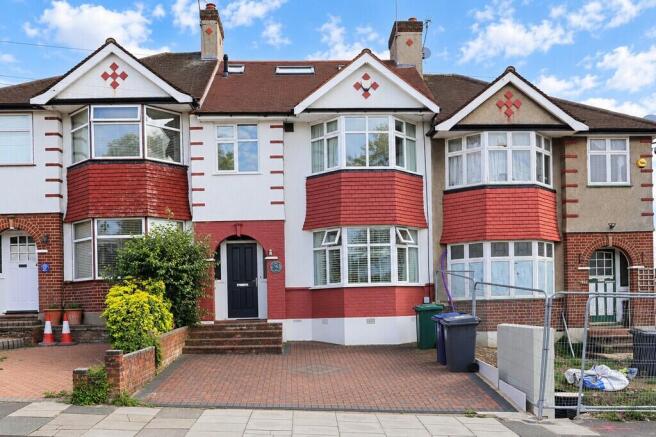
3-bedroom detached house · N14 4HA
Listing removedListed 688 days
Opportunity summary
See Archie’s verdict, returns by strategy and what to check before viewing.
About
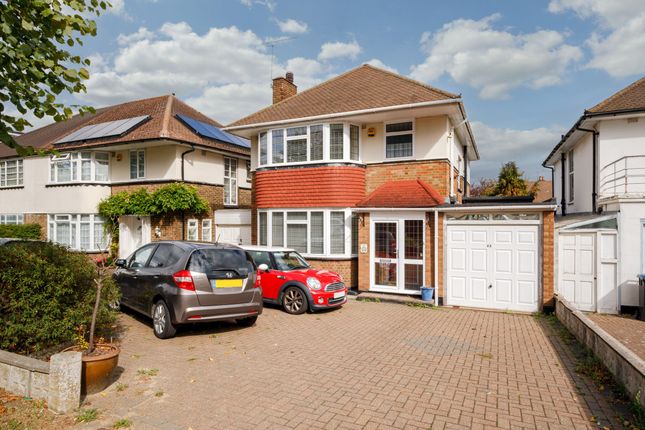
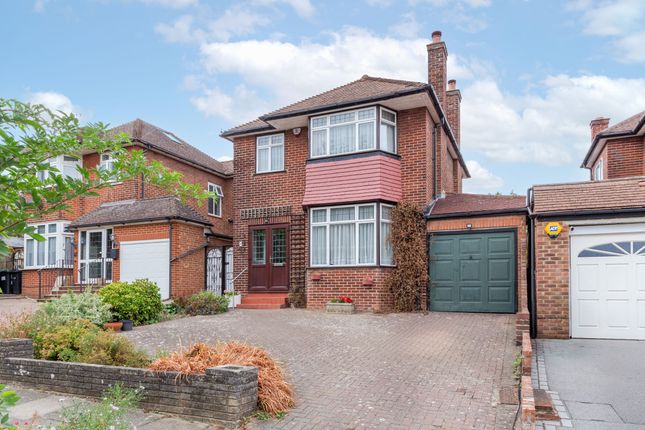
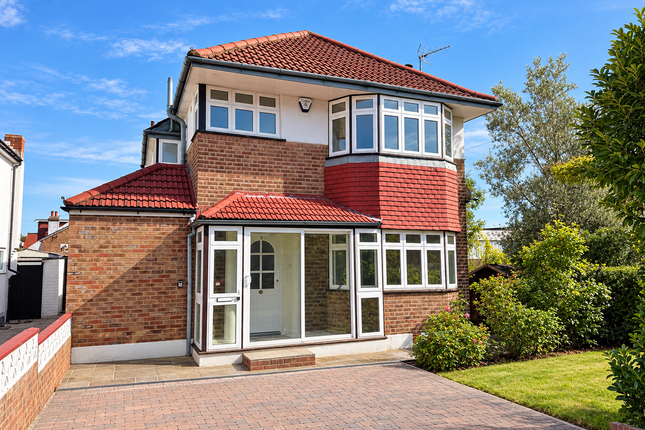
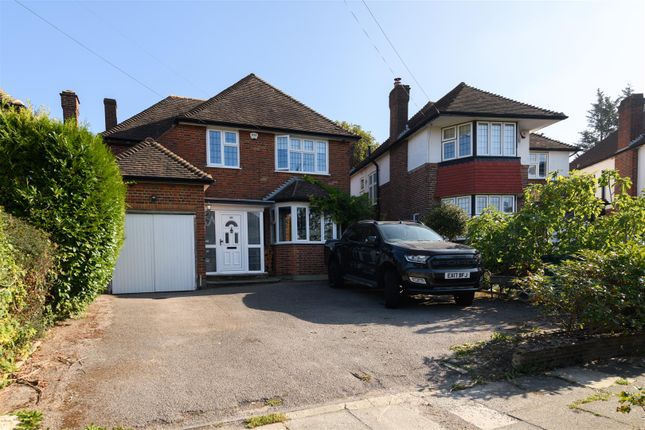
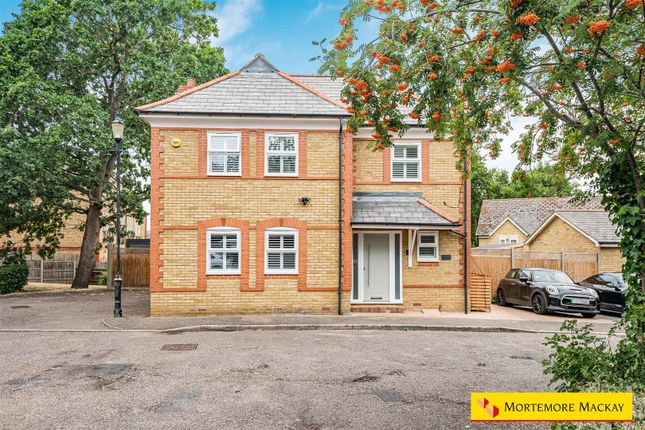
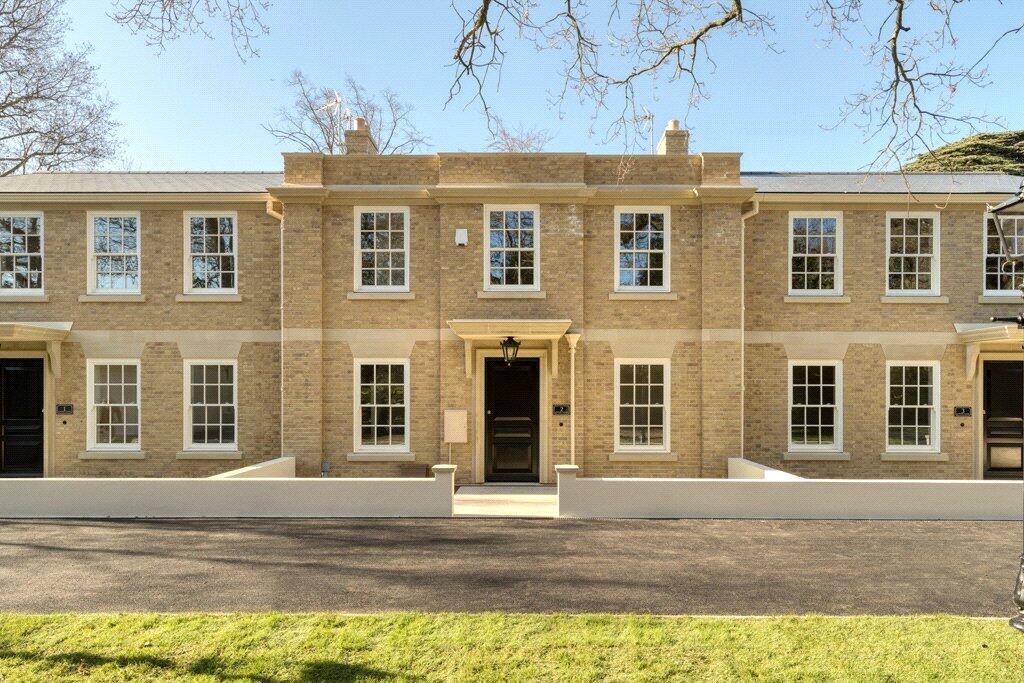
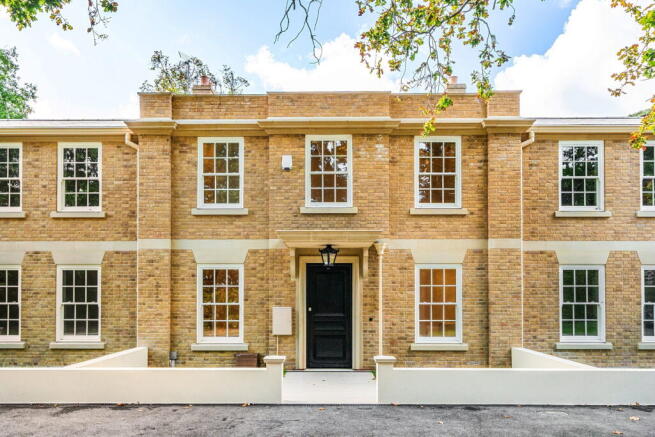
Welcome to Scarlet Oaks, where luxury living meets tranquil surroundings in the heart of Oakwood.
Nestled within a boutique, privately gated development, Scarlet Oaks offers an exclusive collection of eight, brand new, three and four bedroom family homes, each meticulously designed to exceed expectations.
Step into a world of refined elegance as oversized solid veneered doors with satin chrome ironmongery greet you upon entry.
The contemporary design architrave and skirting further enhance the modern aesthetic, setting the tone for what lies beyond.
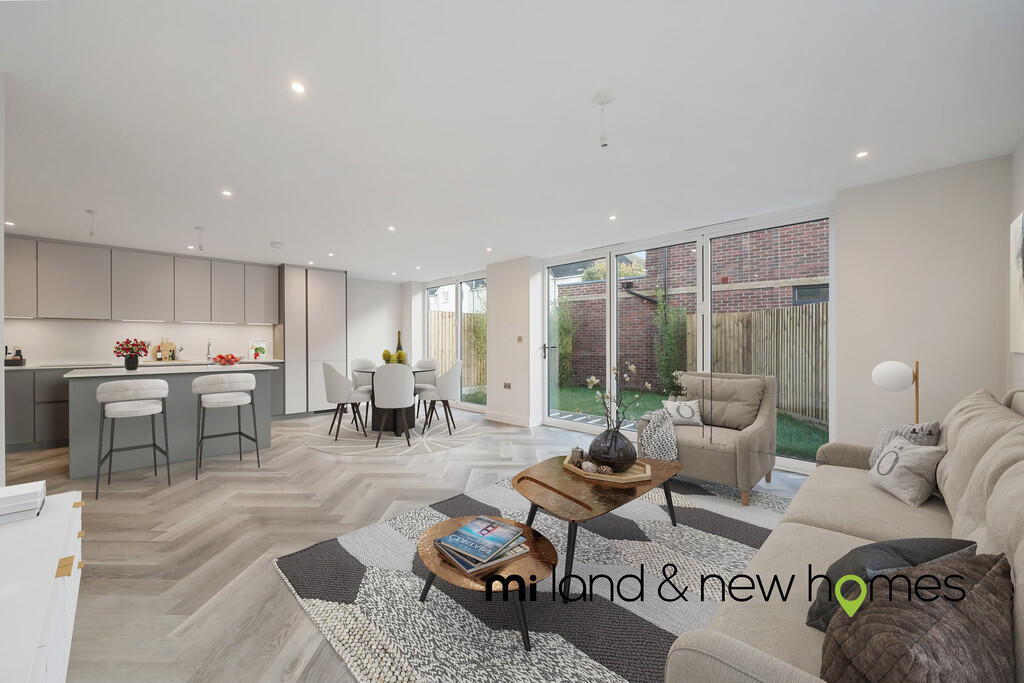
Entertain with ease in the spacious open plan living and dining rooms, featuring large bifold doors seamlessly connecting indoor and outdoor spaces, allowing for a seamless flow of natural light and garden access.
The master bedrooms in each home boast a luxurious dressing room complete with wardrobes, providing ample storage space and a touch of indulgence to your daily routine.
Throughout the homes, Farrow & Ball paint adorns the walls, adding a touch of sophistication and timeless charm.
Ascend the stairs adorned with glass balustrades, where each step is a testament to the meticulous attention to detail woven into every aspect of these homes.
Surrounded by the lush greenery in the surrounding neighbourhood, Scarlet Oaks offers a serene escape from the hustle and bustle of everyday life, while still being conveniently close to all the amenities Oakwood has to offer.
Discover the epitome of luxury living at Scarlet Oaks by Amara, where every detail has been carefully crafted to elevate your lifestyle to new heights.
LOCATION Bramley Road boasts an exceptional location, offering convenient access to both the A10 and the North Circular Road (A406) within a mere 9 minutes' drive, facilitating swift entry into the Capital.
A wealth of local amenities including restaurants, supermarkets, coffee shops, and crucial bus links are all within walking distance via Oakwood Parade.
Additionally, residents have the privilege of enjoying performances at the highly esteemed Chickenshed Theatre.
Oakwood Station (Piccadilly Line) is a mere 5-minute stroll away, granting easy access to Central London in under half an hour.
Alternatively, Oakleigh Park Railway Station is in close proximity, affording direct access to Finsbury Park in just 11 minutes.
The neighborhood is also blessed with the presence of Trent Park and Oakwood Park, with Trent Park offering a plethora of family-friendly activities such as horse riding, go ape adventures, and tranquil fishing by its expansive lake.
The park is also an ideal setting for fitness enthusiasts to engage in activities like cycling, jogging, or leisurely strolls.
Education is a paramount consideration for residents, with both Southgate and Oaktree Schools conveniently located within walking distance from Bramley Road.
Furthermore, De Bohun Nursery is a mere 10-minute walk away, while Eversley, Wolfson Hillel, and Osidge Primary Schools are all within close proximity.
SPECIFICATION KITCHEN -Contemporary Hacker style kitchen with soft closing cabinetry and drawer units.
-Tall & base units in Slate Grey and Satin Grey Quartz stone worktops & splashback -Kitchen Island with Breakfast bar to all Plots.
-Integrated Bosch appliances including single Oven with 7 functions & EcoClean -4 Zone touch control induction hob -Fridge/Freezer with Low Frost -Dishwasher with 5 programmes -Integrated Caple wine fridge to all plots -Integrated Extractor to match with Kitchen Units with 3 speeds & Intensive suction.
-Plumbing for free standing Washer/Dryer -LED under cupboard lighting BATHROOMS & ENSUITES -Beautifully designed bathrooms and en-suites by Amara's in house Bespoke Team.
-Italian ceramic tiled walls and floors. -Feature Lusso Stone sink in Cloakroom -Contemporary sanitary ware and accessories. -Wall hung WC with soft closing seat.
-Family bath to family bathrooms in all Plots. -Mirrors to Bathrooms. -Heated towel rails to Bathrooms -Shaver points INTERNAL FEATURES -Oversized solid veneered doors with satin chrome ironmongery.
-Contemporary design architrave and skirting. -Large bifold door in open plan Living and Dining rooms with garden access. -Wardrobes to Master Dressing Room. -Farrow & Ball paint throughout.
-Glass balustrades to stairs FLOORING -Romana Herringbone antique Oak flooring to Ground floor Hallway, W.C, Open plan Living, Dining & Kitchen -Carpets to stairs, Landing & Bedrooms ELECTRICAL & PLUMBING -Satin Chrome sockets and light switches -LED downlights to all rooms -Dimmable lighting & Chandeliers/Pendants -CAT6 and coax cabling to AV sockets -Wiring provisions in place to enable SkyQ - Subject to your selection and purchase of Sky subscription and equipment.
-Wiring for Sonos music speakers to Ground Floor Kitchen and Open plan Living/Dining Area -Combi boiler hot water heating system -Air Source Heat Pumps to all plot SECURITY -Perimeter tall fencing -Pre wired for alarm system -Fire alarm system -Security locks to all windows & doors EXTERNAL -Block paved providing off-street parking.
-Gardens laid to lawn with patio area and external lights -External tap & power socket.
-Entrance & Patio Lighting -Composite Aluminium front doors -UPVC Windows WARRANTY & AFTERCARE -Complete 10 year structural warranty by IWC -Amara Property 1 Year warranty*.
-Demonstration of new home before Client handover. *Refer to your Aftercare & Warranty Policy.
This specification is for indicative purposes only MISCELLANEOUS -Local Authority : Enfield -Outgoings: Subject to council tax -Tenure: Freehold -Furniture and accessories may be available for sale by separate negotiation.
Value & comps
No previous sales on record.
Returns
Set an offer; the calculator follows it.
We're still gathering serviced-accommodation data for this area.
Archie refurb estimate: a Pro feature
0.0% below asking
This is not financial or investment advice. Prop AI Deals is not authorised by the Financial Conduct Authority (FCA) to provide investment advice.
All investment calculators, property analyses, and AI-generated insights are for informational purposes only. Property investment carries risk and may result in financial loss. All calculations should be independently verified and you should consult with FCA-authorised financial advisors before making any investment decisions.
Past performance does not guarantee future results. Tax implications vary by individual circumstances.
Deal
Properties like this can earn 2–3x BTL yields when converted to HMO, with retrofit costs around £10k/room. Sign in to see the full tier, yield projection, and cost breakdown.
Commercial properties like this can earn 30-50% higher yields when converted to residential under Class MA / Q / P / PA, with prior approval costing ~GBP 96/unit. Sign in to see the recommended route, yield uplift, and cost breakdown.
BRRR-suited properties can recycle 80-100% of investor capital on refi, leaving a high-yielding rental with most of the money out. Sign in to see the refurb cost stack, ARV projection, and refinance maths.
Detached + large garden = sub-division play. Pro tier unlocks the tier badge, plot size, uplift estimate, and regional land benchmark.
Short-lease flats trade at deep discount, but extending under the 1993 Act often costs far less than the discount. Pro tier unlocks the tier badge, premium breakdown, long-lease ARV and arbitrage maths.
See projected short-stay revenue vs a vanilla BTL for this property.
See real sub-let margins (HMO room rates & SA nightly rates) vs the landlord rent.
Area
Agent & docs
FAQ
About Scarlet Oaks, Oakwood, N14
Explore nearby