5-bedroom house · HA6 3QB
Sold STCListed 169 days
Opportunity summary
See Archie’s verdict, returns by strategy and what to check before viewing.
About
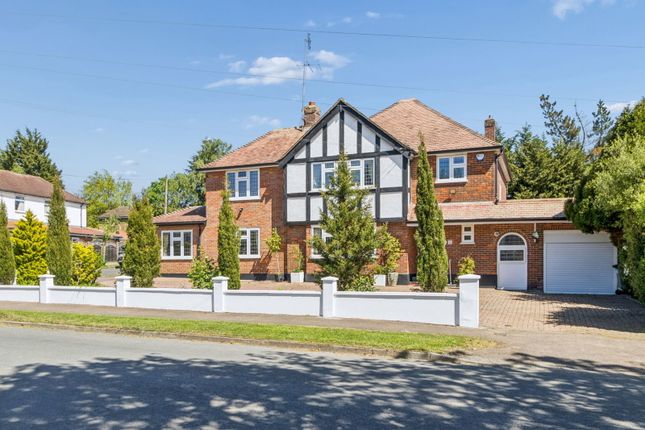
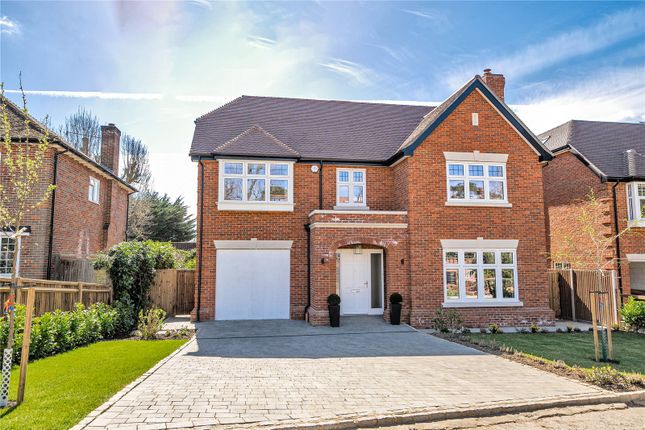
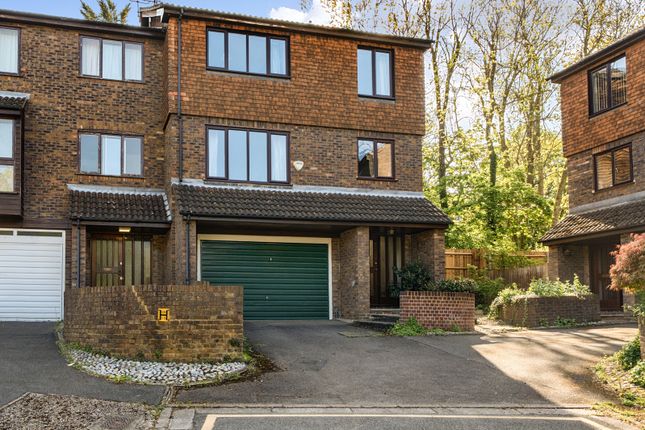
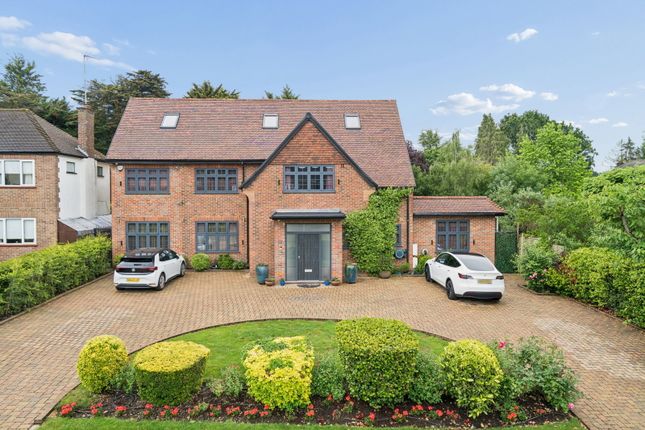
An exceptional Grade II listed farmhouse, set in delightful grounds, moments from amenities and transport connections.
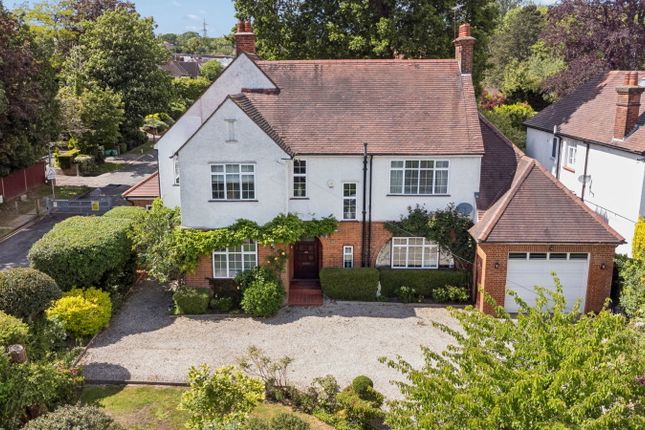
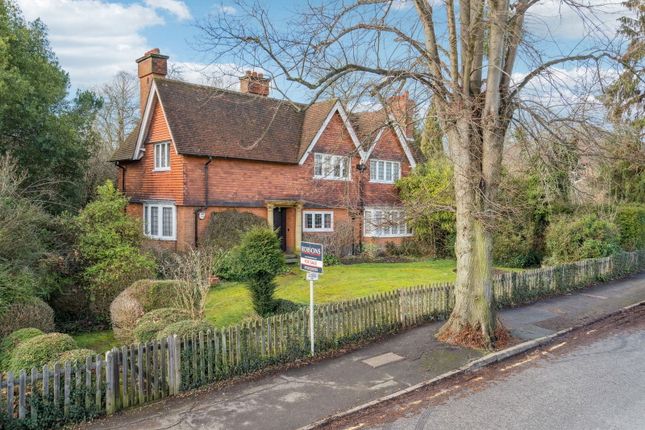
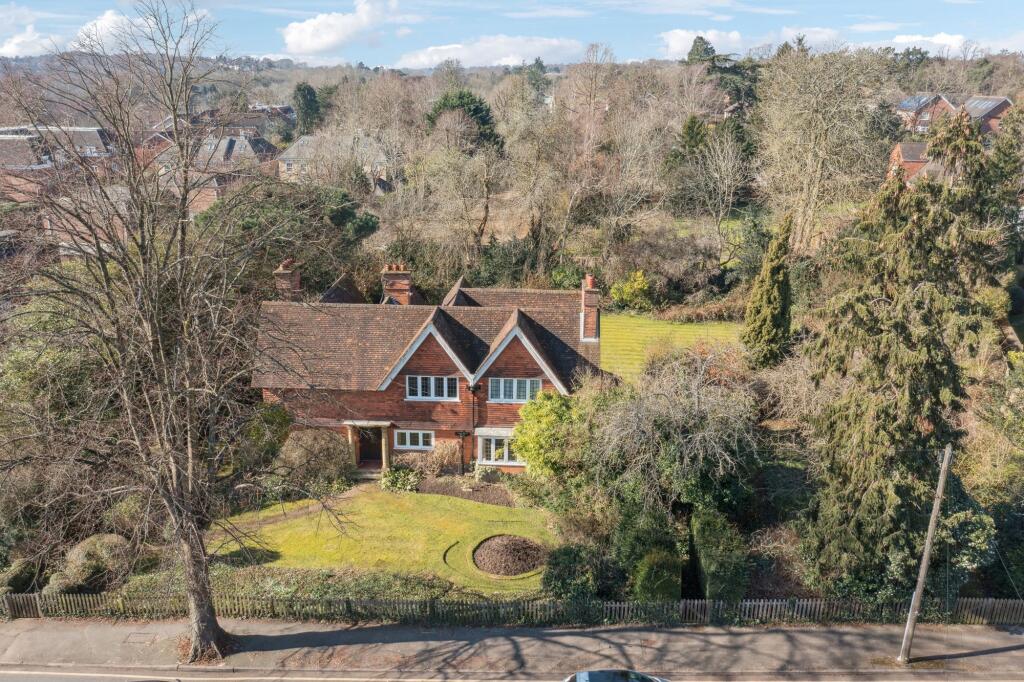
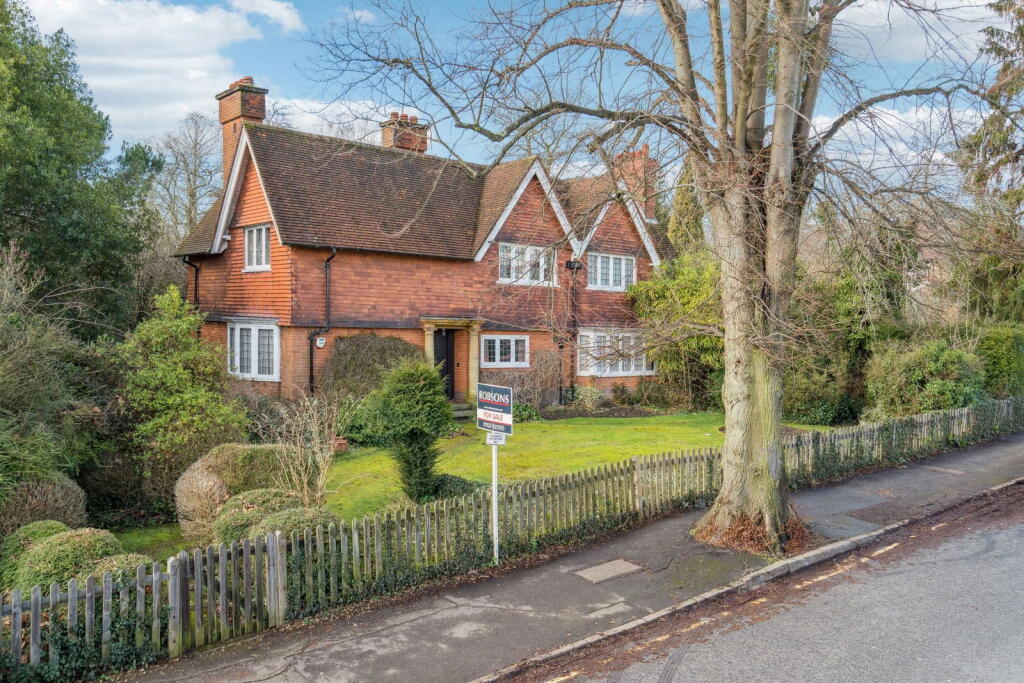
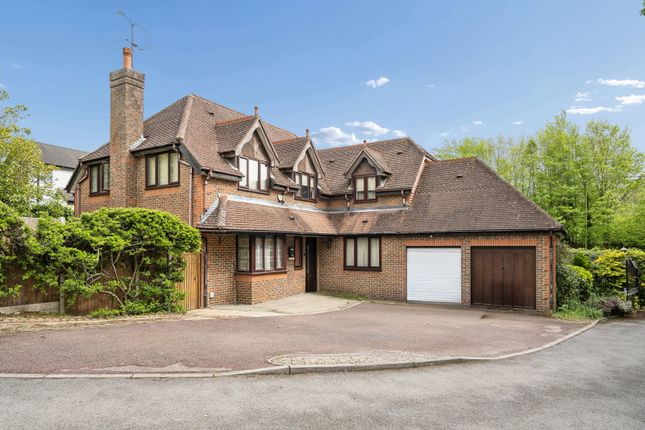
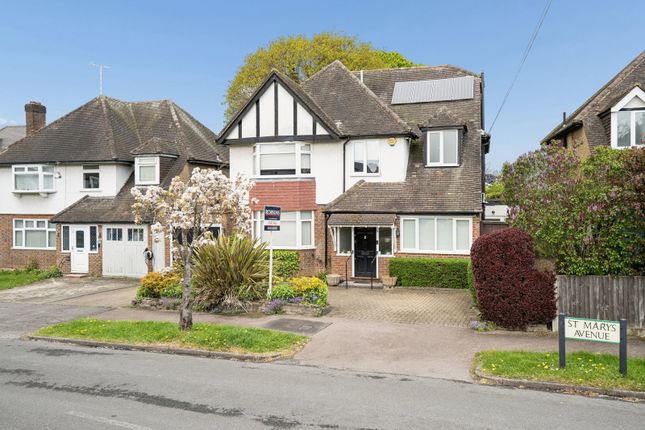
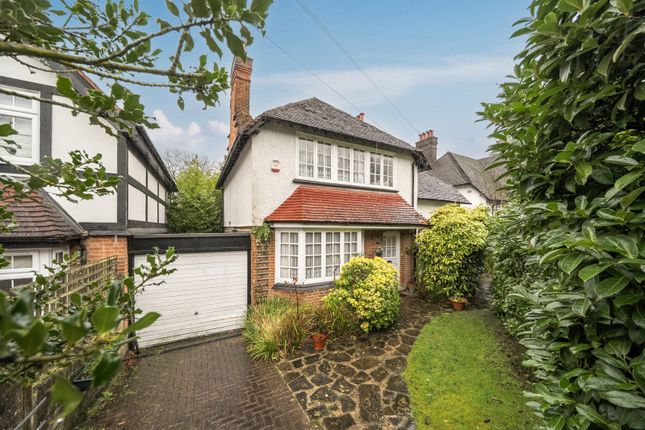
Description This handsome Grade II listed farmhouse originally dates from the 17th century. It offers timeless appeal and stands as a rare and distinguished historic building within its setting.
It features an attractive yellow-brick façade and elegant sash windows, beautifully complemented by a mature wisteria.
Inside, the property retains a wealth of character, including exposed timbers and stunning original detailing throughout.
The mature landscaped gardens are a particular feature, alongside a swimming pool and detached cinema room.
The entrance porchway opens into a charming reception room, a triple-aspect space filled with natural light from its large sash windows.
At its heart is an inglenook fireplace, thoughtfully restored to showcase its original oak bessemer, beneath which sits an impressive brick gathering hood – creating a warm and inviting first impression.
An inner hall leads to the dining room and a well-appointed kitchen. The kitchen is fitted with traditional painted cabinetry, complemented by granite worktops and a flagstone floor.
It includes a range of integrated appliances, including a dishwasher and a classic Aga.
The space flows through to a light-filled conservatory, providing an exceptional area for family dining and entertaining, seamlessly connecting with the outdoors, through French doors opening onto a terrace.
Additional living areas include a garden room, with double French doors opening onto the garden.
Further practical accommodation includes a home office, utility room and cloakroom, making this a highly versatile family home.
Upstairs, the principal bedroom benefits from built-in storage and a generous en suite bathroom with bath, shower and twin WCs.
There are four further double bedrooms, two of which feature en suite shower rooms. A family bathroom, complete with a traditional roll-top bath, completes the first-floor accommodation.
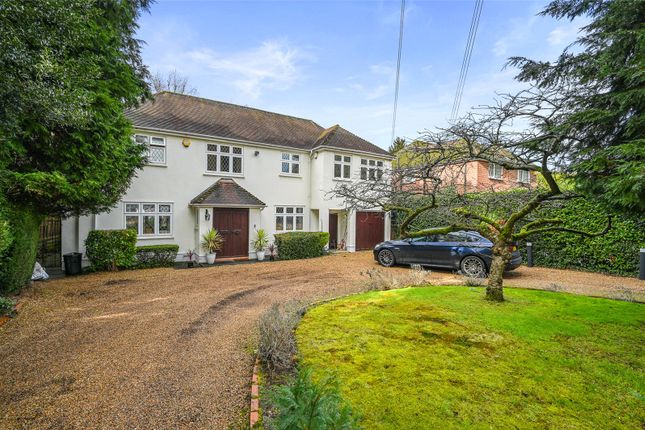
Outside This wonderful home is set behind electric gates with intercom access, offering both security and privacy.
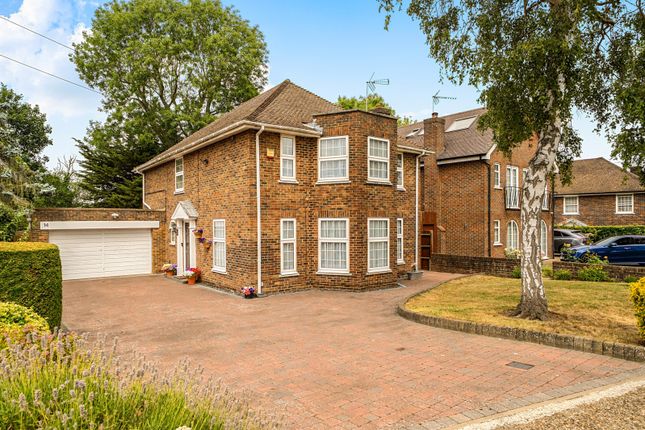
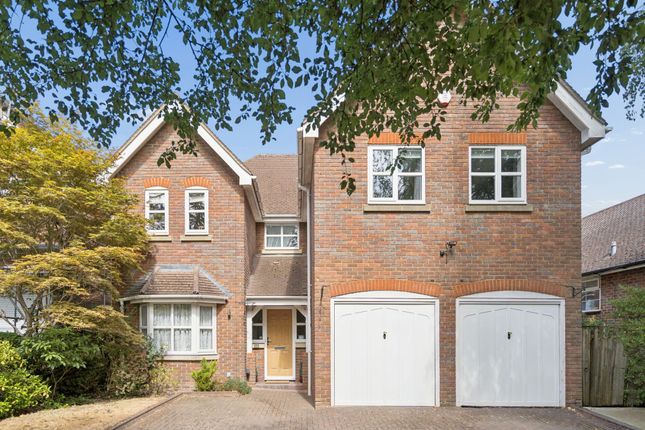
A spacious gravel driveway provides ample parking for multiple vehicles and leads to a car port and garage – providing useful storage.
The grounds and rear garden are beautifully maintained, bordered by mature trees and enclosed by historic walls and immaculate hedging, creating a peaceful and secluded setting.
The gardens are thoughtfully zoned, with expansive lawns and a paved terrace ideal for al fresco dining, as well as dedicated areas for vegetable growing.
Additional features include an outdoor swimming pool, complemented by an adjacent pool room, and a converted home cinema, perfect for relaxation and entertaining.
Location Gatehill Road, is a highly regarded residential area characterised by attractive family homes set along quiet, tree-lined streets.
The area offers a superb balance of seclusion and convenience, with Northwood’s amenities and the Metropolitan line station is approximately 0.5 miles away.
Northwood High Street is close by, providing a comprehensive range of day-to-day facilities. The shopping centre has Waitrose and a variety of other stores.
There is an excellent selection of schools locally, both private and state.
Larger centres of Harrow and Watford both offer a more comprehensive range of amenities, including multiple indoor shopping centres.
The property is approximately 2-3 miles to the M25 via junction 17, making it an ideal base for travel across the motorway network and to Heathrow and Luton airports.
The area boasts a number of well-known golf courses including West Herts, Sandy Lodge, Moor Park, Pinner Hill and Hartsbourne. Square Footage: 3,357 sq ft
Value & comps
No previous sales on record.
Returns
Set an offer; the calculator follows it.
We're still gathering serviced-accommodation data for this area.
Archie refurb estimate: a Pro feature
0.0% below asking
This is not financial or investment advice. Prop AI Deals is not authorised by the Financial Conduct Authority (FCA) to provide investment advice.
All investment calculators, property analyses, and AI-generated insights are for informational purposes only. Property investment carries risk and may result in financial loss. All calculations should be independently verified and you should consult with FCA-authorised financial advisers before making any investment decisions.
Past performance does not guarantee future results. Tax implications vary by individual circumstances.
Deal
Properties like this can earn 2–3x BTL yields when converted to HMO, with retrofit costs around £10k/room. Sign in to see the full tier, yield projection, and cost breakdown.
Commercial properties like this can earn 30-50% higher yields when converted to residential under Class MA / Q / P / PA, with prior approval costing ~GBP 96/unit. Sign in to see the recommended route, yield uplift, and cost breakdown.
BRRR-suited properties can recycle 80-100% of investor capital on refi, leaving a high-yielding rental with most of the money out. Sign in to see the refurb cost stack, ARV projection, and refinance maths.
Detached + large garden = sub-division play. Pro tier unlocks the tier badge, plot size, uplift estimate, and regional land benchmark.
Short-lease flats trade at deep discount, but extending under the 1993 Act often costs far less than the discount. Pro tier unlocks the tier badge, premium breakdown, long-lease ARV and arbitrage maths.
See projected short-stay revenue vs a vanilla BTL for this property.
See real sub-let margins (HMO room rates & SA nightly rates) vs the landlord rent.
Area
Agent & docs
FAQ
About 1, Gatehill Road, Middlesex
Explore nearby