3-bedroom detached house · BS49 5DJ
Listing removedListed 210 days
Opportunity summary
See Archie’s verdict, returns by strategy and what to check before viewing.
About
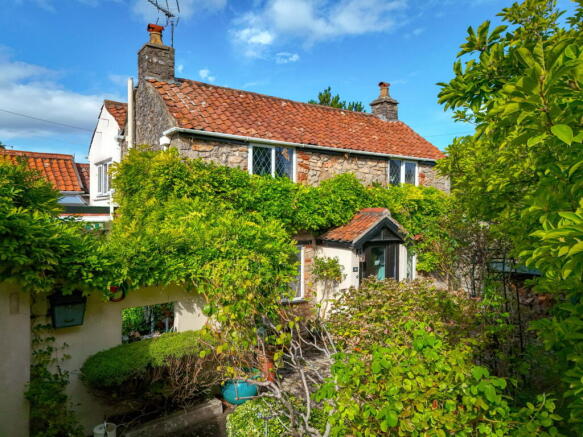
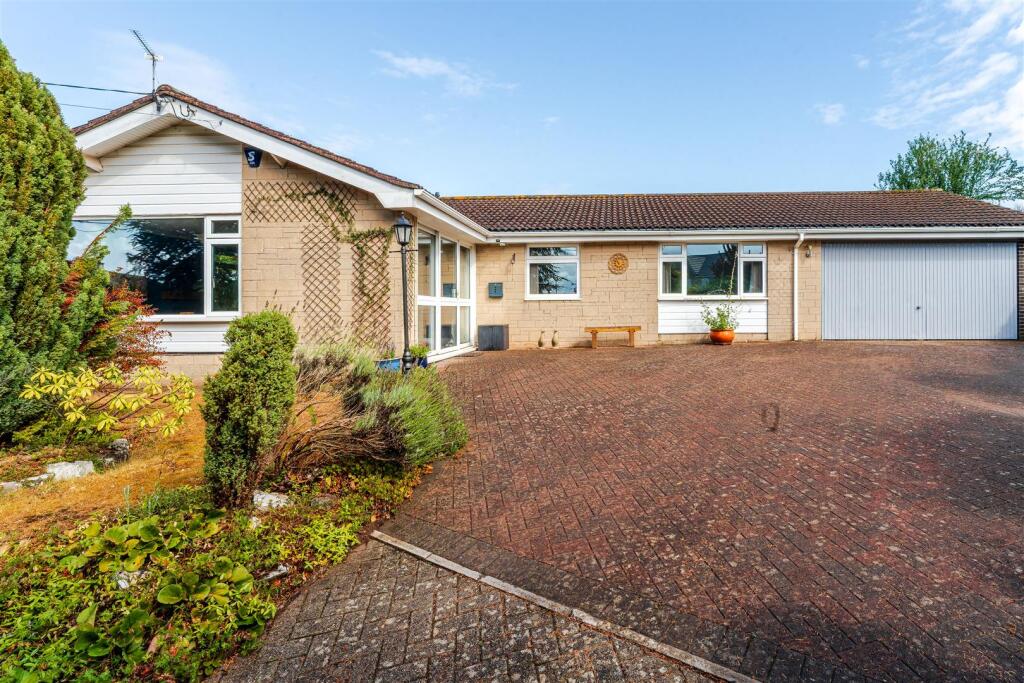
This beautifully refurbished detached bungalow offers spacious accommodation with an excellent layout designed to maximise natural light and attractive views of the surrounding gardens.
The property has been modernised throughout, featuring a newly fitted high end kitchen and bathroom, new flooring and carpets, LED lighting, and neutral décor.
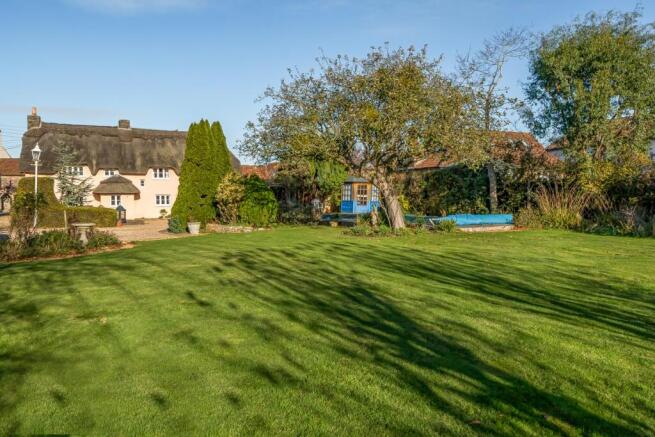
Set within a generous wraparound plot with well-maintained gardens, the property also benefits from a large driveway providing parking for multiple vehicles, a garage, a greenhouse, and allotment space.
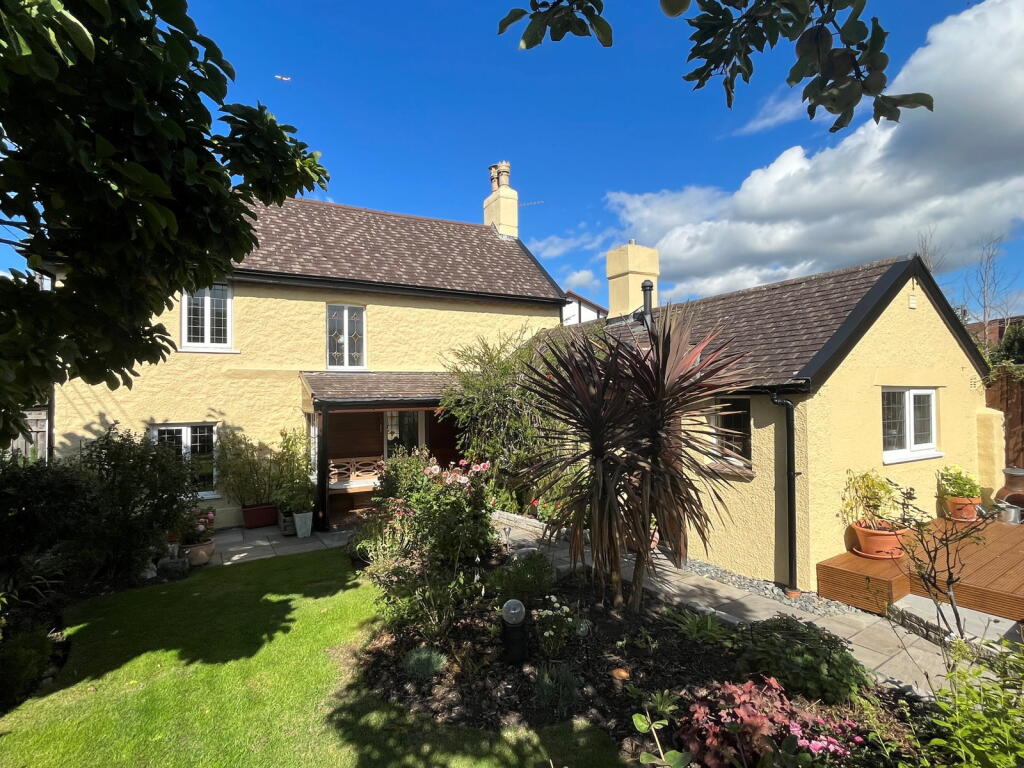
Plot / Garden The property is approached via cast-iron double gates opening onto a private driveway providing off-road parking for two to three vehicles.
The bungalow sits within generous wraparound grounds, with a pathway allowing access around the entire property.
The front garden is well-established, featuring a large lawn bordered by shrubs, plants, and hedging.
The gardens extend to the left side of the property, where there are a variety of mature trees, including blossom trees.
Hedging surrounds both the front and sides of the property, providing an excellent degree of privacy.
A second set of gates leads to the rear garden area, where additional driveway parking leads to the garage.
The garage measures approximately five metres in length and includes an up-and-over door and a side window, making it perfect for a workshop or storage space.
Beside the garage is an allotment area and greenhouse, ideal for gardening enthusiasts.
Interior An open recessed porch with steps leads to the front door, flanked by external lights that create a welcoming first impression. The front door opens into a wide central hallway.
The living room is positioned at the front of the property and enjoys a bright dual-aspect layout, with a large bay window overlooking the front garden and an additional side window.
The room offers generous space for various furniture arrangements and features a gas fireplace. On the opposite side of the hallway are two bedrooms.
The primary bedroom mirrors the proportions of the living room, benefiting from a bay window and side window that create a bright, airy space.
This room comfortably accommodates a king-size bed along with wardrobes and bedside furniture. To the rear of the bungalow, the second bedroom provides ample space for a double bed and bedside tables.
The bathroom is located at the end of the hall and is newly fitted with a bathtub, mixer shower attachment with a glass screen, a vanity unit with an integrated basin, a concealed WC, and a heated towel rail.
The kitchen is fitted with modern units providing ample storage and worktop space.
Integrated appliances include a Siemens double oven, a five-ring gas hob, and an extractor hood, along with a stainless steel double sink featuring a modern rotating spray tap.
Large windows overlook the attractive side garden and blossom trees, allowing for excellent natural light.
The space includes room for a small table or breakfast bar, a designated utility area, and a tall pantry cupboard. The kitchen also provides access to the side garden and patio area.
Leading from the kitchen is a second reception room boasting a triple-aspect layout, with windows to both sides and double French doors opening onto the garden.
In accordance with the Estate Agents Act 1979, a declared interest exists for a member of staff in this property. EPC Rating: D
Value & comps
No previous sales on record.
Returns
Set an offer; the calculator follows it.
We're still gathering serviced-accommodation data for this area.
Archie refurb estimate: a Pro feature
0.0% below asking
This is not financial or investment advice. Prop AI Deals is not authorised by the Financial Conduct Authority (FCA) to provide investment advice.
All investment calculators, property analyses, and AI-generated insights are for informational purposes only. Property investment carries risk and may result in financial loss. All calculations should be independently verified and you should consult with FCA-authorised financial advisors before making any investment decisions.
Past performance does not guarantee future results. Tax implications vary by individual circumstances.
Deal
Properties like this can earn 2–3x BTL yields when converted to HMO, with retrofit costs around £10k/room. Sign in to see the full tier, yield projection, and cost breakdown.
Commercial properties like this can earn 30-50% higher yields when converted to residential under Class MA / Q / P / PA, with prior approval costing ~GBP 96/unit. Sign in to see the recommended route, yield uplift, and cost breakdown.
BRRR-suited properties can recycle 80-100% of investor capital on refi, leaving a high-yielding rental with most of the money out. Sign in to see the refurb cost stack, ARV projection, and refinance maths.
Detached + large garden = sub-division play. Pro tier unlocks the tier badge, plot size, uplift estimate, and regional land benchmark.
Short-lease flats trade at deep discount, but extending under the 1993 Act often costs far less than the discount. Pro tier unlocks the tier badge, premium breakdown, long-lease ARV and arbitrage maths.
See projected short-stay revenue vs a vanilla BTL for this property.
See real sub-let margins (HMO room rates & SA nightly rates) vs the landlord rent.
Area
Agent & docs

FAQ
About The Causeway, Congresbury, BS49
Explore nearby