We've tightened what earns a Pursue. A home now needs a published valuation, a strategy that still makes money after real running costs and lender stress tests, and no listing problems that would stop a mortgage. You'll see fewer Pursues, and each one has been checked harder.
See how verdicts work3-bedroom detached house · BS49 5EZ
Listing removedListed 109 days
Opportunity summary
See Archie’s verdict, returns by strategy and what to check before viewing.
About
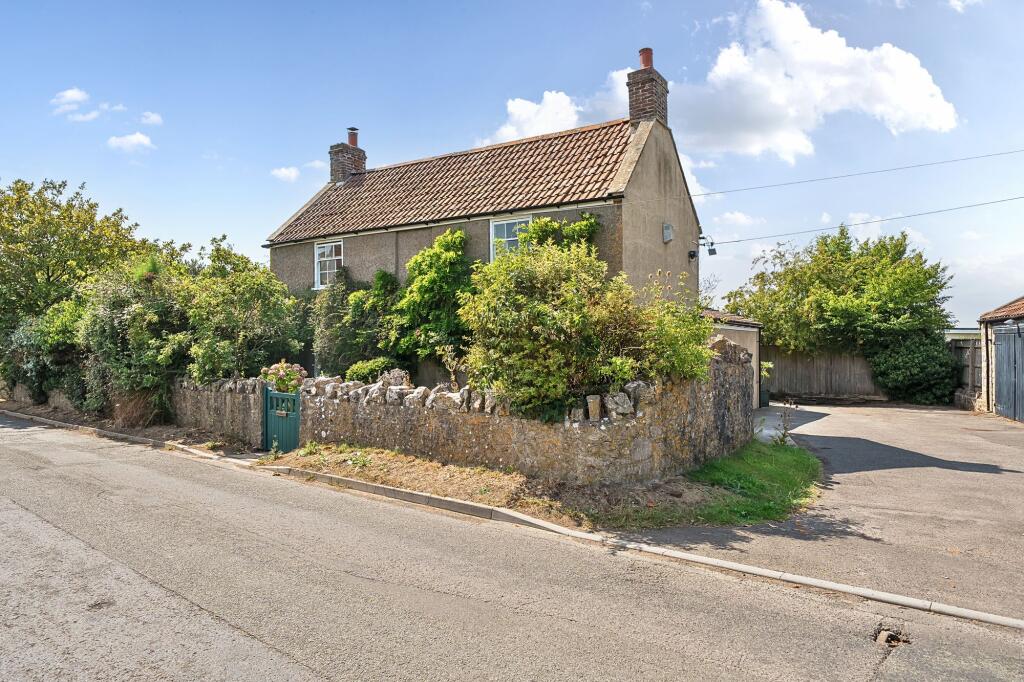
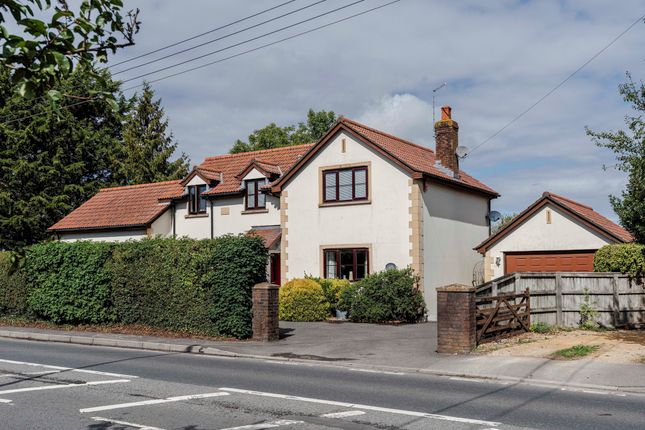
Dating back to 1540 and formerly part of the Longleat Estate, Yeoman's Orchard is a completely unique, GII listed, thatched cottage of abundant character with substantial gardens totalling 0.7 acres and a private, heated swimming pool with summerhouse.
The house works perfectly for young family to grow into or equally as a downsize and the grounds present excellent development potential subject to the necessary consents.
The house is south facing at the rear and approached via a gated entrance and a gravelled drive leading into a sizeable car park with ample parking for multiple cars.
The front door leads into an entrance vestibule with a WC straight ahead and a utility room on the right with space for coats and boot, a sink, integrated storage units and plumbing for white goods.
To the left is a light and bright kitchen / breakfast room with exposed beams, spot and wall lighting, a duel aspect and ample space for dining circa four people.
A window seat looks out over the terrace and gardens via timber casement windows with charming monkey tail handles.
There are solid worktops with backsplash, an integrated sink unit and ample timber wall and base units for storage.
The appliances are integrated and include a fridge freezer, Hotpoint dishwasher, AEG oven and four ring gas hob with extractor.
Next door is a wonderfully homely, carpeted, dining room with a beamed Inglenook fireplace with stone hearth featuring the original bread oven.
There are characterful, crossing beams overhead and the room benefits from a sunny, dual aspect with window seats to front and rear (with working shutters to the front).
All windows are timber casement with monkey tail handles. A cupboard under the stairs provides useful storage.
Completing the ground floor accommodation is a delightful sitting room with the same characterful features including exposed beams, an Inglenook fireplace with large, modern log burner, stone hearth, timber mantel and triple aspect casement windows and seats.
The room also has a front door onto the street (not currently in use) as well has an original, timber serving hatch to the front.
There is another door onto the rear terrace and garden via a porch with log store. A carpeted, turning staircase with wooden handrails and a window leads to the first floor landing.
Bedrooms two and three are both characterful rooms with integrated storage and exposed timber panelling.
Bedroom two has a lovely, beamed recess which works well as a vanity desk as well as ample, timber base units for storage. Bedroom three has delightful views over the garden and Mendip Hills beyond.
Both rooms are served by a modern, tiled family shower room with timber effect flooring and a rain shower.
The principal bedroom suite is spacious and characterful with prominent eaves, exposed beams and a dual aspect with stunning garden / Mendip views.
The adjoining dressing room is also roomy with garden views, a triple wardrobe, integrated timber drawers and a sink unit with cabinetry.
The en suite is spacious and modern with a fully tiled, triple, walk-in rain shower. Externally, the south facing gardens are simply superb with multiple terraces for dining or enjoying the sun.
The grounds are well stocked with mature shrubs including a wonderful wisteria and winter jasmine, perennials bringing abundant colour in spring and a myriad of specimen trees including three copper beeches, two horse chestnuts, a fir, a maple and a eucalyptus.
There are also three apple trees and two plums.
The level lawns are substantial and make up the majority of the 0.7 plot with well stocked borders, a wild garden at the end and panoramic Mendip views beyond.
The lawns are a children's paradise with abundant space for all sports, trampolines and climbing frames. There is ample space for large marquees and hosting significant family events.
The cherry is the heated swimming pool with Indian slate tiling and summer house.
The pool has been well looked after with a recently upgraded pump and makes for an incredibly tranquil spot to while away a summer's afternoon.
The garaging is made up of two adjoining single garages with electric doors and a concrete floor and houses the Vaillant gas boiler (circa two years old) and the pool pump system.
Adjacent is a spacious, insulated home office with a double-glazed bay window and electric heating. This makes for an ideal place to work from home or use as a gym / hobby room.
The property is available with no onward chain.
Situation Nestled on the edge of the bustling village of Congresbury, Yeoman's Orchard benefits from abundant amenities on the doorstop, excellent transport links and endless countryside pursuits.
Useful amenities on the doorstep include Cadbury Garden Centre (an excellent mall selling most things with a popular soft play), The Spa at Cadbury House (a luxurious spa and gym), Tinknells Country Store, three cafes, a Tesco express, two village stores and great pubs including The Plough, The Old Inn and The Congresbury Arms.
The local St Andrew's Primary School is Ofsted Good as are secondary schools in nearby Clevedon, Nailsea and Backwell.
Excellent private schools are also nearby with the Downs Preparatory School in Wraxall (9 miles), Sidcot School (6 miles) and Clifton College as well as numerous excellent Bristol schools circa 12 miles distant.
Weekends can be spent playing golf at Mendip Springs, walking or cycling the nearby Strawberry Line or taking part in any of the numerous activities at the nearby Mendip Activity Centre.
Commuters are well-served with easy access to the M5 motorway, providing quick links to Bristol and the wider motorway network.
Yatton Railway Station (2 miles) provides direct links to Bristol Temple Meads and London Paddington whilst Bristol airport is a mere 7 miles with flights to most of Europe.
Value & comps
No previous sales on record.
Returns
Set an offer; the calculator follows it.
We're still gathering serviced-accommodation data for this area.
Archie refurb estimate: a Pro feature
0.0% below asking
This is not financial or investment advice. Prop AI Deals is not authorised by the Financial Conduct Authority (FCA) to provide investment advice.
All investment calculators, property analyses, and AI-generated insights are for informational purposes only. Property investment carries risk and may result in financial loss. All calculations should be independently verified and you should consult with FCA-authorised financial advisers before making any investment decisions.
Past performance does not guarantee future results. Tax implications vary by individual circumstances.
Deal
Properties like this can earn 2–3x BTL yields when converted to HMO, with retrofit costs around £10k/room. Sign in to see the full tier, yield projection, and cost breakdown.
Commercial properties like this can earn 30-50% higher yields when converted to residential under Class MA / Q / P / PA, with prior approval costing ~GBP 96/unit. Sign in to see the recommended route, yield uplift, and cost breakdown.
BRRR-suited properties can recycle 80-100% of investor capital on refi, leaving a high-yielding rental with most of the money out. Sign in to see the refurb cost stack, ARV projection, and refinance maths.
Detached + large garden = sub-division play. Pro tier unlocks the tier badge, plot size, uplift estimate, and regional land benchmark.
Short-lease flats trade at deep discount, but extending under the 1993 Act often costs far less than the discount. Pro tier unlocks the tier badge, premium breakdown, long-lease ARV and arbitrage maths.
See projected short-stay revenue vs a vanilla BTL for this property.
See real sub-let margins (HMO room rates & SA nightly rates) vs the landlord rent.
Area
Agent & docs

FAQ
About Venus Street, Congresbury, Somerset, BS49
Explore nearby