2-bedroom bungalow · SK10 2LD
Listing removedListed 64 days
Opportunity summary
See Archie’s verdict, returns by strategy and what to check before viewing.
About
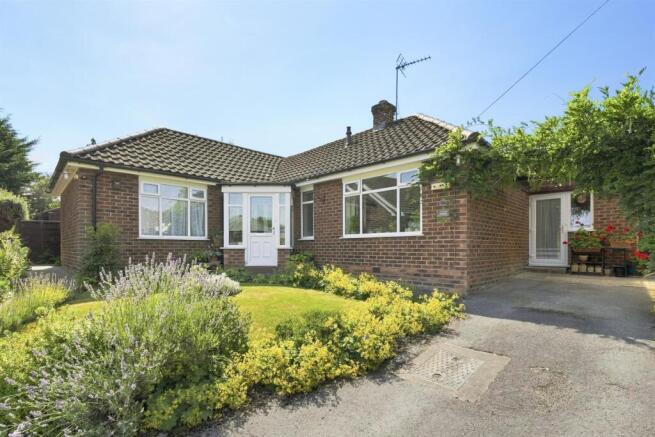
Occupying a generous plot of approximately 0.25 acres, this larger than average and extended two double bedroom detached bungalow offers an increasingly rare opportunity in one of Tytherington’s established residential settings.
Dating back to the 1950s and tucked away within a quiet cul-de-sac, the property has clearly been a much-loved home over the years but is now ready for its next chapter.
The accommodation is substantial for a two bedroom bungalow and offers plenty of scope for someone looking to modernise and reconfigure the existing home, whilst the size and proportions of the plot may also appeal to those with more ambitious ideas.
For anyone looking at the bigger picture, the plot could potentially lend itself to significant redevelopment, including the possibility of replacing the existing bungalow with a new home designed to make better use of the site.
No planning applications have been submitted or permissions granted and any such proposals would, of course, be entirely subject to obtaining the necessary planning consents and other relevant permissions.
As it stands, the bungalow provides spacious and versatile accommodation centred around a particularly generous lounge and dining room, extending to almost 25ft in length and opening directly onto the rear garden.
There is also a separate study, giving you the flexibility for a home office, additional sitting room or occasional bedroom if required.
The kitchen is another well-proportioned room, fitted with traditional wooden cabinetry and incorporating a Rayburn range-style cooker, with an adjoining pantry and direct access into the integral garage.
Both bedrooms are doubles, with the main bedroom benefiting from extensive fitted furniture and its own en-suite bathroom. A separate shower room serves the remainder of the accommodation.
Above, a pull-down ladder gives access to a useful loft room with windows to both the front and rear elevations.
Whilst offering restricted head height, it provides valuable additional space alongside extensive eaves storage.
The integral garage is considerably larger than average at approximately 29ft in length, with the rear portion currently arranged as a workshop.
Combined with the existing footprint of the bungalow, this again highlights the possibilities available to someone looking to remodel or extend the property, subject to the necessary permissions.
It is outside, however, where the opportunity becomes particularly apparent.
The bungalow sits within an established plot of approximately a quarter of an acre, with a southerly facing rear aspect and a substantial garden extending away from the house.
There are patio and lawned areas, mature trees, hedging and established planting, together with a greenhouse and space for garden storage.
The maturity of the boundaries also provides a good degree of privacy.
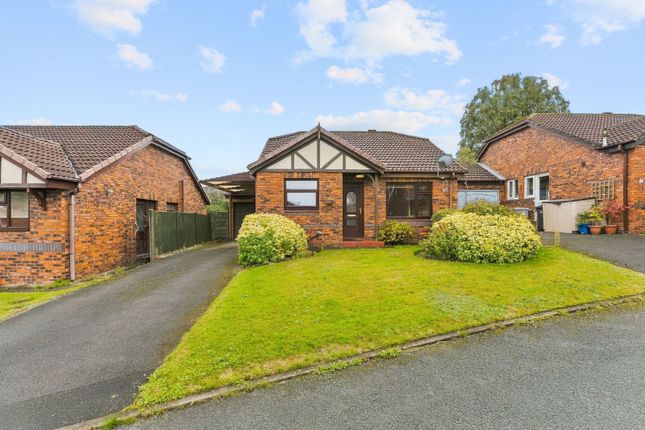
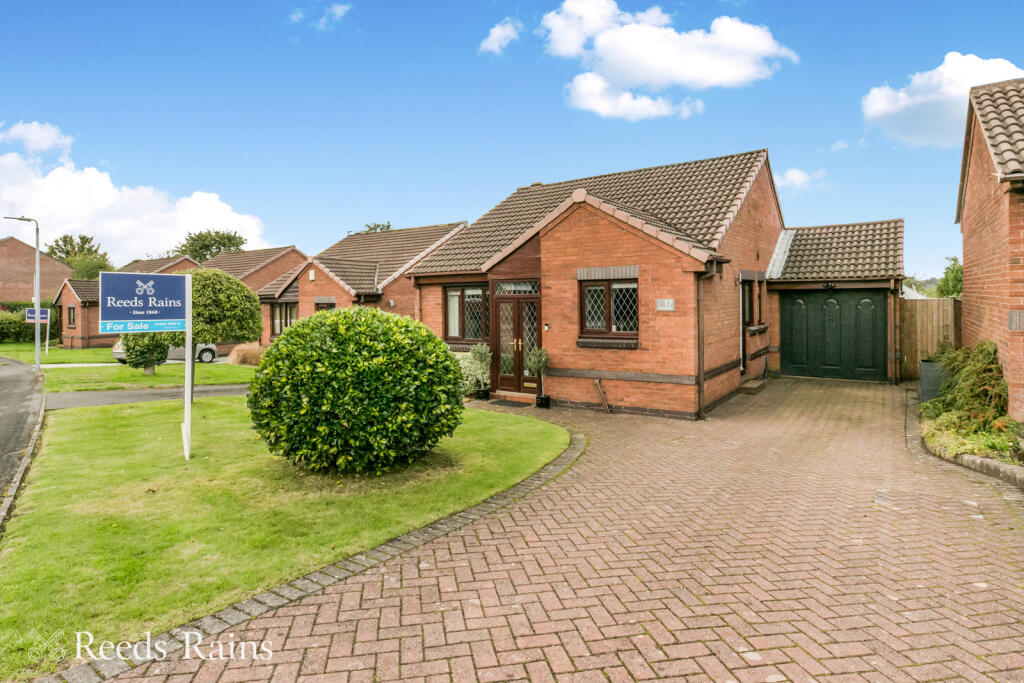
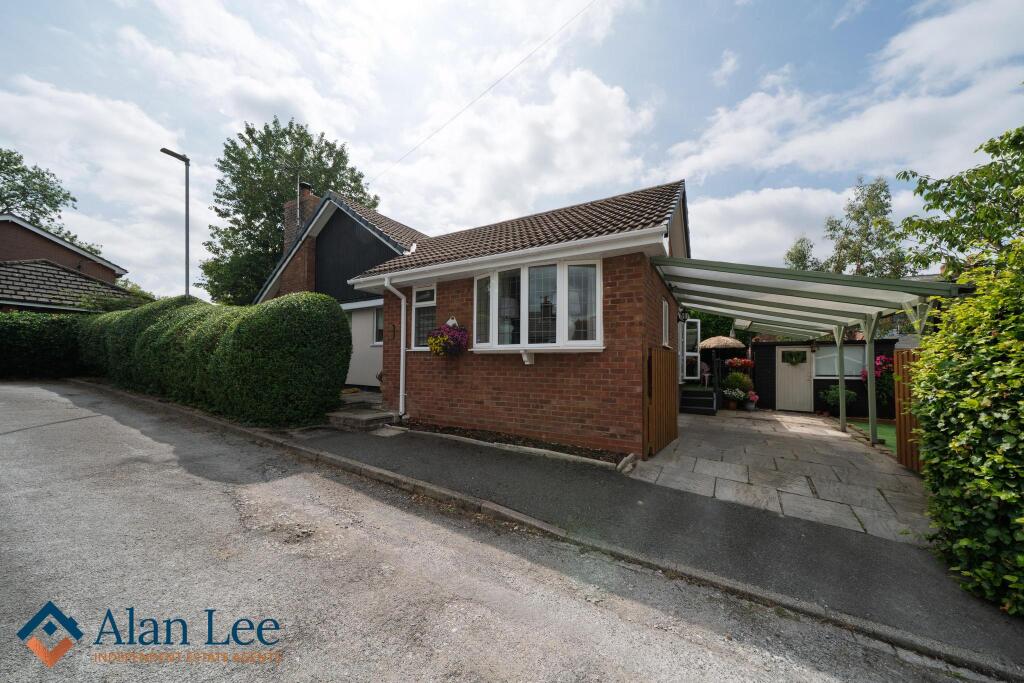
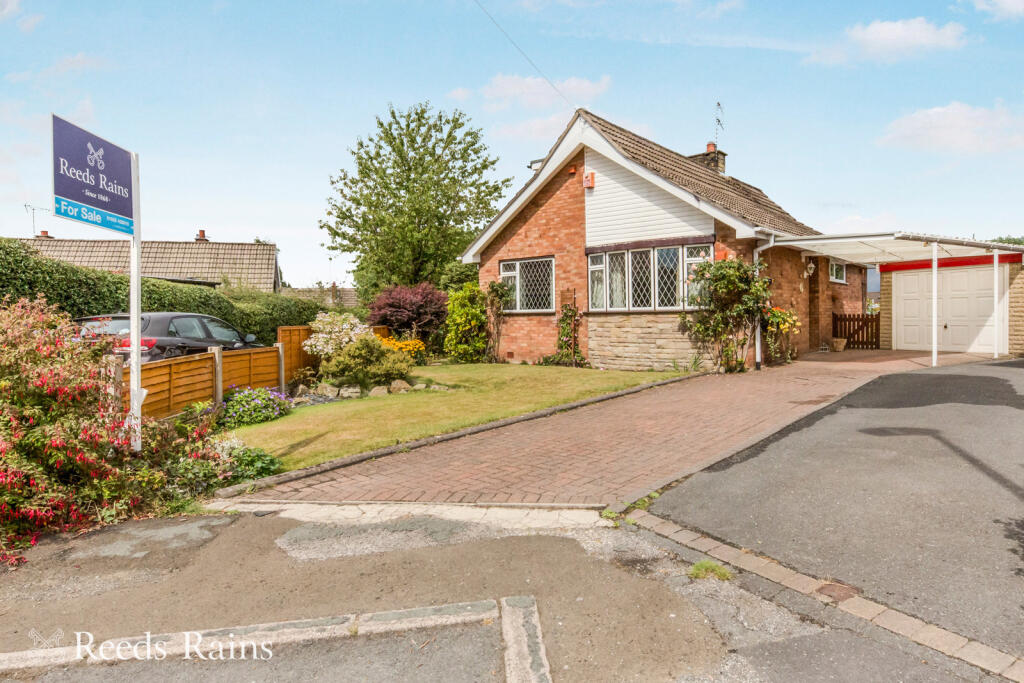
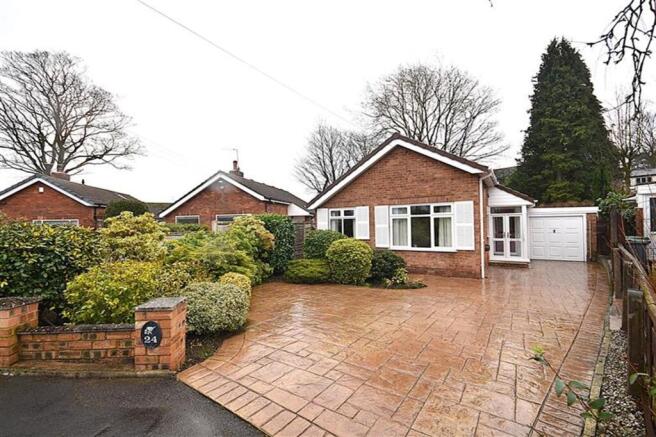
To the front, a broad paved driveway provides off-road parking for multiple vehicles and leads to the integral garage, with further established planting and screening from the cul-de-sac.
Situated in the popular Tytherington area of Macclesfield, this is a property where the value lies not simply in what is here today, but in the amount of space and opportunity available.
Whether your plans are to breathe a new lease of life into the existing bungalow, substantially remodel and extend it, or explore the potential for an entirely new home, the combination of a 0.25 acre plot, southerly rear aspect and quiet cul-de-sac position makes this an exciting proposition.
For more information, please call James, Carly, Dawn or Lewis on the details provided.
Local Authority - Cheshire East Council Tax Band - F Tenure - Freehold Entrance Hall 6'7" x 19'9" (2.01m x 6.02m) - Entrance door with glazed side panels. Doors to all accommodation. Airing cupboard.
Radiator. Access to the loft space via a pull-down ladder. Main Bedroom 11'10" into robes x 12'11" (3.61m x 3.94m) - UPVC double glazed windows to front and side elevations. Radiator.
Range of fitted bedroom furniture. Power points. Door to en-suite bathroom. En-Suite Bathroom 5'11" x 9'1" (1.80m x 2.77m) - Two UPVC double glazed windows to side elevation. WC. Bidet.
Wash hand basin with vanity unit. Spa bath with separate shower. Heated towel rail.
Bedroom Two 10'9" x 10'5" (3.28m x 3.18m) - Timber single glazed window to side elevation with additional secondary glazing. Range of fitted bedroom furniture incorporating a vanity wash hand basin.
Radiator. Power points. Lounge / Dining Room 24'11" max x 15'10" (7.59m x 4.83m) - Glazed door to side elevation providing access to the garden.
UPVC double glazed sliding patio doors to the rear with complementary UPVC double glazed windows to either side. Feature porthole-style obscured glazed window to side elevation.
Stone fireplace and hearth with inset gas fire. Two radiators. Power points. Door to study.
Study 11'11" x 10'0" (3.63m x 3.05m) - Timber single glazed window to rear elevation with additional secondary glazing. Radiator. Power points.
Shower Room 4'9" x 5'6" (1.45m x 1.68m) - UPVC double glazed window to front elevation. WC. Wash hand basin. Walk-in shower enclosure. Tiled walls. Extractor fan. Heated towel rail. Radiator.
Kitchen 12'5" max x 14'10" (3.78m x 4.52m) - Fitted with a range of wooden base, wall and drawer units with tiled work surfaces incorporating a one-and-a-half bowl sink unit with mixer tap.
Integrated dishwasher. Rayburn range-style cooker. UPVC double glazed windows to front and rear elevations. Radiator. Power points. Doors to pantry and integral garage.
Pantry 4'11" x 2'11" (1.50m x 0.89m) - Window to front elevation. Fitted shelving. Power point.
Integral Garage 12'9" max x 29'3" max (3.89m x 8.92m) - A particularly generous integral garage with metal up-and-over vehicular door to the front.
UPVC entrance door providing access to the rear garden. The rear section is currently arranged as a workshop with work benches and shelving. Two timber windows to side and rear elevations.
Multiple power points. Loft Space 13'2" x 13'10" (4.01m x 4.22m) - Accessed via a pull-down ladder from the entrance hall. A useful additional space with restricted head height.
UPVC double glazed windows to front and rear elevations. Fitted storage units. Multiple access points into the eaves for generous additional storage.
Externally To the rear, the property benefits from a generous and established garden with a variety of different areas.
Immediately outside the property is a patio area, perfect for outdoor dining furniture, and currently home to a greenhouse benefiting from power and water. Gated access to the side of the property.
Beyond the patio is an expansive lawn surrounded by a variety of mature trees, hedging and established planting, creating an attractive and private setting.
A timber shed is positioned towards the bottom of the garden. Whilst currently in need of replacement, this provides an established area for a future garden store, workshop or similar structure.
To the front, a paved driveway provides off-road parking for multiple vehicles. Access to the integral garage via its up-and-over door.
Mature trees and hedging provide a good degree of screening and privacy from the road.
Disclaimer caveat emptor - it is the buyer's responsibility to verify and check that all the information is correct and that all goods and services are in working order before committing to purchase the property.
My details are worked in conjunction with my sellers and collectively we aim to ensure that the information provided at the time of advertising is correct and as accurate as possible, however their accuracy is not a guarantee and the information provided does not form part of a contract and are not to be relied upon as statements of fact but only as a guide - particularly relating to specifics of a lease under a leasehold or freehold property.
Any services and appliances listed in the information set out above have not been tested by me and there is no guarantee is given in relation to their operational ability or efficiency.
All measurements have been taken with a 'laser measure' and are provided as a guide to buyers only and are not to be taken as exact measurements.
Any fixtures and fittings to be included in the sale of the property, even if mentioned above should be clarified with your solicitor before committing to purchase.
Value & comps
No previous sales on record.
Returns
Set an offer; the calculator follows it.
We're still gathering serviced-accommodation data for this area.
Archie refurb estimate: a Pro feature
0.0% below asking
This is not financial or investment advice. Prop AI Deals is not authorised by the Financial Conduct Authority (FCA) to provide investment advice.
All investment calculators, property analyses, and AI-generated insights are for informational purposes only. Property investment carries risk and may result in financial loss. All calculations should be independently verified and you should consult with FCA-authorised financial advisors before making any investment decisions.
Past performance does not guarantee future results. Tax implications vary by individual circumstances.
Deal
Properties like this can earn 2–3x BTL yields when converted to HMO, with retrofit costs around £10k/room. Sign in to see the full tier, yield projection, and cost breakdown.
Commercial properties like this can earn 30-50% higher yields when converted to residential under Class MA / Q / P / PA, with prior approval costing ~GBP 96/unit. Sign in to see the recommended route, yield uplift, and cost breakdown.
BRRR-suited properties can recycle 80-100% of investor capital on refi, leaving a high-yielding rental with most of the money out. Sign in to see the refurb cost stack, ARV projection, and refinance maths.
Detached + large garden = sub-division play. Pro tier unlocks the tier badge, plot size, uplift estimate, and regional land benchmark.
Short-lease flats trade at deep discount, but extending under the 1993 Act often costs far less than the discount. Pro tier unlocks the tier badge, premium breakdown, long-lease ARV and arbitrage maths.
See projected short-stay revenue vs a vanilla BTL for this property.
See real sub-let margins (HMO room rates & SA nightly rates) vs the landlord rent.
Area
Agent & docs

FAQ
About 7, Pool End Close, Macclesfield
Explore nearby