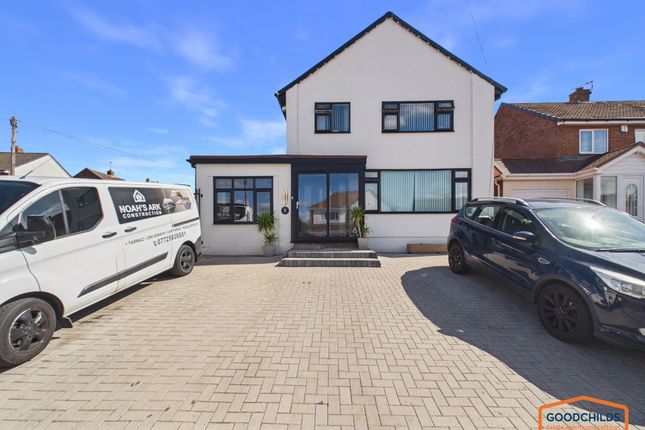
4-bedroom detached house · WS9 9BD
Sold STCListed 43 days
Opportunity summary
See Archie’s verdict, returns by strategy and what to check before viewing.
About
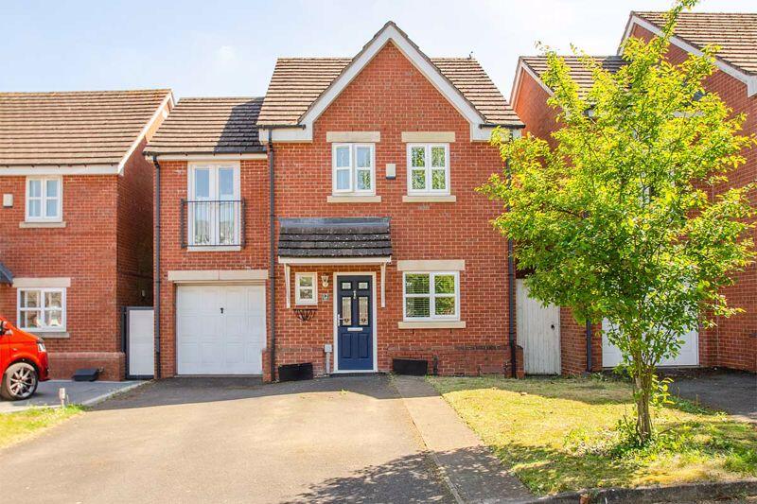
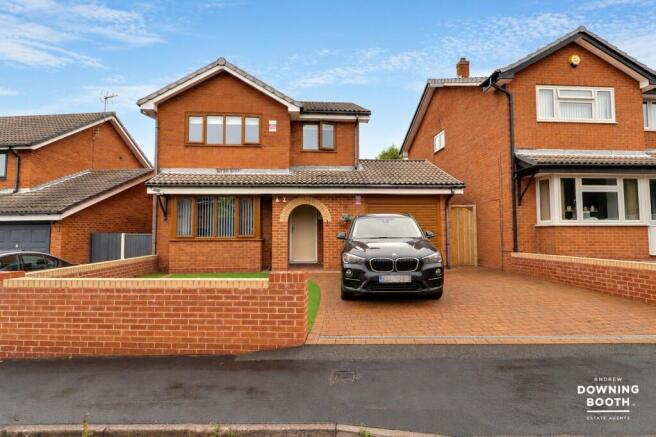
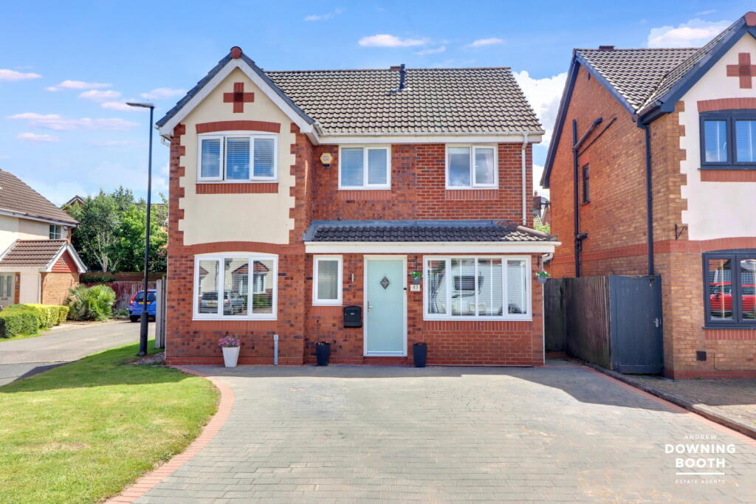
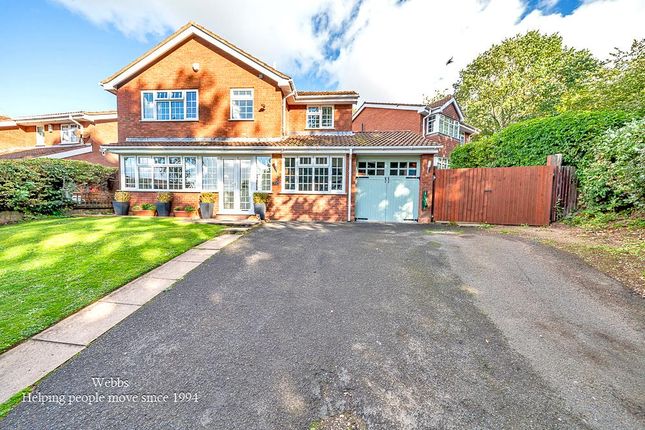
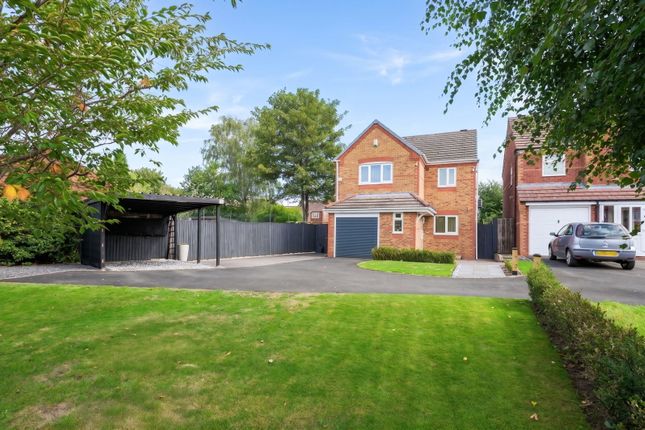
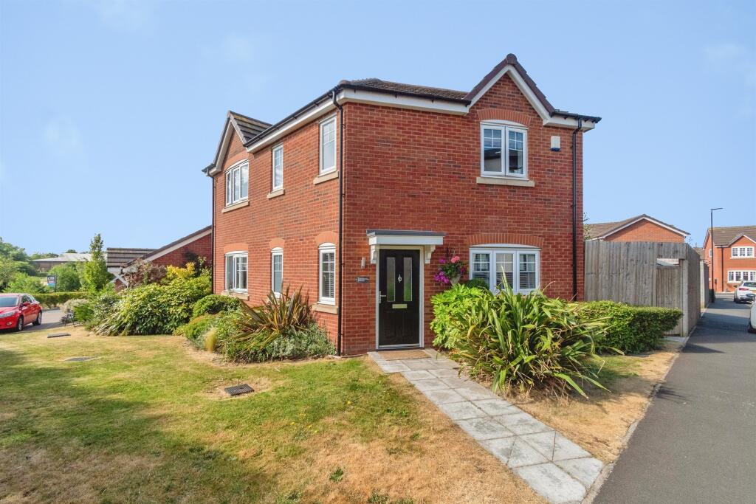
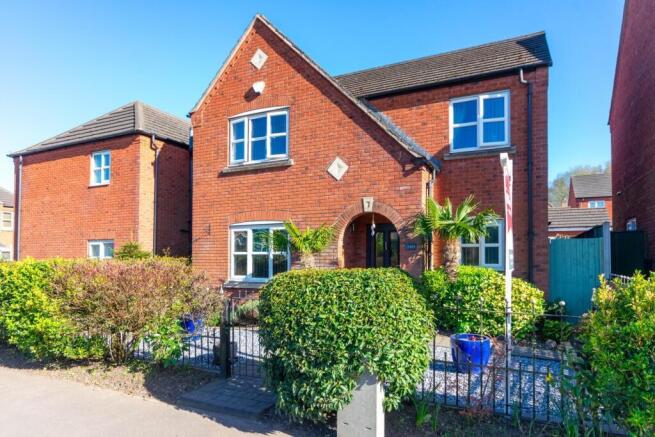
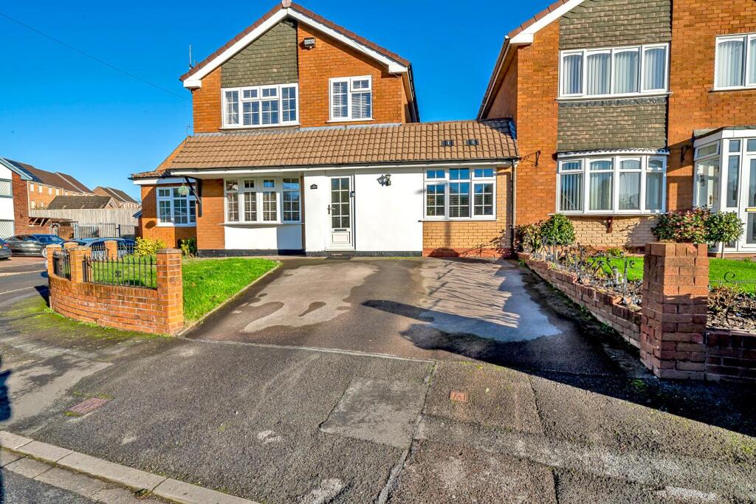
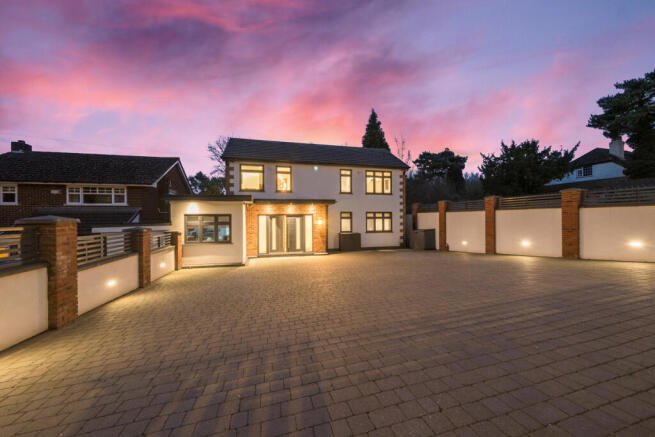
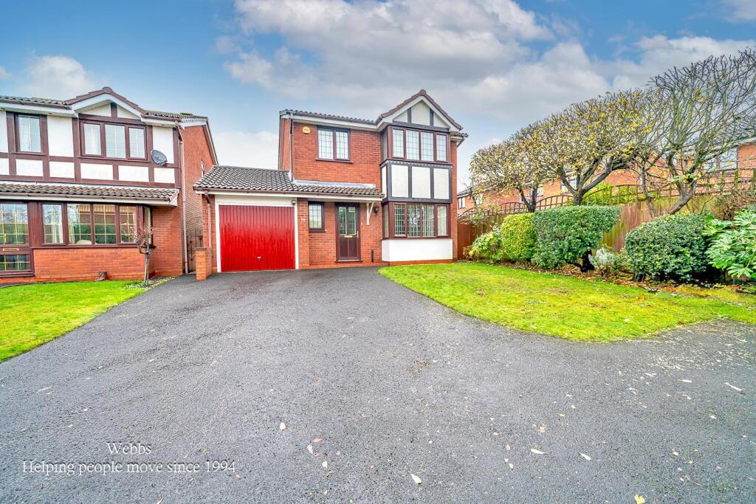
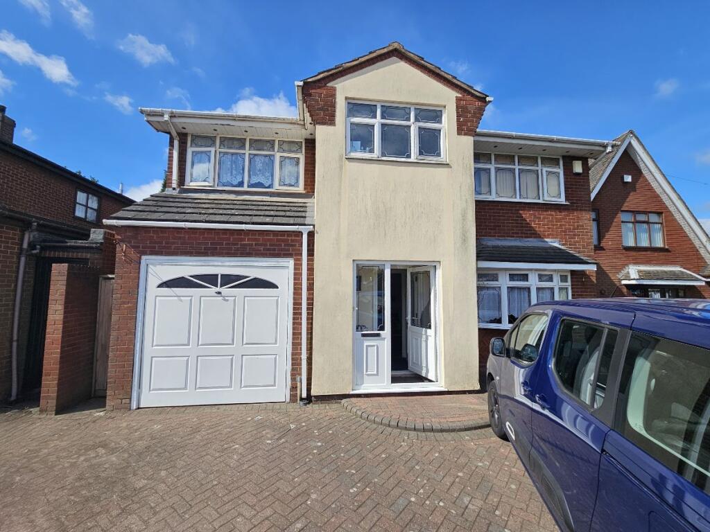
Visionary Homes are very pleased to bring to market this beautifully presented and substantially extended four-bedroom detached family home enjoys a truly enviable position backing directly onto the canal, benefitting from private access..
Having undergone extensive renovation and improvement since 2024, including replacement windows, doors and roof, the home offers stylish and contemporary accommodation throughout, perfectly suited to modern family living.
Internally, the accommodation is arranged over two floors and briefly comprises a welcoming entrance porch leading through to a spacious reception hallway with guest WC and staircase rising to the first floor.
The impressive lounge diner measures approximately 12’2” x 23’10” (3.72m x 7.28m), creating a superb entertaining and family space with sliding doors opening into the sunroom/conservatory measuring 17’2” x 9’10” (5.25m x 3.02m), enjoying attractive views across the garden.
The heart of the home is the stunning refitted breakfast kitchen, extending to approximately 20’3” x 9’5” (6.18m x 2.87m), beautifully appointed with contemporary cabinetry, quartz work surfaces, integrated integrated AEG fridge freezer, bosch microwave oven and family size dishwasher and breakfast bar seating.
Additional ground floor accommodation includes a useful side porch providing garden access and a stylish guest WC.
To the first floor, the landing gives access to four well-proportioned bedrooms and an impressive contemporary family bathroom.
Bedroom One measures approximately 10’3” x 12’2” (3.15m x 3.71m), whilst Bedroom Two measures 8’8” x 10’10” (2.66m x 3.32m).
Bedroom Three enjoys dual aspect windows and measures 9’4” x 9’1” (2.86m x 2.79m), with Bedroom Four measuring 8’4” x 8’0” (2.55m x 2.44m).
The luxurious refitted bathroom features a freestanding style bath, separate shower enclosure, twin wash hand basins and high-quality contemporary finishes throughout.
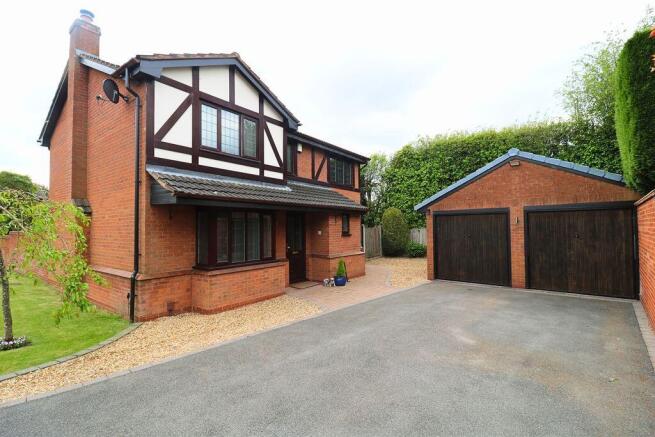
Externally, the property continues to impress with a spacious gated driveway providing ample off-road parking with an electric charging point installed, alongside double gates leading to additional parking and access to the longer-than-average tandem garage.
The generous rear garden has been thoughtfully landscaped to include a large lawn, substantial decked seating area and a bark chipped children’s play space with play equipment included and an impressive sand pit.
Steps directly to the canal with no public access, offering a unique and peaceful outdoor setting rarely available, with complete privacy.
An exceptional family home finished to an outstanding standard throughout - early viewing is highly recommended to fully appreciate both the location and accommodation on offer.
Perfectly positioned in a popular residential location, the property enjoys easy access to a fantastic range of local amenities, well-regarded schools, shops, restaurants and pubs, making it ideal for families and commuters alike.
Families are well catered for with several highly regarded schools nearby, including St John’s CE Primary School, Oakwood School, Walsall Wood School and Aldridge School.
For everyday convenience, there are a variety of local shops, supermarkets and retail outlets within easy reach, including Aldridge Shopping Centre, B&M Home Store & Garden Centre and a selection of independent stores, cafés and services.
The area also offers an excellent choice of places to eat and socialise, with popular nearby venues including Desi Fusion, Laboni Restaurant, Pig & Potato and The Lunch Box, alongside a range of traditional pubs such as The Lazy Hill Tavern, The Brickmakers Arms and The Boathouse.
Commuters will also appreciate the excellent transport links and convenient access to surrounding towns, Birmingham and major motorway networks. EPC Rating: D Living Room (3.72m x 7.28m)
Value & comps
No previous sales on record.
Returns
Set an offer; the calculator follows it.
We're still gathering serviced-accommodation data for this area.
Archie refurb estimate: a Pro feature
0.0% below asking
This is not financial or investment advice. Prop AI Deals is not authorised by the Financial Conduct Authority (FCA) to provide investment advice.
All investment calculators, property analyses, and AI-generated insights are for informational purposes only. Property investment carries risk and may result in financial loss. All calculations should be independently verified and you should consult with FCA-authorised financial advisors before making any investment decisions.
Past performance does not guarantee future results. Tax implications vary by individual circumstances.
Deal
Properties like this can earn 2–3x BTL yields when converted to HMO, with retrofit costs around £10k/room. Sign in to see the full tier, yield projection, and cost breakdown.
Commercial properties like this can earn 30-50% higher yields when converted to residential under Class MA / Q / P / PA, with prior approval costing ~GBP 96/unit. Sign in to see the recommended route, yield uplift, and cost breakdown.
BRRR-suited properties can recycle 80-100% of investor capital on refi, leaving a high-yielding rental with most of the money out. Sign in to see the refurb cost stack, ARV projection, and refinance maths.
Detached + large garden = sub-division play. Pro tier unlocks the tier badge, plot size, uplift estimate, and regional land benchmark.
Short-lease flats trade at deep discount, but extending under the 1993 Act often costs far less than the discount. Pro tier unlocks the tier badge, premium breakdown, long-lease ARV and arbitrage maths.
See projected short-stay revenue vs a vanilla BTL for this property.
See real sub-let margins (HMO room rates & SA nightly rates) vs the landlord rent.
Area
Agent & docs
FAQ
About 36 Barns Close, Walsall
Explore nearby