3-bedroom bungalow · SA44 4JW
Listing removedListed 208 days
Opportunity summary
See Archie’s verdict, returns by strategy and what to check before viewing.
About
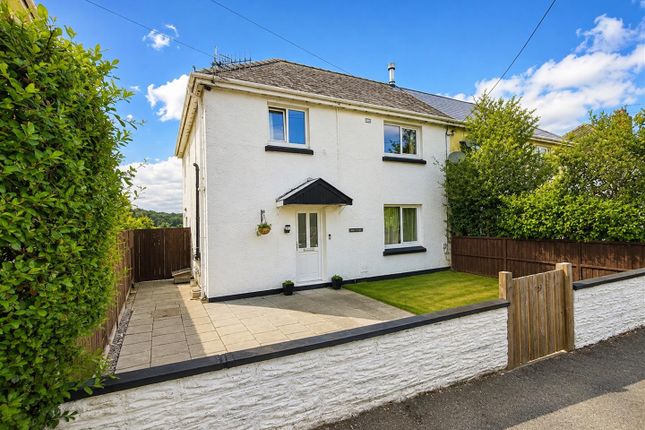
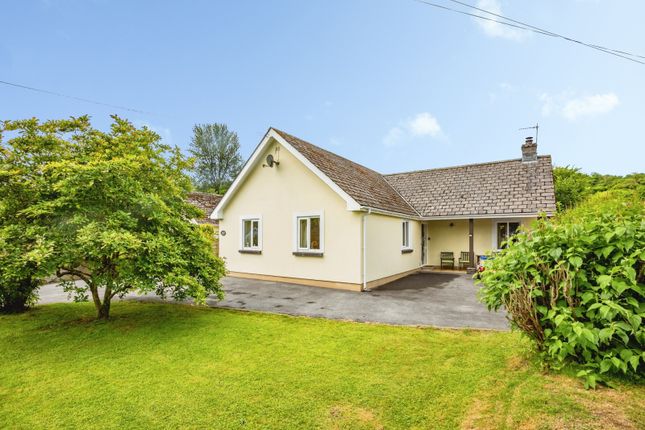
** A modern and elegant 3 bed detached dormer bungalow ** Located in the sought after Llyn Y Fran road, on the outskirts of the popular Teifi Valley town of Llandysul ** Highest quality fixtures and fittings throughout ** Feature sunroom to the rear with outstanding country views towards the Preseli mountains ** Generous enclosed garden ** Ample private parking ** Integral Garage ** Finished to an exceptional standard ** Ideal for those seeking a high quality home ** Walking distance to local amenities ** One of the finest properties to come to this market within the poular Teifi Valley town of Llandysul ** The property comprises of entrance hall, lounge, kitchen/dining room, feature sun room/utility room, ground floor bedroom with en-suite.
First floor - 2 double bedrooms. The property is situated along Llyn Y Fran road on the northern reaches of the former market town of Llandysul.
The town offers a good level of local amenities and services including community primary and secondary schooling, range of local retailers, leisure centre, public houses, restaurants, cafes, doctors surgery, good public transport connectivity, places of worship and much more.
The Cardigan Bay coastline is within a 20 minute drive of the property. The County town of Carmarthen and the gateway to the M4 motorway and national rail connections being a 30 minute from Llandysul.
The property benefits from mains water, electricity and drainage. Lpg central heating with sunken tank. Double glazing throughout. Tenure : Freehold. Council Tax Band : E (Ceredigion County Council).
General The placing of Clover Cottage on the open market provides prospective purchaser with the opportunity to acquire an outstanding modern dormer bungalow perfect for those seeking high standard living accommodation.
The property is attractive to a range of purchasers with the benefit of having a ground floor bedroom and en-suite. Sprinkler system and zonal underfloor heating.
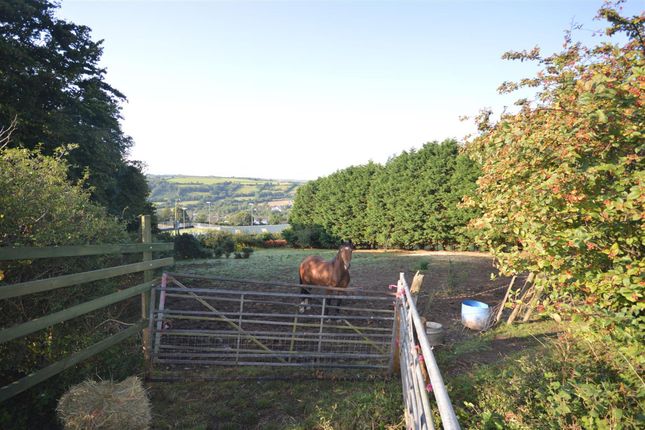
Enjoying an outstanding views over open countryside and has an exceptional sun room to the rear making the most of this.
The property was finished in 2021 and benefits from a 10 year building warranty.
Entrance Hall 19' 2" x 7' 0" (5.84m x 2.13m) via half glazed composite door with frosted side panel, ceramic tiled flooring, stairs to first floor, glass balustrade, oak door leading to - Lounge 12' 3" x 23' 7" (3.73m x 7.19m).
A spacious lounge with double glazed window to front with plantation shutters, engineered oak flooring, 6' patio door to rear garden with outstanding views over open countryside.
Cloakroom 3' 0" x 5' 8" (0.91m x 1.73m) with a corner vanity unit, wash hand-basin, dual flush WC, stainless steel towel rail.
Kitchen/Dining Room 11' 3" x 18' 8" (3.43m x 5.69m) A sleek and elegant room comprising of shaker style base and wall cupboard units with oak effect working surfaces above.
Candy electric oven with integral microwave above, 4 ring ceramic hob with modern extractor above, ceramic sink, integral dishwasher, integrated fridge freezer, pull out larder unit and wine cooler.
Spotlights to ceiling, ceramic tiled flooring, space for dining table and 8' bi-fold doors leading to - Feature Sun Room 11' 0" x 11' 7" (3.35m x 3.53m) of dwarf wall construction with uPVC surround with glazed patio doors to rear which makes the most of the breathtaking view of the open countryside, tiled flooring and spotlights to ceiling.
Utility 10' 3" x 6' 0" (3.12m x 1.83m) with a range of fitted cupboard units with oak effect working surfaces above, stainless steel drainer sink, automatic washing machine and tumble dryer, ceramic tiled flooring, glazed door to rear and fire door leading to - Integral Garage 10' 2" x 17' 5" (3.10m x 5.31m) with electric roller door, double glazed window to rear, Worcester lpg boiler, access hatch to loft (being ideal for storage).
Ground Floor Double Bedroom 1 12' 1" x 11' 7" (3.68m x 3.53m) Double glazed window to front with plantation shutters, engineered oak flooring, wall lights, door leading to - En-Suite 6' 0" x 6' 7" (1.83m x 2.01m) A modern suite comprising of walk-in shower unit with mains rainfall shower above with pull out head.
Gloss white vanity unit with inset wash-hand basin, concealed WC, luminous mirror, tiled flooring, part tiled walls, stainless steel heated rail and extractor fan.
Landing 11' 3" x 6' 7" (3.43m x 2.01m) with Velux window to front, oak staircase with glass balustrades, under-eave storage, access hatch to loft.
Double Bedroom 2 11' 7" x 19' 8" (3.53m x 5.99m) with dormer window to front with plantation shutters, Velux window to rear making the most of the incredible views and spotlights to ceiling.
Double Bedroom 3 12' 2" x 19' 8" (3.71m x 5.99m) with dormer window to front with plantation shutters, Velux window to rear with incredible views.
Main Bathroom 5' 8" x 8' 7" (1.73m x 2.62m) with Velux window, modern 3 piece suite comprising of a 'P' shaped panelled bath with mains shower above with pull out head, gloss white vanity unit with wash-hand basin, dual flush WC, stainless steel towel rail, extractor fan, tiled walls and floor.
To The Front The property is approached via a gravelled driveway with ample private parking for several cars and access to the integral garage, front lawned area and pathways to both sides leading - To The Rear A most attractive rear garden mostly laid to lawn with good level patio area laid to slabs and feature parasol, being fully enclosed and south facing - a perfect place to sit and enjoy the afternoon/evening sun.
Also, amazing views over open countryside to the rear.
Money Laundering The successful purchaser will be required to produce adequate identification to prove their identity within the terms of the Money Laundering Regulations.
Appropriate examples include: Passport/Photo Driving Licence and a recent Utility Bill. Proof of funds will also be required, or mortgage in principle papers if a mortgage is required.
Viewing Arrangements Strictly by prior appointment only. Please contact our Aberaeron Office on or All properties are available to view on our Website – . Also on our facebook Page - .
Please 'like' our facebook Page for new listings, updates, property news and ‘Chat to Us’. To keep up to date please visit our Website, Facebook and Instagram Pages
Value & comps
No previous sales on record.
Returns
Set an offer; the calculator follows it.
We're still gathering serviced-accommodation data for this area.
Archie refurb estimate: a Pro feature
0.0% below asking
This is not financial or investment advice. Prop AI Deals is not authorised by the Financial Conduct Authority (FCA) to provide investment advice.
All investment calculators, property analyses, and AI-generated insights are for informational purposes only. Property investment carries risk and may result in financial loss. All calculations should be independently verified and you should consult with FCA-authorised financial advisors before making any investment decisions.
Past performance does not guarantee future results. Tax implications vary by individual circumstances.
Deal
Properties like this can earn 2–3x BTL yields when converted to HMO, with retrofit costs around £10k/room. Sign in to see the full tier, yield projection, and cost breakdown.
Commercial properties like this can earn 30-50% higher yields when converted to residential under Class MA / Q / P / PA, with prior approval costing ~GBP 96/unit. Sign in to see the recommended route, yield uplift, and cost breakdown.
BRRR-suited properties can recycle 80-100% of investor capital on refi, leaving a high-yielding rental with most of the money out. Sign in to see the refurb cost stack, ARV projection, and refinance maths.
Detached + large garden = sub-division play. Pro tier unlocks the tier badge, plot size, uplift estimate, and regional land benchmark.
Short-lease flats trade at deep discount, but extending under the 1993 Act often costs far less than the discount. Pro tier unlocks the tier badge, premium breakdown, long-lease ARV and arbitrage maths.
See projected short-stay revenue vs a vanilla BTL for this property.
See real sub-let margins (HMO room rates & SA nightly rates) vs the landlord rent.
Area
Agent & docs
FAQ
About Clover Cottage, Llyn Y Fran Road, Llandysul
Explore nearby