3-bedroom house · WF2 9DS
Listing removedListed 135 days
Opportunity summary
See Archie’s verdict, returns by strategy and what to check before viewing.
About
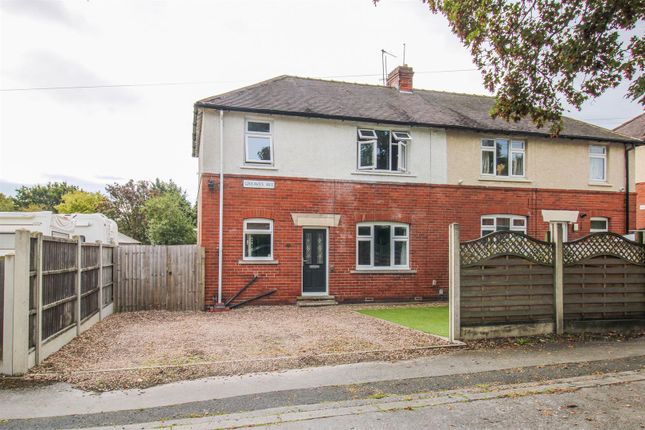
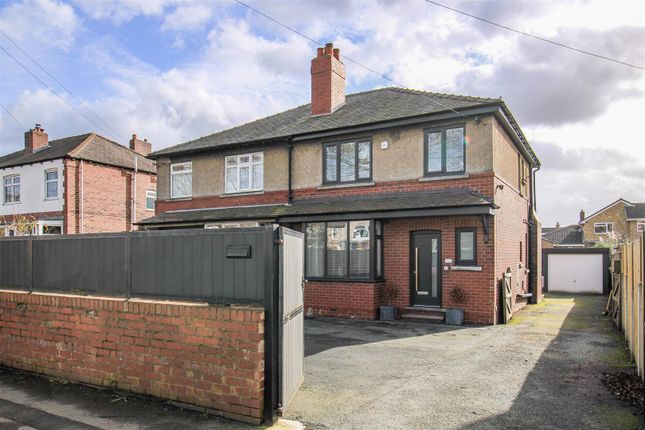
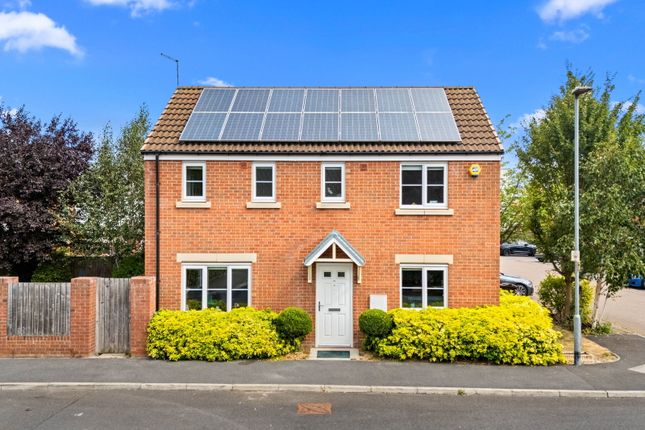
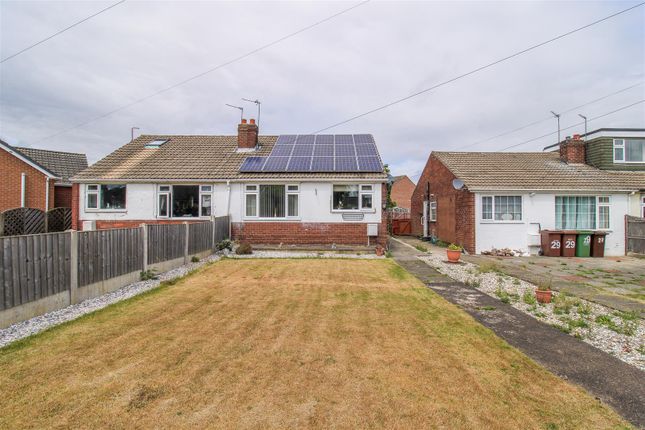
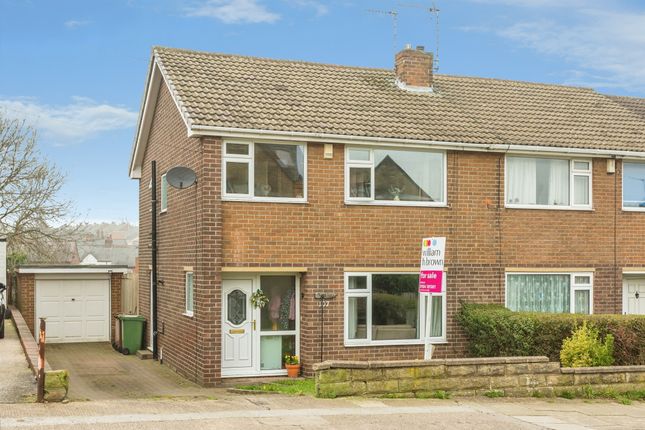
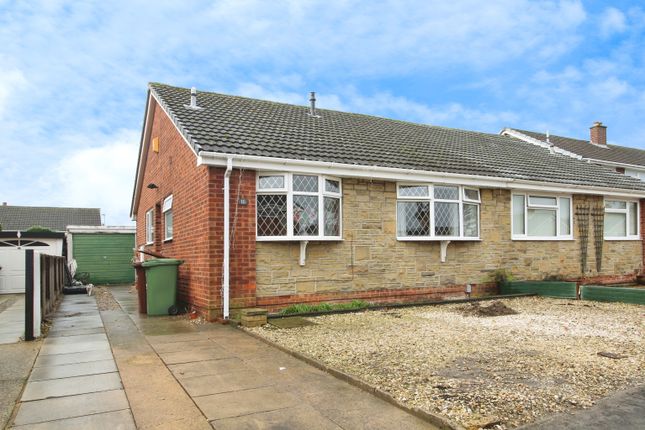
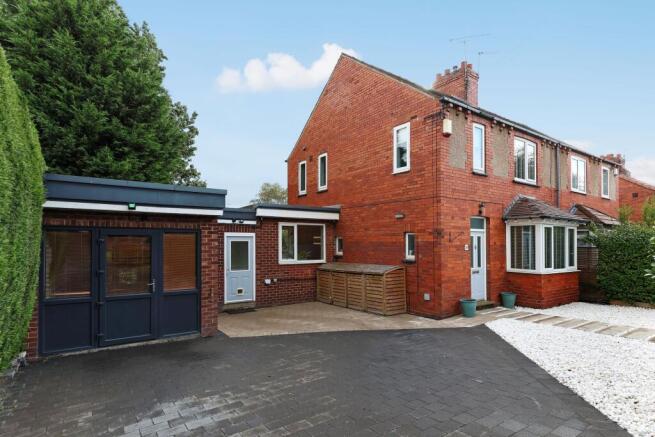
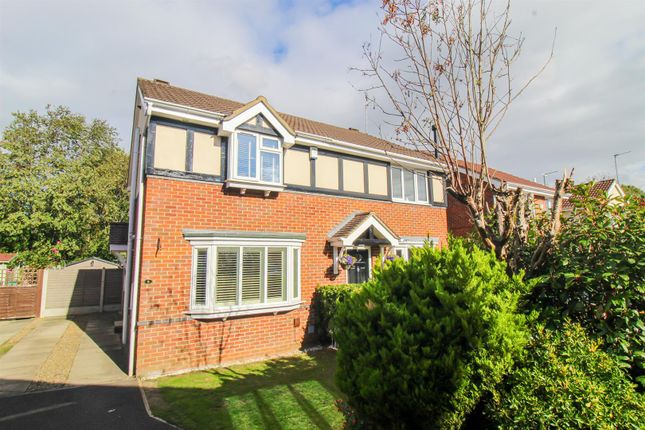
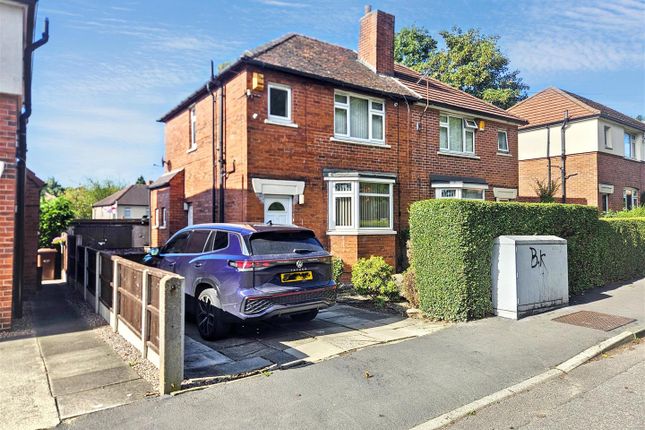
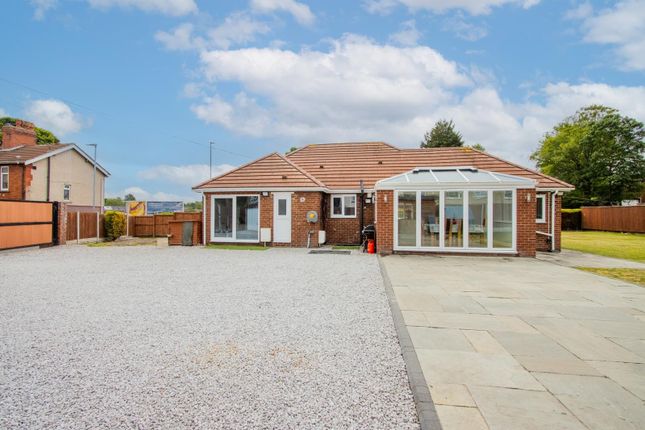
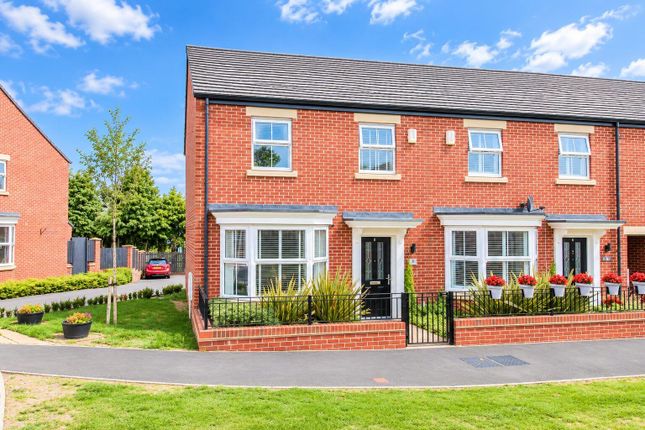
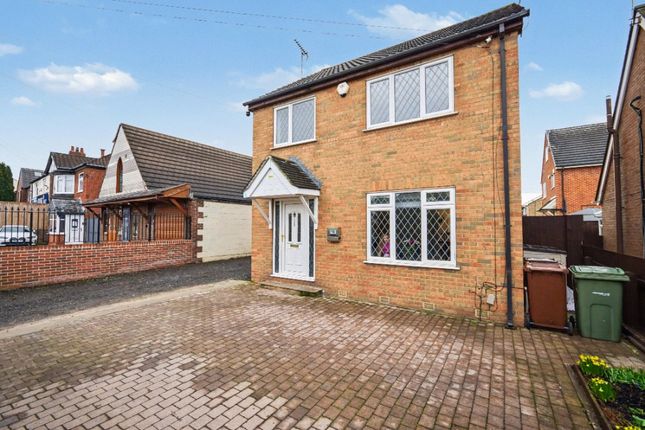
This three-bedroom semi-detached home has been thoughtfully extended and updated, making it a great option for a growing family.
Sitting on a generous plot, it balances a stylish modern finish with plenty of practical living space.
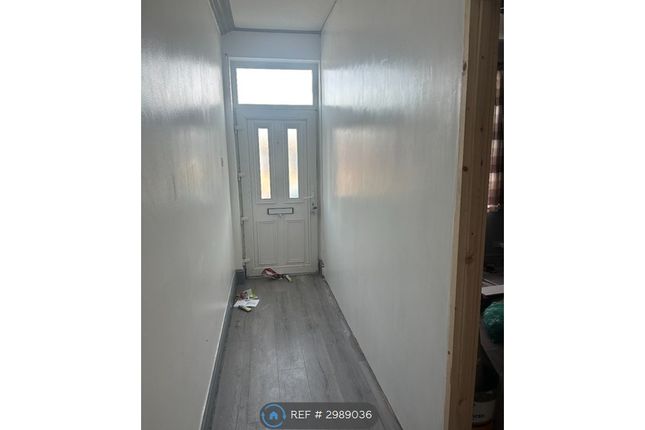
Inside, the entrance hallway features decorative wall panelling and leads into the front dining room.
With its deep bay window and stone feature wall, this room is a comfortable size for everyday dining and entertaining.
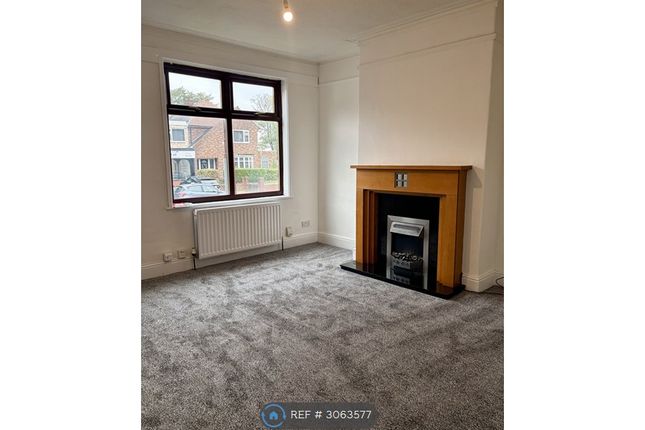
To the rear is the main living room, which centres around a recessed media wall and a classic fireplace with a timber mantle.
An open archway leads through to the extension, creating a bright snug or home office that looks straight out onto the garden.
The ground floor is completed by a contemporary galley kitchen, which includes high-gloss cabinetry, a breakfast bar, and a doorway linking straight into the garage.
Upstairs, the landing leads to two good-sized double bedrooms-both with custom fitted wardrobes-and a third single bedroom that works well as a nursery or dressing room.
The family bathroom is fully tiled and fitted with a modern p-shaped shower bath and vanity unit. The outdoor space is a real highlight.
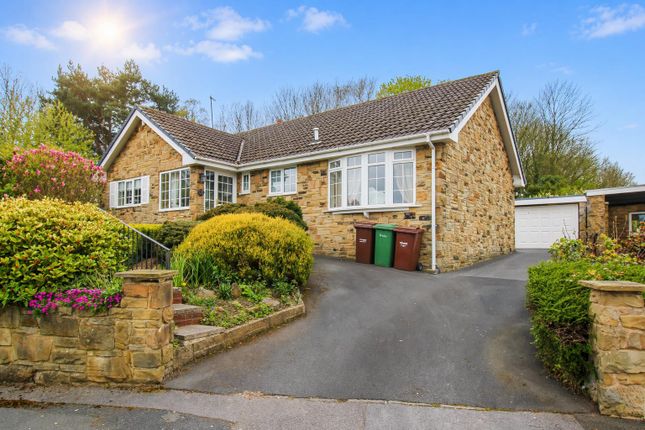
The front driveway is long enough to park multiple cars comfortably off the road.
The rear garden is remarkably deep, private, and fully enclosed by mature hedging, offering a mix of lawn and patio areas along with a timber storage shed.
Room-by-Room Breakdown Ground Floor Entrance Hallway A bright entryway featuring modern wall panelling and laminate flooring. Includes under-stairs storage and doors leading to the ground floor rooms.
Dining Room Positioned at the front of the house, featuring a large bay window, wall panelling, and a split-face stone feature wall.
Living Room A spacious family lounge with a recessed media wall and a fireplace with a timber mantle. Opens directly into the rear extension.
Snug / Home Office Forming part of the ground floor extension, this versatile room overlooks the rear garden and is perfect as a workspace, playroom, or quiet sitting area.
Kitchen Fitted with a range of modern charcoal and white high-gloss units, stone-effect worktops, and metro tiling. Features a small breakfast bar and an internal door to the garage.
First Floor Bedroom 1 A comfortable double bedroom overlooking the rear garden, complete with a full wall of fitted wardrobes and gold hardware.
Bedroom 2 A second double bedroom to the front of the house, featuring fitted wardrobes and a built-in dressing table alcove.
Bedroom 3 A single bedroom to the rear elevation, ideal for use as a child's bedroom or a home office.
Family Bathroom Fully tiled and fitted with a white suite, including a p-shaped shower bath, vanity washbasin, WC, and a heated towel rail.
Exterior Driveway & Garage A long concrete front driveway provides plenty of off-street parking and leads to the attached single garage, which has an up-and-over front door, power, lighting, and a rear door to the garden.
Rear Garden A very long, private rear garden enclosed by mature hedges. It features lower and upper lawns, a gravelled seating area, and a timber shed.
Location Situated in a popular residential area of Wakefield (WF2), the property benefits from excellent commuter links, with quick access to the M1 motorway network and local train stations for travel toward Leeds, Sheffield, and London.
It is also within easy reach of well-regarded schools, local supermarkets, parks, and everyday amenities.
Material Information: Utilities Electric: Mains Water: Mains Heating: Gas Broadband: Fibre Sewerage: Mains Rights and Restrictions Private rights of way: None Public rights of way: None Listed property: No Risks Flooded in last 5 years: No Flood defences: N/A Source of flood: N/A anti money laundering: Should a purchaser have an offer accepted, they will need to meet our legal requirements under Anti Money Laundering Regulations (aml).
We use a specialist third party service to verify your information and the cost of these checks is £30 per person, which is paid in advance and none refundable.
Payment is made when a sale is agreed and prior to a memorandum of sale being produced.
Hallway 3.89m x 1.87m - 12'9” x 6'2” Dining Room 3.77m x 3.36m - 12'4” x 11'0” Kitchen 5.33m x 1.85m - 17'6” x 6'1” Living Room 3.71m x 3.78m - 12'2” x 12'5” Living Room Extra 2.45m x 3.42m - 8'0” x 11'3” Garage 5.85m x 2.67m - 19'2” x 8'9” Bathroom 2.28m x 1.8m - 7'6” x 5'11” Bedroom 1 372m x 3.12m - 1220'6” x 10'3” Bedroom 2 3.4m x 3.09m - 11'2” x 10'2” Bedroom 3 2.38m x 1.88m - 7'10” x 6'2”
Value & comps
No previous sales on record.
Returns
Set an offer; the calculator follows it.
We're still gathering serviced-accommodation data for this area.
Archie refurb estimate: a Pro feature
0.0% below asking
This is not financial or investment advice. Prop AI Deals is not authorised by the Financial Conduct Authority (FCA) to provide investment advice.
All investment calculators, property analyses, and AI-generated insights are for informational purposes only. Property investment carries risk and may result in financial loss. All calculations should be independently verified and you should consult with FCA-authorised financial advisors before making any investment decisions.
Past performance does not guarantee future results. Tax implications vary by individual circumstances.
Deal
Properties like this can earn 2–3x BTL yields when converted to HMO, with retrofit costs around £10k/room. Sign in to see the full tier, yield projection, and cost breakdown.
Commercial properties like this can earn 30-50% higher yields when converted to residential under Class MA / Q / P / PA, with prior approval costing ~GBP 96/unit. Sign in to see the recommended route, yield uplift, and cost breakdown.
BRRR-suited properties can recycle 80-100% of investor capital on refi, leaving a high-yielding rental with most of the money out. Sign in to see the refurb cost stack, ARV projection, and refinance maths.
Detached + large garden = sub-division play. Pro tier unlocks the tier badge, plot size, uplift estimate, and regional land benchmark.
Short-lease flats trade at deep discount, but extending under the 1993 Act often costs far less than the discount. Pro tier unlocks the tier badge, premium breakdown, long-lease ARV and arbitrage maths.
See projected short-stay revenue vs a vanilla BTL for this property.
See real sub-let margins (HMO room rates & SA nightly rates) vs the landlord rent.
Area
Agent & docs

FAQ
About 382, Dewsbury Road, Wakefield
Explore nearby