We've tightened what earns a Pursue. A home now needs a published valuation, a strategy that still makes money after real running costs and lender stress tests, and no listing problems that would stop a mortgage. You'll see fewer Pursues, and each one has been checked harder.
See how verdicts work5-bedroom detached house · LA11 7QR
Listing removedListed 241 days
Opportunity summary
See Archie’s verdict, returns by strategy and what to check before viewing.
About
This spacious detached property offers extensive living accommodation spread across two floors, perfect for a growing family seeking both comfort and style.
Boasting three versatile reception rooms, five well-proportioned bedrooms, and two modern bathrooms, this home provides ample space for relaxation, work, and entertaining.
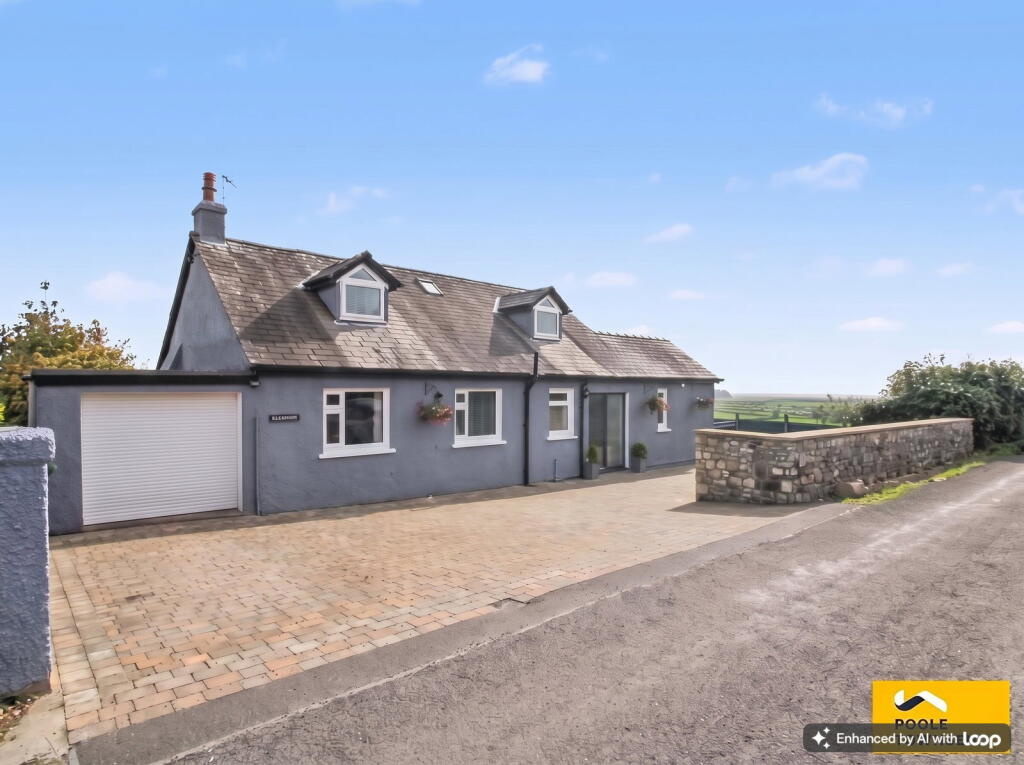
The property also benefits from convenient off-street parking for three cars and a private garden bordering onto open fields and farmland, offering a valuable outdoor retreat.
Location Located on the edge of the semi-rural village of Allithwaite, bordering open fields and farmland, this exclusive south-facing setting enjoys a peaceful setting with picturesque views across Morecambe Bay.
The village is home to a welcoming family pub, a shop, a children's play area, a primary school, a church, a community orchard and field, a football pitch, a cycle pump track, and a bowling green, making it ideal for families.
Just a short distance away, the Edwardian town of Grange-over-Sands offers a variety of independent retailers, bakeries, butchers, a greengrocer, a chemist, and a health centre, ensuring all essential amenities are within easy reach.
Additionally, train stations at Kents Bank and Grange provide convenient links to Barrow-in-Furness, Lancaster, and Manchester.
Description Upon entering the property, you are welcomed into a bright and inviting hallway, which provides access to the principal reception rooms and the staircase rising to the first floor.
A useful built-in cupboard offers practical storage for coats, shoes and everyday household essentials.
The living room is a spacious and comfortable setting, ideal for both relaxation and family life. A modern electric fire creates an attractive focal point while adding warmth and ambience.
Glazed doors open into the garden room, a superb addition completed by the current owners in 2019.
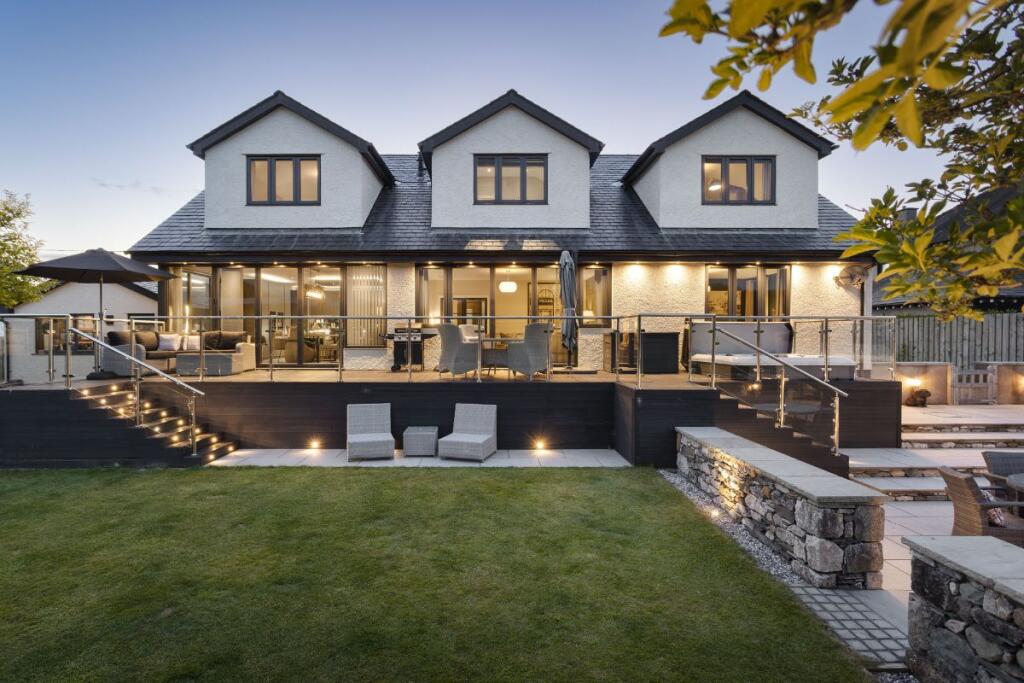
This versatile reception space enjoys an abundance of natural light and connects beautifully to the rear garden via glazed patio doors, creating a seamless indoor-outdoor feel.
The living room also benefits from direct access to the kitchen, enhancing the overall connectivity of the ground floor and making it particularly well suited to busy family routines and entertaining.
The kitchen is fitted with a range of storage cupboards and complementary dual-sided worktops incorporating a stainless steel sink with mixer tap.
A convenient pantry cupboard provides additional storage, and there is space for an upright fridge freezer, with both the cooker and dishwasher included within the sale.
Beyond the kitchen lies a practical utility room, complete with further fitted cupboards, worktop space and plumbing for a washing machine.
The combi boiler is neatly housed within a cupboard, and a stable door offers direct access to the rear garden.
The kitchen continues through to the formal dining room, which can also be accessed independently from the main hallway.
This well-positioned room provides an ideal setting for family meals and entertaining guests. A door from the dining room leads to a ground floor double bedroom with its own en-suite shower facility.
This well-proportioned room offers excellent flexibility, perfectly suited for guests, multi-generational living or those seeking ground floor convenience.
The first floor hosts four of the five bedrooms, each offering comfortable double dimensions and natural light, with two also benefitting from built-in wardrobes.
A modern bathroom serves this floor, featuring contemporary fixtures and fittings including a panelled bath with overhead shower, WC and pedestal wash hand basin.
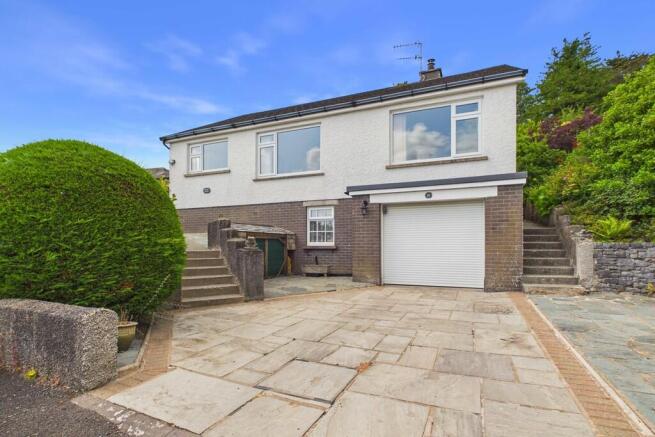
Externally, the property continues to impress. A generous driveway provides off-street parking for up to three vehicles, a particularly welcome feature for families and visiting guests alike.
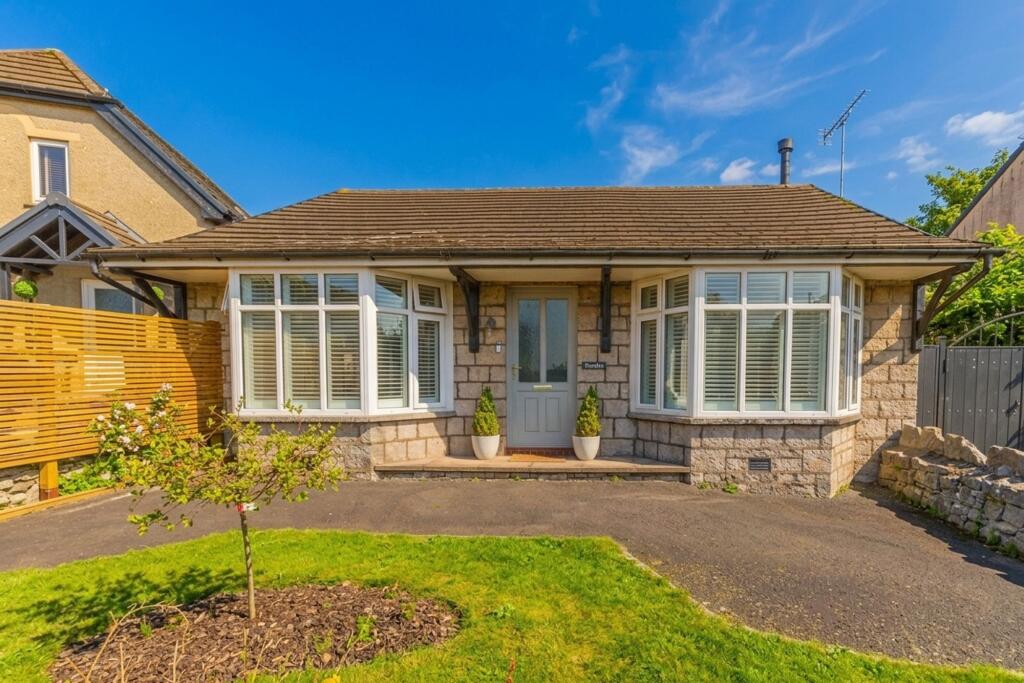
The front garden is laid mainly to lawn, complemented by established planted borders that add colour and character, creating an inviting first impression.
To the rear, the garden offers a wonderful space to relax and unwind, enjoying a high degree of privacy and open views across neighbouring fields and farmland.
The garden itself has been thoughtfully arranged with attractive planted borders and a substantial paved seating area, perfect for summer barbecues, outdoor dining, or simply enjoying a morning coffee.
Two useful sheds are included within the sale, one benefitting from power and lighting, offering excellent storage or potential for hobbies and projects. Tenure Freehold.
Services Mains gas, electricity and water.
Value & comps
No previous sales on record.
Returns
Set an offer; the calculator follows it.
We're still gathering serviced-accommodation data for this area.
Archie refurb estimate: a Pro feature
0.0% below asking
This is not financial or investment advice. Prop AI Deals is not authorised by the Financial Conduct Authority (FCA) to provide investment advice.
All investment calculators, property analyses, and AI-generated insights are for informational purposes only. Property investment carries risk and may result in financial loss. All calculations should be independently verified and you should consult with FCA-authorised financial advisers before making any investment decisions.
Past performance does not guarantee future results. Tax implications vary by individual circumstances.
Deal
Properties like this can earn 2–3x BTL yields when converted to HMO, with retrofit costs around £10k/room. Sign in to see the full tier, yield projection, and cost breakdown.
Commercial properties like this can earn 30-50% higher yields when converted to residential under Class MA / Q / P / PA, with prior approval costing ~GBP 96/unit. Sign in to see the recommended route, yield uplift, and cost breakdown.
BRRR-suited properties can recycle 80-100% of investor capital on refi, leaving a high-yielding rental with most of the money out. Sign in to see the refurb cost stack, ARV projection, and refinance maths.
Detached + large garden = sub-division play. Pro tier unlocks the tier badge, plot size, uplift estimate, and regional land benchmark.
Short-lease flats trade at deep discount, but extending under the 1993 Act often costs far less than the discount. Pro tier unlocks the tier badge, premium breakdown, long-lease ARV and arbitrage maths.
See projected short-stay revenue vs a vanilla BTL for this property.
See real sub-let margins (HMO room rates & SA nightly rates) vs the landlord rent.
Area
Agent & docs

FAQ
About Cherry Trees, Boarbank Lane, Allithwaite
Explore nearby