5-bedroom terraced house · CV31 1LX
Sold STCListed 271 days
Opportunity summary
See Archie’s verdict, returns by strategy and what to check before viewing.
About
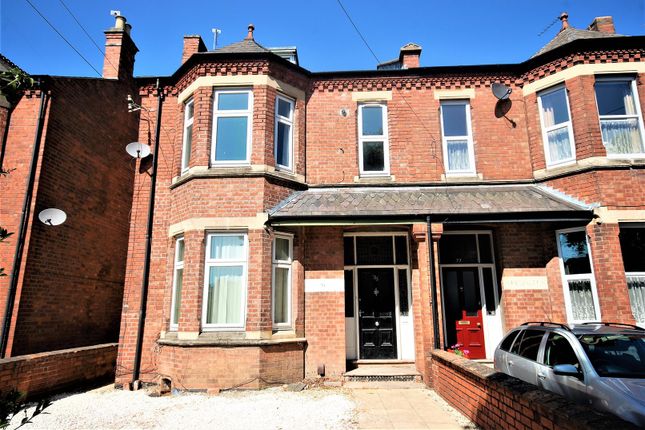
An opportunity to purchase a large Victorian residence which has undergone recent extensive refurbishment complete with a one bedroom basement apartment.
The 1900s home comprises of a hallway, bay fronted lounge, dining room, breakfast room, refitted kitchen, utility and ground floor bathroom.
On the first floor there is a refitted bathroom and three bedrooms. A further spacious double bedroom is found on the top floor.
The basement apartment is a self contained one bedroom apartment with shower room. The property has a low maintenance rear garden with raised decking and pergola.
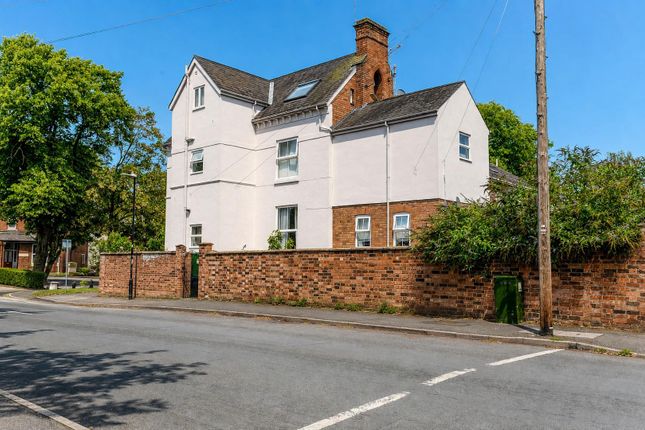
The house’s frontage is a brick pillar wall with steps up to the storm porch and main house and steps down to the basement apartment.
The location is very close to Leamington Spa train station, shops and beautiful parks. It is being offered with no onward chain. It's in the details...
Front Garden The garden has a pathway with steps that lead up to the storm porch and original timber front door.
There is a brick pillar wall to the front, a pathway and steps leading down to the lower ground apartment.
Hallway A hallway with fitted coir matting, white radiator and carpeted staircase leads to the mezzanine level, steps down to a pantry/storage room and glazed door through to the breakfast room.
Two timber doors to the lounge diner. Lounge A uPVC double glazed sash bay window to the front, high ceilings with a ceiling rose, cornice, picture rail, feature open fireplace and a radiator.
There’s a large square opening through to the dining room. Dining Room High ceilings, a ceiling rose, cornice, a picture rail, a tall white radiator and a uPVC double glazed sash window to the rear.
Breakfast Room With engineered wood flooring, fitted shelving, tall white radiator, a uPVC double glazed window and coving. A door leads through to the kitchen.
Kitchen Fitted with a dove grey heritage style kitchen with gold handles and MDF marble effect worktops. A white single bowl sink drainer and gold mixer tap.
There is a fitted oven, a four ring induction hob with extraction unit over. Two uPVC double glazed windows and a door through to the rear vestibule.
Rear Vestibule Which has a timber AA door to the garden, vinyl tile flooring, door to a utility space housing the gas boiler with space and plumbing for the washing machine.
Door through to ground floor bathroom.
Shower Room Fitted with a white suite comprising of a pedestal hand wash basin and mixer tap, a toilet, a spacious step in shower cubicle with static glass screen and thermostatic shower unit.
There is a uPVC double glazed window, an extractor fan, radiator, tiled flooring and tiled splash-backs.
Landing A spacious split-level landing, with painted balustrades, high-level Velux window, picture rails and solid timber painted doors through to the bedrooms and bathroom.
Bedroom One An elegant double bedroom with high ceilings, cornice, ceiling rose, fitted wardrobes, large radiator and two uPVC double glazed sash windows to the front.
Bedroom Two A spacious double bedroom, that has high ceilings, ceiling rose, a radiator and uPVC double glazed sash window overlooking the garden.
Bedroom Three A two room bedroom, that has a radiator coving, an inter-connecting door to a further area, which has a radiator, coving and uPVC double glazed window overlooking the garden.
Bathroom Beautifully re-fitted bathroom that includes marble vein style tiling, a bath with a central gold mixer tap, rainfall thermostatic shower with handheld attachment and a glass shower screen.
A heritage style vanity unit with ceramic sink and gold mixer tap, a built-in feature tile recess with LED lighting, gold towel radiator, toilet, uPVC double glazed window, recessed down-lights and an extractor fan.
Second Floor Bedroom A carpeted staircase leads to the top level whether there is a spacious double bedroom, which has two timber Velux Windows and a uPVC double glazed dormer window over a radiator.
Rear Garden There’s a low maintenance gravelled rear garden. A timber door leads through to a rear access communal passageway. There is raised timber decking with fixed aluminium pergola.
There is an outside tap. The garden is enclosed with original brick wall. Basement Apartment UPVC double glazed French doors lead into the open plan kitchen-lounge-diner with tiled floor throughout.
The kitchen area comprises white units, model worktops and a stainless steel sink with mixed up and drainer. A fitted oven, gas hob with extractor over.
A mini vestibule has doors to the bedroom and shower room.
Shower Room Which has a step-in shower enclosure with a mains thermostatic shower, a concealed Saniflow toilet, a floating hand-basin with Chrome mixer, a fixed mirror with lighting, a radiator and an extractor fan.
Bedroom A tiled floor, uPVC double glazed window to the rear and a radiator. Wall mounted Gas boiler.
Location Situated on Radford Road, close to the popular Clapham Primary School, a children's play area and the Grand Union Canal.
Within walking distance to a Sainsbury's local and less than 1 mile to the south east of the Parade, at the heart of Leamington Spa town centre.
Well positioned for access to M40, M42, M6 & M1, Birmingham airport, NEC and an easy 5-minute walk to the train station, with its direct service to London Marylebone.
Convenient for everything Leamington Spa has to offer; there is a great choice of high street and boutique shops, restaurants, cafés, bars, cinemas, theatres and art galleries, offering a unique shopping, dining and cultural experience.
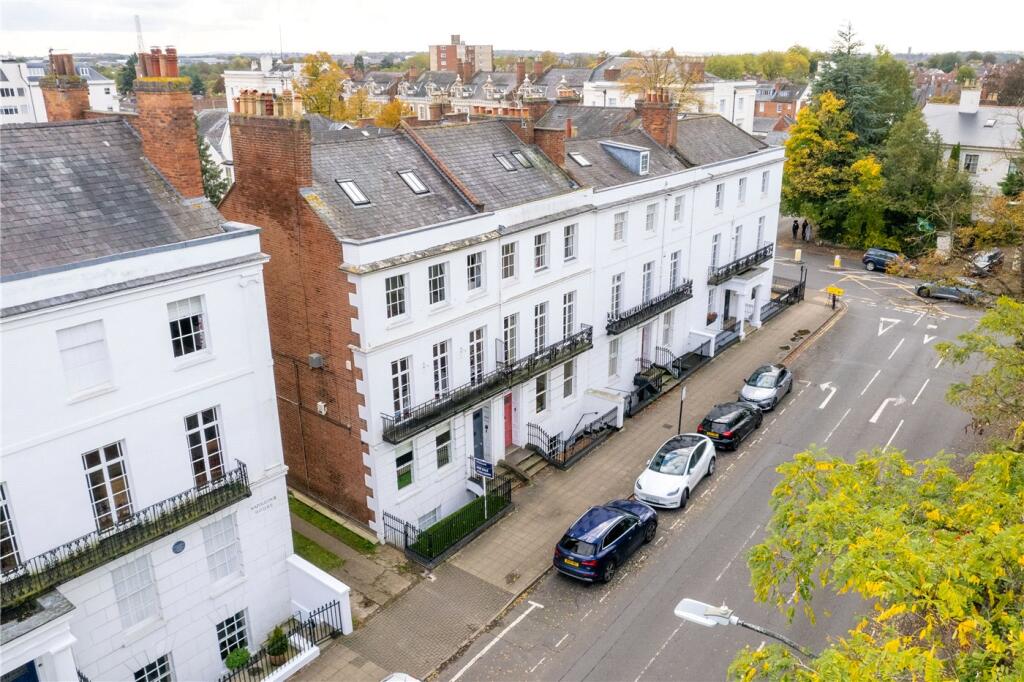
With its stunning architecture, tree-lined avenues, squares, parks and gardens, it is a very popular place to live.
Value & comps
No previous sales on record.
Returns
Set an offer; the calculator follows it.
We're still gathering serviced-accommodation data for this area.
Archie refurb estimate: a Pro feature
0.0% below asking
This is not financial or investment advice. Prop AI Deals is not authorised by the Financial Conduct Authority (FCA) to provide investment advice.
All investment calculators, property analyses, and AI-generated insights are for informational purposes only. Property investment carries risk and may result in financial loss. All calculations should be independently verified and you should consult with FCA-authorised financial advisers before making any investment decisions.
Past performance does not guarantee future results. Tax implications vary by individual circumstances.
Deal
Properties like this can earn 2–3x BTL yields when converted to HMO, with retrofit costs around £10k/room. Sign in to see the full tier, yield projection, and cost breakdown.
Commercial properties like this can earn 30-50% higher yields when converted to residential under Class MA / Q / P / PA, with prior approval costing ~GBP 96/unit. Sign in to see the recommended route, yield uplift, and cost breakdown.
BRRR-suited properties can recycle 80-100% of investor capital on refi, leaving a high-yielding rental with most of the money out. Sign in to see the refurb cost stack, ARV projection, and refinance maths.
Detached + large garden = sub-division play. Pro tier unlocks the tier badge, plot size, uplift estimate, and regional land benchmark.
Short-lease flats trade at deep discount, but extending under the 1993 Act often costs far less than the discount. Pro tier unlocks the tier badge, premium breakdown, long-lease ARV and arbitrage maths.
See projected short-stay revenue vs a vanilla BTL for this property.
See real sub-let margins (HMO room rates & SA nightly rates) vs the landlord rent.
Area
Agent & docs

FAQ
About Radford Road, Leamington Spa
Explore nearby