4-bedroom house · BH23 8DJ
Listing removedListed 112 days
Opportunity summary
See Archie’s verdict, returns by strategy and what to check before viewing.
About
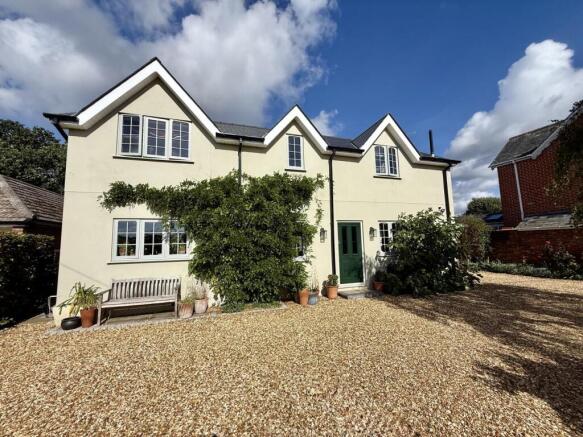
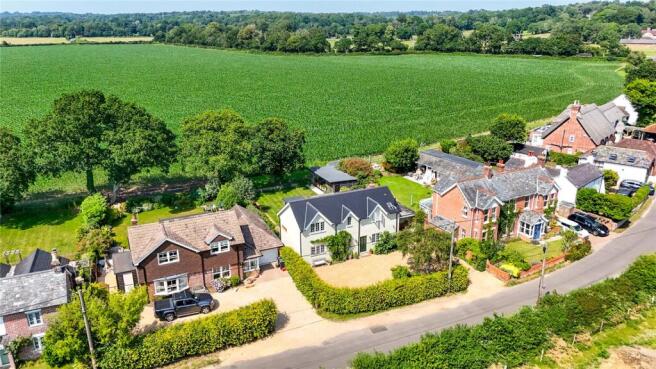
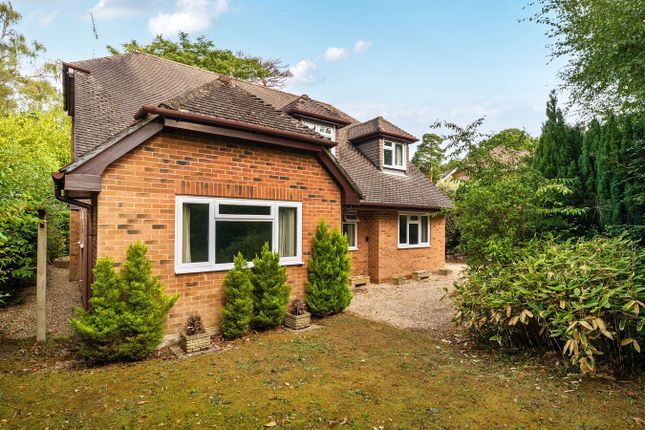
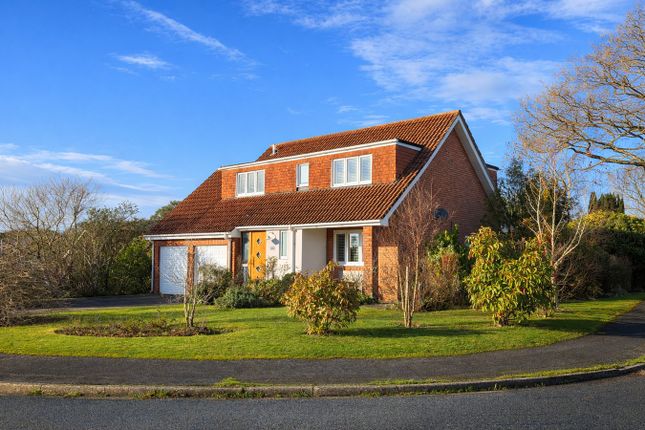
Situated in a secluded lane on the edge of the village and within the New Forest National Park is this beautifully balanced and elegant family home, where classic detailing meets generous, light-filled living.
The property lies about one mile from the centre of Bransgore village, within the boundary of the New Forest National Park, making it ideally situated to make full use of all the wonderful facilities the Forest has to offer.
Whether it be sailing at nearby Lymington ( 12 miles) or golf at one of the many courses in the area including Brockenhurst with its mainline railway station (8 miles, Waterloo 90 minutes).
The delightful New Forest village of Burley is under 3 miles away and the market town of Ringwood is but a short drive away (5 miles).
From the moment of arrival, this home offers a warm and inviting first impression.
The entrance hall is both spacious and welcoming, finished with soft tones, tiled flooring and an elegant turning staircase rising above.
Carefully considered detailing, including glazed internal doors and traditional finishes, creates a sense of understated refinement that continues throughout.
The principal sitting room is a particularly elegant space centred around a striking fireplace with marble surround and mantel, and complemented by a statement chandelier overhead.
This room marries comfort with classic styling, offering a perfect setting for both relaxed evenings and more formal entertaining.
French doors draw the eye outward and provide a seamless connection to the garden beyond, allowing natural light to filter beautifully into the room.
Adjoining reception spaces enhance the sense of flow and versatility.
A snug provides a more intimate retreat, ideal for quieter moments, while double doors allow it to open naturally into the main living area when desired.
To the front, a well-appointed study offers a practical yet characterful workspace, with fitted cabinetry creating a highly functional environment without compromising on style ideal for modern home working.
The dining room is another highlight within the home, benefitting from a light and airy dual aspect.
It links effortlessly to the conservatory, where elevated garden views and a bright, open atmosphere create a delightful setting for year-round enjoyment.
Doors open onto the decking—ideal for entertaining during warmer months.
The kitchen is thoughtfully designed and exceptionally well equipped, combining warm beech cabinetry with granite work surfaces and a host of integrated appliances.
Attention to detail is evident throughout, from bespoke storage solutions to decorative glazed features, creating a space that is as practical as it is visually appealing.
A door provides convenient access to the side terrace and gardens.
To complete the ground floor is a shower room with WC and separate utility adjacent to this with a full range of built in units, floor standing boiler, space and plumbing for domestic appliances and sink unit.
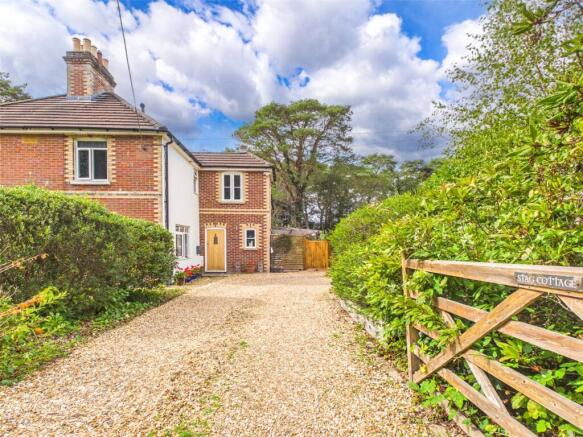
Approached via electrically operated wrought iron gates, the property opens onto an expansive gravel driveway, beautifully framed by mature planting and subtle lighting, creating an immediate sense of arrival.
The driveway provides generous parking and is complemented by a double open-style oak framed barn, alongside a further area ideally suited for a caravan or camper van.
A detached double garage offers additional practicality, complete with an electrically operated up-and-over door, power, lighting, security features and useful eaves storage.
Behind, a well-organised working garden includes a log store, oil tank housing and a substantial workshop. The gardens have been thoughtfully designed to offer both structure and seasonal interest.
Accessed from the kitchen, an enclosed patio provides a sheltered space for outdoor dining, leading onto a lawned area bordered by established rose beds and well-stocked planting.
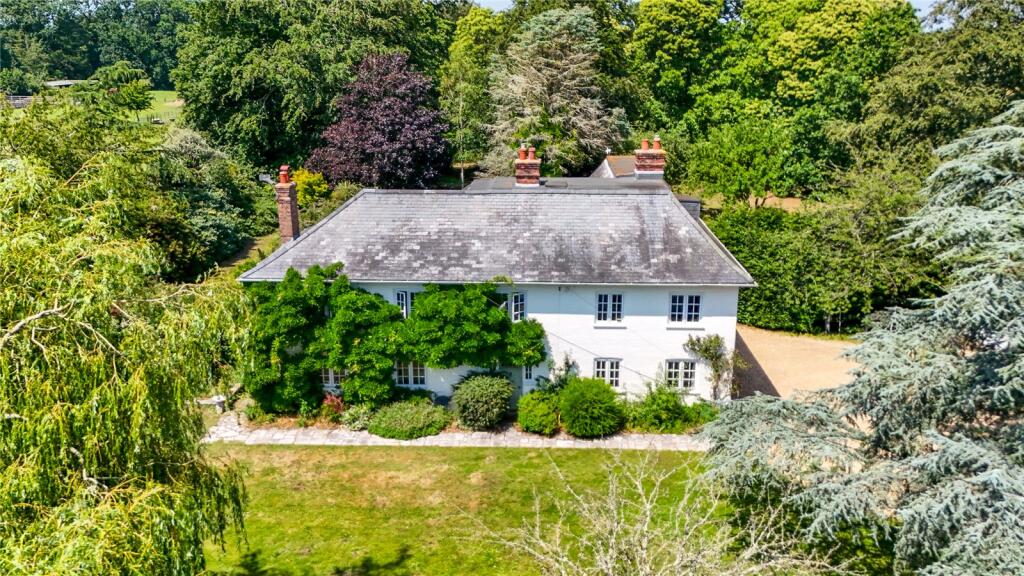
Beyond, the grounds gently unfold into a more expansive, parkland-style garden, enclosed by a rich tapestry of mature trees, shrubs and specimen planting.
Nestled within is a charming and versatile summer house—perfectly suited to entertaining or quiet moments of retreat.
Immediately to the rear of the house, a raised deck enjoys a delightful southerly aspect, offering an elevated vantage point across the principal gardens.
A striking pond with waterfall feature forms a focal point, surrounded by sweeping lawns and beautifully arranged borders featuring rhododendrons, azaleas, camellias and a variety of mature trees.
Extending to approximately 1.4 acres, the gardens provide a wonderful sense of privacy, space and natural beauty—perfectly complementing the elegance of the home.
Tenure: Freehold Council Tax Band: F Energy Performance Rating: D Current: 65 Potential: 75 Services: Mains electric, water and drainage Property Construction: Standard Construction Flood Risk: Very low Broadband: Ultrafast broadband with speeds of up to 1800 Mbps is available at the property (Ofcom) Mobile Signal/Coverage: No known issues, buyer to check with their provider for further clarity.
Value & comps
No previous sales on record.
Returns
Set an offer; the calculator follows it.
We're still gathering serviced-accommodation data for this area.
Archie refurb estimate: a Pro feature
0.0% below asking
This is not financial or investment advice. Prop AI Deals is not authorised by the Financial Conduct Authority (FCA) to provide investment advice.
All investment calculators, property analyses, and AI-generated insights are for informational purposes only. Property investment carries risk and may result in financial loss. All calculations should be independently verified and you should consult with FCA-authorised financial advisors before making any investment decisions.
Past performance does not guarantee future results. Tax implications vary by individual circumstances.
Deal
Properties like this can earn 2–3x BTL yields when converted to HMO, with retrofit costs around £10k/room. Sign in to see the full tier, yield projection, and cost breakdown.
Commercial properties like this can earn 30-50% higher yields when converted to residential under Class MA / Q / P / PA, with prior approval costing ~GBP 96/unit. Sign in to see the recommended route, yield uplift, and cost breakdown.
BRRR-suited properties can recycle 80-100% of investor capital on refi, leaving a high-yielding rental with most of the money out. Sign in to see the refurb cost stack, ARV projection, and refinance maths.
Detached + large garden = sub-division play. Pro tier unlocks the tier badge, plot size, uplift estimate, and regional land benchmark.
Short-lease flats trade at deep discount, but extending under the 1993 Act often costs far less than the discount. Pro tier unlocks the tier badge, premium breakdown, long-lease ARV and arbitrage maths.
See projected short-stay revenue vs a vanilla BTL for this property.
See real sub-let margins (HMO room rates & SA nightly rates) vs the landlord rent.
Area
Agent & docs

FAQ
About Timberley, Burley Road, Bransgore
Explore nearby