We've tightened what earns a Pursue. A home now needs a published valuation, a strategy that still makes money after real running costs and lender stress tests, and no listing problems that would stop a mortgage. You'll see fewer Pursues, and each one has been checked harder.
See how verdicts work2-bedroom flat · WV3 7DH
Under offerListed 217 days
Opportunity summary
See Archie’s verdict, returns by strategy and what to check before viewing.
About
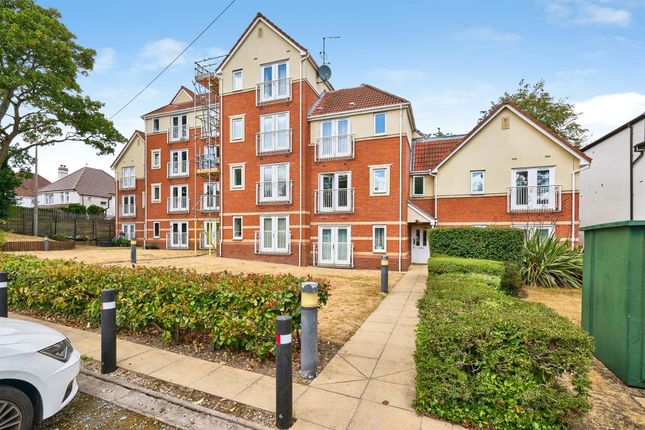
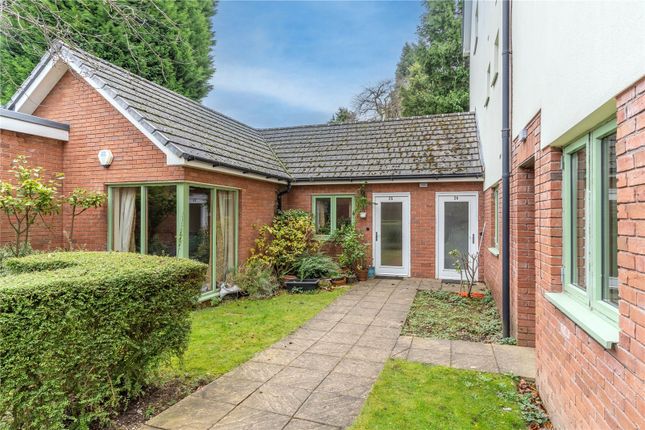
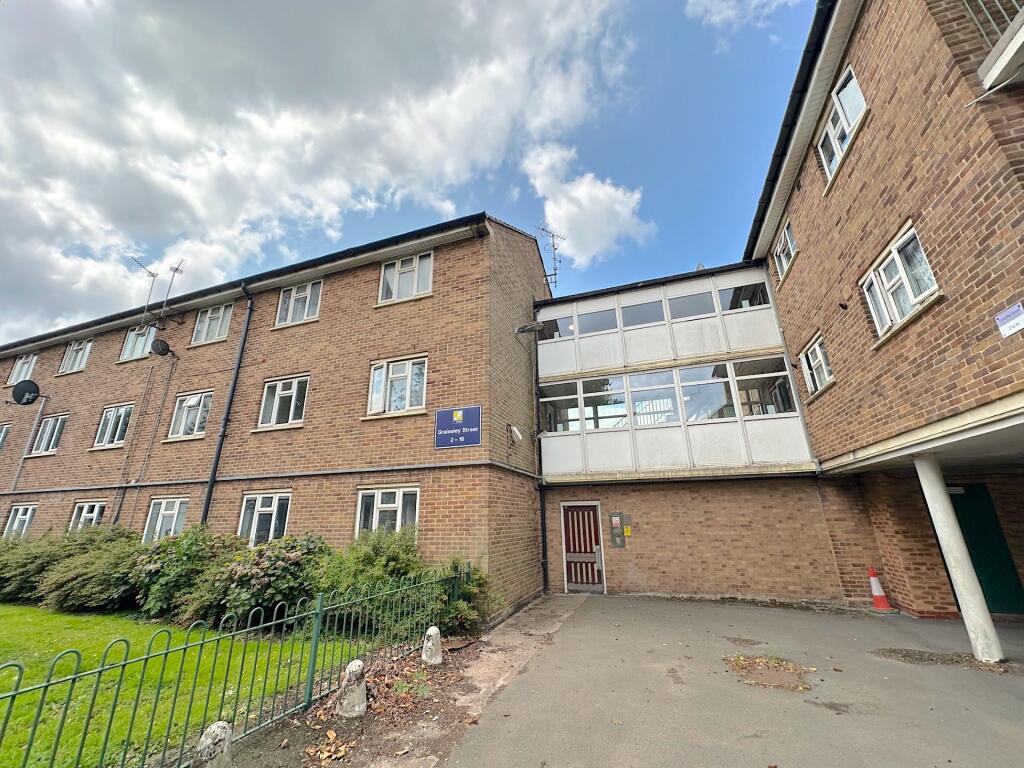
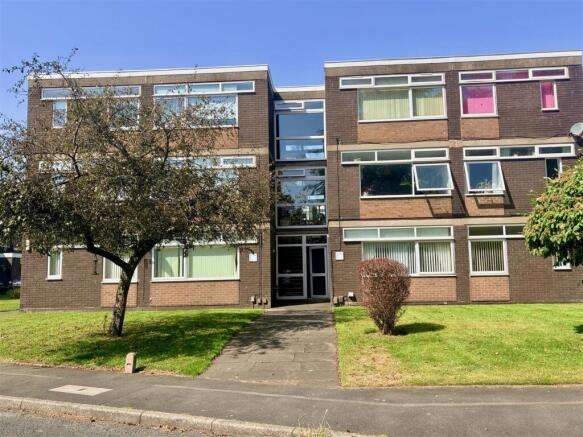
*NO UPWARD CHAIN* A delightful modern first floor maisonette property having been improved upon over the years to include the recent addition of band new carpets and floor coverings, provides a good standard of both comfortable and versatile living accommodation, which is ideal for professional or retiring persons alike.
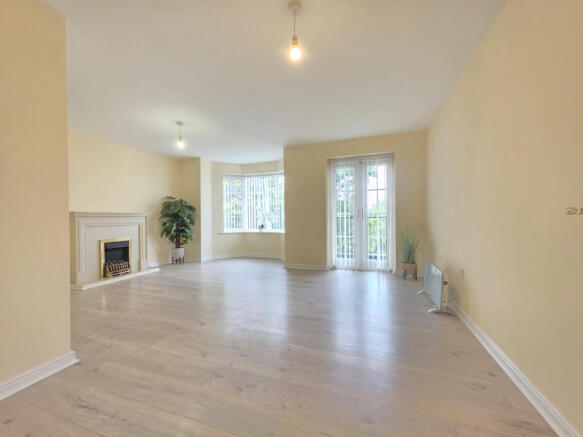
The particularly light and airy living space, which benefits from gas fired radiator heating and UPVC double glazed windows, boasts many fine features including: enclosed entrance porch, lower entrance lobby, spacious 12'8'' upper hall, pleasant living room with feature fire surround and picture window, comprehensively fitted kitchen, two double bedrooms and a bathroom.
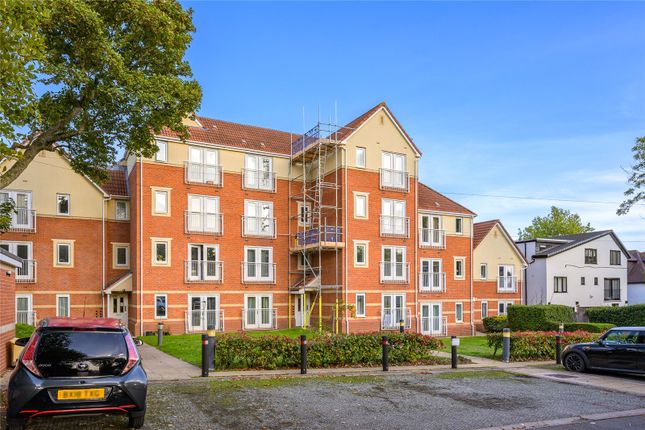
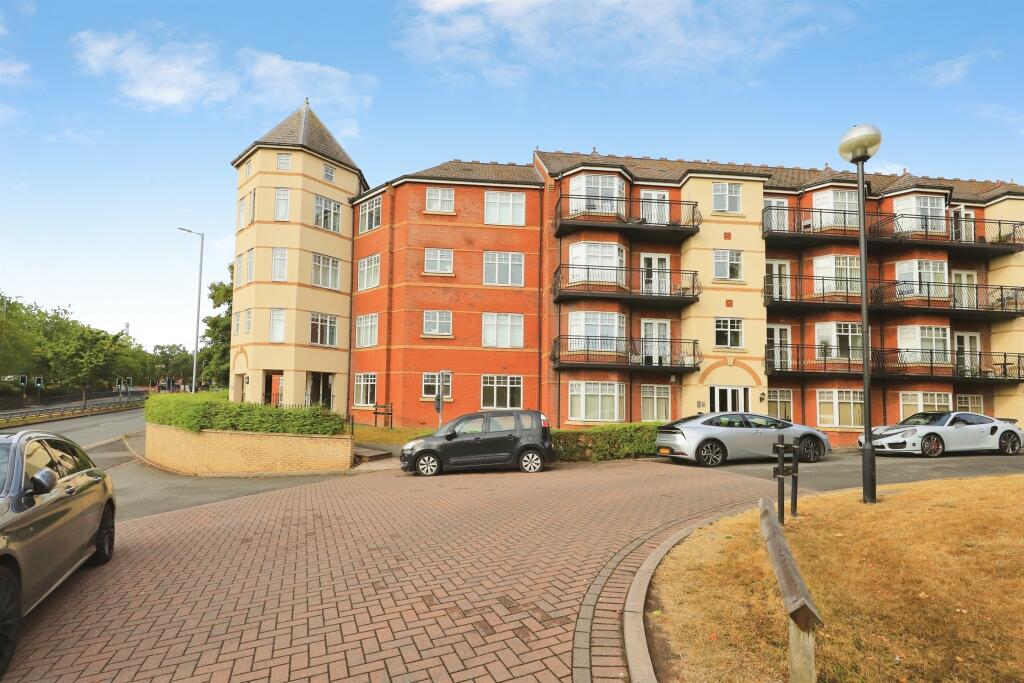
Situated within the established and popular residential area of Penn Fields, the property forms part of the sought after Chequerfield Drive development, which is made up of similar style properties set in neatly maintained matured grounds providing a most pleasing living environment.
Convenient for a comprehensive range of local amenities within a one mile radius and Wolverhampton town centre within two miles, viewing comes highly recommended.
The accommodation in further detail with approximate room measurements comprises; Ground Floor: A UPVC double glazed front door leads through to: UPVC DOUBLE GLAZED ENCLOSED ENTRANCE PORCH: having storage/meter cupboard, UPVC double glazed opaque windows overlooking front and side and door leading through to: ENTRANCE LOBBY: having staircase leading off to; SPACIOUS 12’8’’ UPPER HALL: having loft access, storage cupboard housing gas fired heating boiler, ceiling spot lighting, radiator, doors leading to the bedrooms and bathroom and door leading off to: PLEASANT LIVING ROOM: 15'9”max (4.80m) x 11'8''max (3.56m) having feature fire surround, radiator, UPVC double glazed window overlooking front and door leading to; COMPREHENSIVELY FITTED KITCHEN: 11'4” (3.45m) x 7'4” (2.24m) having a comprehensive fitted range of wall, base and drawer units, rolled edge work surfaces, single drainer sink unit with H&C mixer tap, space for cooker with re-circulating extractor above, space and plumbing for a washing machine, built in storage cupboard, wall mounted fan heater, and UPVC double glazed window overlooking rear.
BEDROOM ONE: 11'9'' (3.58m) x 10'1''max (3.07m) / 7'2''min (2.18m) having radiator and UPVC double glazed window overlooking rear.
BEDROOM TWO: 12'3'' (3.73m) x 7'6” (2.29m) having built in storage cupboard with hanging rail, radiator and UPVC double glazed window overlooking front.
BATHROOM: 8' (2.44m) x 4'9” (1.45m) having a fitted white suite with complementary chrome fittings comprising; panel bath, pedestal wash hand basin with shaver point/light above, close coupled W.C., part tiled walls, ceiling spot lighting, radiator and UPVC double glazed opaque window overlooking rear.
AGENTS NOTES: SERVICES: gas/electricity/water/drainage are available to the property. TENURE: LEASEHOLD. Held on a 99 year lease from 25/03/2010.
We are advised there is an annual ground rent payable presently set at £50 along with an annual service charge presently set at (awaiting confirmation).
Figures mentioned in these sale particulars are correct at point of marketing only. ASSUMED CONSTRUCTION: see energy performance certificate VACANT POSSESSION TO BE GIVEN UPON COMPLETION.
COUNCIL TAX: Wolverhampton. (Present Band) B WEB LINKS TO ADDITIONAL PROPERTY INFORMATION: () () () () VIEWING: Strictly through the selling agent.
DIRECTIONS: Proceeding from Wolverhampton along the A449 Penn Road, turn right at the second set of traffic lights into Stubbs Road and turn BUYERS GUIDANCE NOTES: Whilst we endeavour to make our sales particulars accurate & reliable, they do not constitute or form part of an offer or any contract & none of the information is to be relied upon as statements of representation or fact.
Any services/systems/appliances stated have not been tested by us & no guarantee as to their operating ability or efficiency is given. All measurements & floor plans are a guide & are not precise.
If you require clarification or further information, please contact us, especially if you are travelling some distance to view.
Fixtures & fittings other than those stated are to be agreed with the seller. Verification of tenure & connected services should be obtained from your surveyor or conveyancer. 4374.V1.18.03.2026.
THIS COMPANY IS REGULATED BY HMRC ANTI MONEY LAUNDERING POLICY (AMLR) AND IS REGISTERED WITH THE PROPERTY OMBUDSMAN (TPO)
Value & comps
No previous sales on record.
Returns
Set an offer; the calculator follows it.
We're still gathering serviced-accommodation data for this area.
Archie refurb estimate: a Pro feature
0.0% below asking
This is not financial or investment advice. Prop AI Deals is not authorised by the Financial Conduct Authority (FCA) to provide investment advice.
All investment calculators, property analyses, and AI-generated insights are for informational purposes only. Property investment carries risk and may result in financial loss. All calculations should be independently verified and you should consult with FCA-authorised financial advisers before making any investment decisions.
Past performance does not guarantee future results. Tax implications vary by individual circumstances.
Deal
Properties like this can earn 2–3x BTL yields when converted to HMO, with retrofit costs around £10k/room. Sign in to see the full tier, yield projection, and cost breakdown.
Commercial properties like this can earn 30-50% higher yields when converted to residential under Class MA / Q / P / PA, with prior approval costing ~GBP 96/unit. Sign in to see the recommended route, yield uplift, and cost breakdown.
BRRR-suited properties can recycle 80-100% of investor capital on refi, leaving a high-yielding rental with most of the money out. Sign in to see the refurb cost stack, ARV projection, and refinance maths.
Detached + large garden = sub-division play. Pro tier unlocks the tier badge, plot size, uplift estimate, and regional land benchmark.
Short-lease flats trade at deep discount, but extending under the 1993 Act often costs far less than the discount. Pro tier unlocks the tier badge, premium breakdown, long-lease ARV and arbitrage maths.
See projected short-stay revenue vs a vanilla BTL for this property.
See real sub-let margins (HMO room rates & SA nightly rates) vs the landlord rent.
Area
Agent & docs

FAQ
About Chequerfield Drive, Penn Fields, Wolverhampton, WV3
Explore nearby