We've tightened what earns a Pursue. A home now needs a published valuation, a strategy that still makes money after real running costs and lender stress tests, and no listing problems that would stop a mortgage. You'll see fewer Pursues, and each one has been checked harder.
See how verdicts work2-bedroom flat · PL8 1AQ
Listing removedListed 73 days
Opportunity summary
See Archie’s verdict, returns by strategy and what to check before viewing.
About
Best and Final Offers By Wednesday 11th February 2026 Midday Set within one of Newton Ferrers' most sought-after apartment buildings, this refined ground floor home pairs generous proportions with a calm, elegant finish.
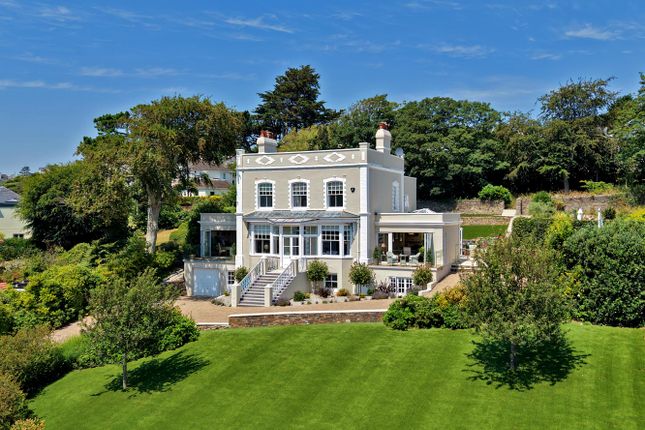
The village's shops, cafés and the estuary are all a short walk away, with residents also enjoying beautifully kept communal gardens, a heated outdoor pool and a private woodland path that leads down towards the village centre.
Court House is approached via a characterful stone archway, which leads through to the residents' parking area at the rear. The apartment comes with two parking spaces.
An external door opens into the communal entrance hall, positioned to the rear of the building adjoining the car park.
With a slate floor and a staircase rising to the upper floors, this shared space also serves two entrance doors for the ground-floor apartments.
Beyond your own front door, the private inner hall immediately feels considered, with a large walk-in storage area tucked beneath the stairs ideal for luggage, outdoor gear and everyday essentials.
The openings through to the sitting/dining room and across to the kitchen create lovely sense of space and flow, making the layout feel both natural and generous from the moment you arrive.
Set within the Georgian proportions of the house, the sitting and dining room is a generous, light filled reception space that works beautifully for both everyday living and entertaining.
Tall ceilings with deep cornicing and a central ceiling rose give the room an elegant sense of scale, while the layout naturally lends itself to two distinct zones, a relaxed seating area and a defined dining space.
At the heart of the room, the fireplace brings warmth and character, with a painted surround and deep hearth framing a wood burning stove within a stone lined recess.
Either side, arched alcoves with glazed shelving and built in cabinetry add symmetry and practical display space, reinforcing the room's calm, balanced feel.
Overlooking the terraced gardens, the room has a lovely relationship with the outside. French doors from the dining area open onto a short run of steps down to the lawn.
They create a natural spot for pots and seasonal planting, and make an inviting transition for morning coffee or summer suppers.
A sash window further draws in daylight and frames a wide, green outlook across the grounds, giving the space a real sense of connection to the garden throughout the day.
Opening directly from the hallway, the kitchen has been designed with a clean, contemporary feel that sits comfortably within the Georgian setting.
Sleek, handleless cabinetry in a crisp white finish is paired with solid stone work surfaces in a warm, soft grey tone, finished with a matching upstand for a crisp, elegant look.
Positioned opposite the sitting and dining room, it works brilliantly for everyday living and entertaining.
It is easy to move between the dining table and the kitchen, whether you are serving supper, pouring a glass of wine, or keeping everything flowing when friends are over.
The openings through to the principal rooms also give the hallway a wonderfully spacious feel, with clear sightlines and natural light filtering through from both directions.
It creates a strong sense of connection between the rooms while still keeping each space nicely defined.
The layout is both practical and well considered, with generous storage, an integrated double oven and broad stretches of countertop for everyday cooking.
A window set above the sink brings in natural light and leafy views, and there is space for an informal breakfast table, making this a natural spot for morning coffee and relaxed meals.
The principal bedroom is a beautifully proportioned room with a calm, restful feel and wonderful outlook over the gardens.
A large sash window with working shutters draws in soft natural light and frames the greenery beyond, while the ceiling rose and elegant cornicing reflect the Georgian character of the home.
The bedroom is supported by a dedicated dressing room, creating a practical sense of separation and excellent storage.
An ensuite shower room sits alongside, finished in a crisp, contemporary style with a generous walk-in shower, wall hung vanity and clean lined fittings, completing a suite that feels refined and luxurious, in keeping with the quality and elegance found throughout the apartment.
Bedroom two is a generous double room with classic Georgian proportions and high ceilings that give it an easy sense of space.
The window offers a green outlook, and the room works beautifully as a guest bedroom. It would also suit a home office or occasional room, depending on how you want to use the apartment.
Set separately from the bedrooms, the shower room is finished in a fresh, contemporary style with stone toned tiling, a glazed shower enclosure, and a sleek vanity with integrated storage along with a washing machine and tumble dryer .
Its position is a real advantage, as it can serve bedroom two as needed, while also working perfectly as a guest cloakroom for visitors when you are entertaining.
The communal gardens are a real highlight, arranged as a series of broad, level lawns edged by mature planting and original stonework, with steps and terraces creating natural places to pause.
Just outside the French doors from the dining area, shallow stone steps lead to a paved spot that sits within the shared grounds yet feels perfectly suited to the apartment for relaxed alfresco dining, with room for pots and seasonal planting.
Beyond the lawns, the gardens extend into a beautiful, wooded backdrop, with a private footpath that threads through the trees and offers a wonderfully direct route on foot to the village amenities.
Set within the grounds, the heated outdoor swimming pool is arranged on a generous paved terrace with plenty of space for loungers and relaxed summer gatherings, as well as exercise and leisure classes.
Tenure: Leasehold with a share of freehold within 8 flats.125 year lease from 1993. Management Company Charge: £3000 annual fee, £250 per month Restrictions Include: No pets.
No holiday lets / Airbnb Services Mains electricity, water, gas and drainage.
EPC Rating Current: C - 69, Potential: C - 77, Rating: Council Tax Band E Tenure Leasehold with a share of freehold within 8 flats. 125 year lease from 1993.
Authority South Hams District Council, Follaton House, Plymouth Road, Totnes, Devon, TQ9 5HE. Telephone: Management Company Charge £3000 annual fee. £250 per month.
Restrictions No pets. No holiday lets / Airbnb Fittings and Fixtures All items in the written text of these particulars are included in the sale.
All others are expressly excluded regardless of inclusion in any photographs. Purchasers must satisfy themselves that any equipment included in the sale of the property is in satisfactory order.
Viewing Strictly by appointment with the sole agents, Marchand Petit, Newton Ferrers Office. Tel: .
Value & comps
No previous sales on record.
Returns
Set an offer; the calculator follows it.
We're still gathering serviced-accommodation data for this area.
Archie refurb estimate: a Pro feature
0.0% below asking
This is not financial or investment advice. Prop AI Deals is not authorised by the Financial Conduct Authority (FCA) to provide investment advice.
All investment calculators, property analyses, and AI-generated insights are for informational purposes only. Property investment carries risk and may result in financial loss. All calculations should be independently verified and you should consult with FCA-authorised financial advisers before making any investment decisions.
Past performance does not guarantee future results. Tax implications vary by individual circumstances.
Deal
Properties like this can earn 2–3x BTL yields when converted to HMO, with retrofit costs around £10k/room. Sign in to see the full tier, yield projection, and cost breakdown.
Commercial properties like this can earn 30-50% higher yields when converted to residential under Class MA / Q / P / PA, with prior approval costing ~GBP 96/unit. Sign in to see the recommended route, yield uplift, and cost breakdown.
BRRR-suited properties can recycle 80-100% of investor capital on refi, leaving a high-yielding rental with most of the money out. Sign in to see the refurb cost stack, ARV projection, and refinance maths.
Detached + large garden = sub-division play. Pro tier unlocks the tier badge, plot size, uplift estimate, and regional land benchmark.
Short-lease flats trade at deep discount, but extending under the 1993 Act often costs far less than the discount. Pro tier unlocks the tier badge, premium breakdown, long-lease ARV and arbitrage maths.
See projected short-stay revenue vs a vanilla BTL for this property.
See real sub-let margins (HMO room rates & SA nightly rates) vs the landlord rent.
Area
Agent & docs

FAQ
About Court House, Yealm Road, Newton Ferrers, Plymouth, Devon
Explore nearby