4-bedroom detached house · LE3 8QS
Listing removedListed 212 days
Opportunity summary
See Archie’s verdict, returns by strategy and what to check before viewing.
About
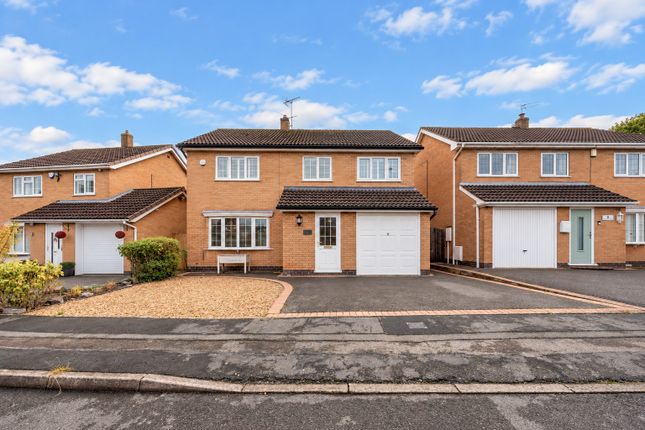
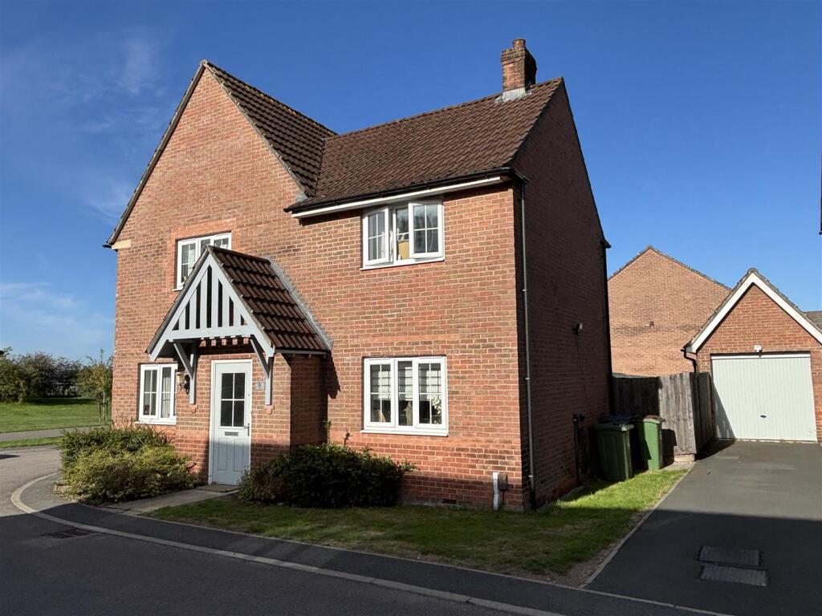
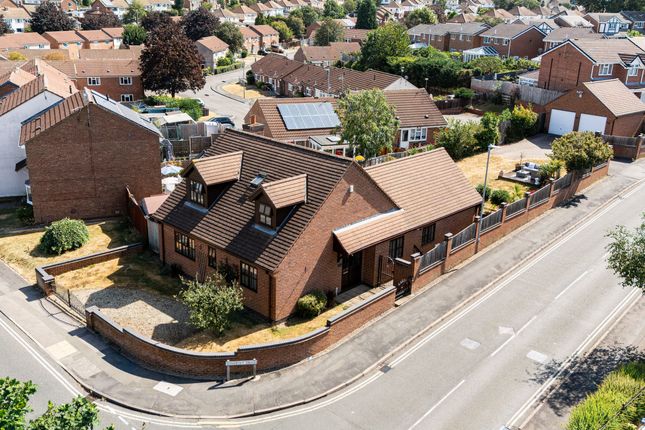
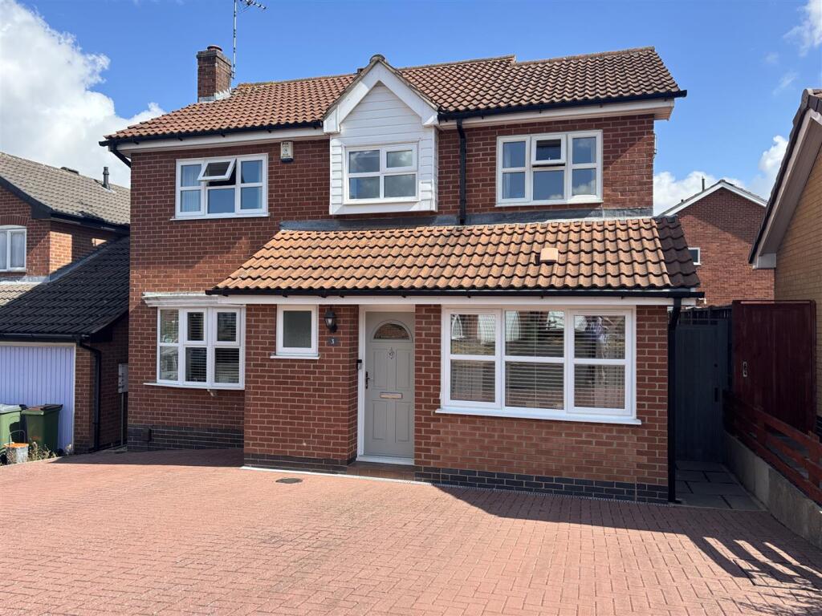
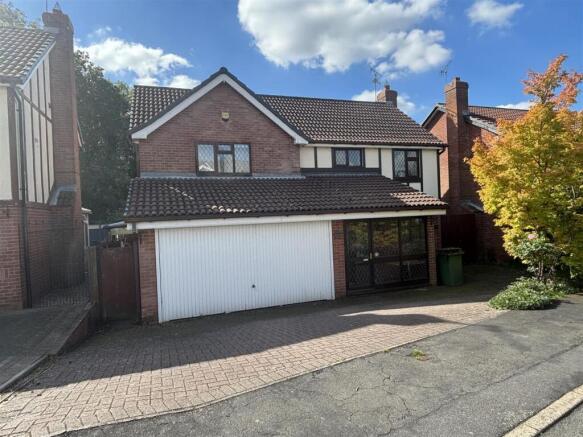
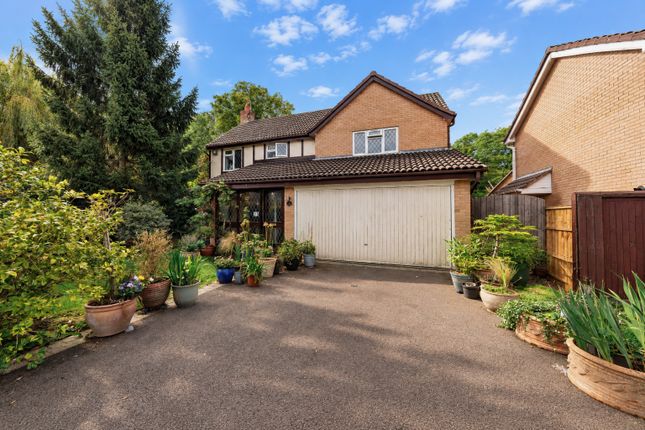
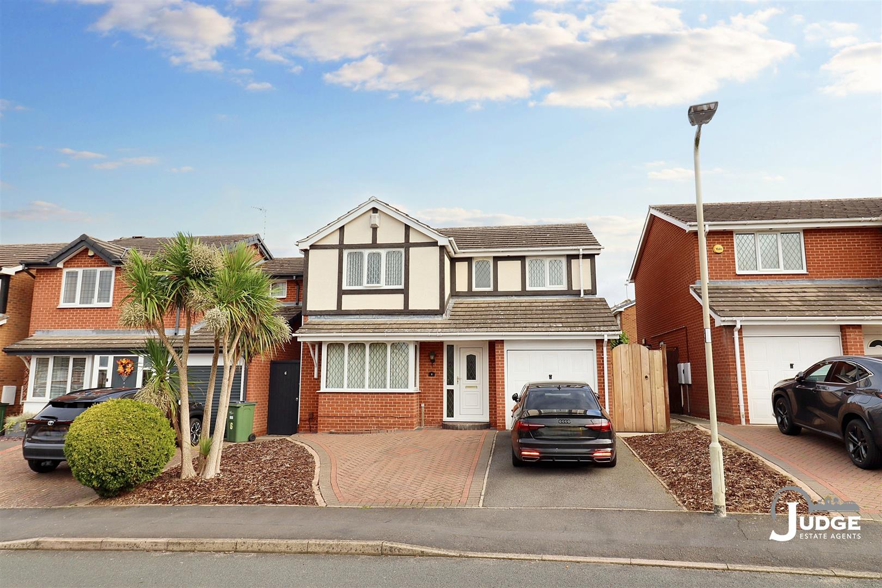
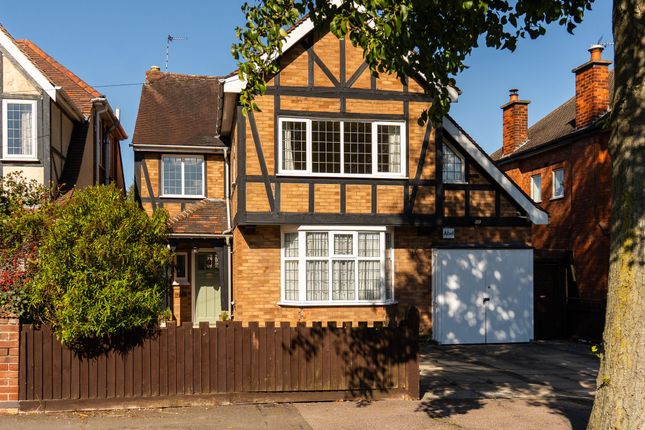
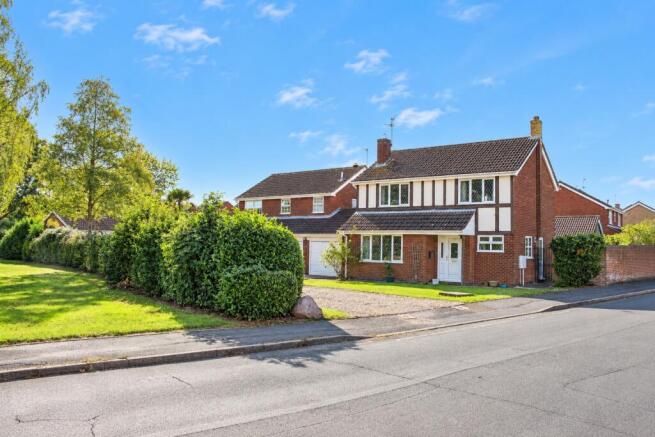
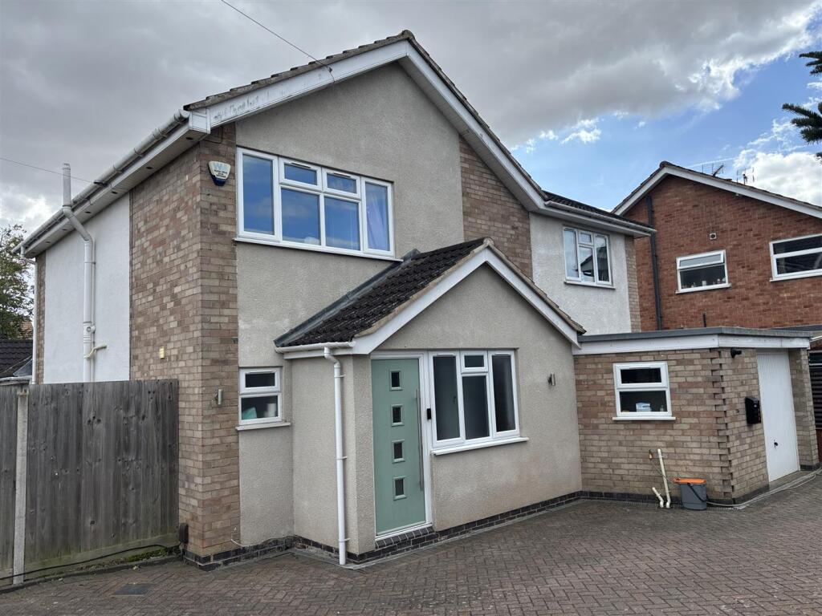
Hampsons are delighted to present to the market this superbly presented and extremely spacious, Underwood bulit, four double bedroomed detached home with double external garage.
Located ideally in a cul-de-sac in this most sought after part of Glenfield close to the amenities of the village centre along with the wider major road network, the property will be of interest for growing families looking for a property they can move straight into.
The internal accommodation comprises in brief; a front door leading to a lobby area between the garage and the house, giving weatherproof access to the garage along with an ideal area for the storage of cloaks/boots etc.
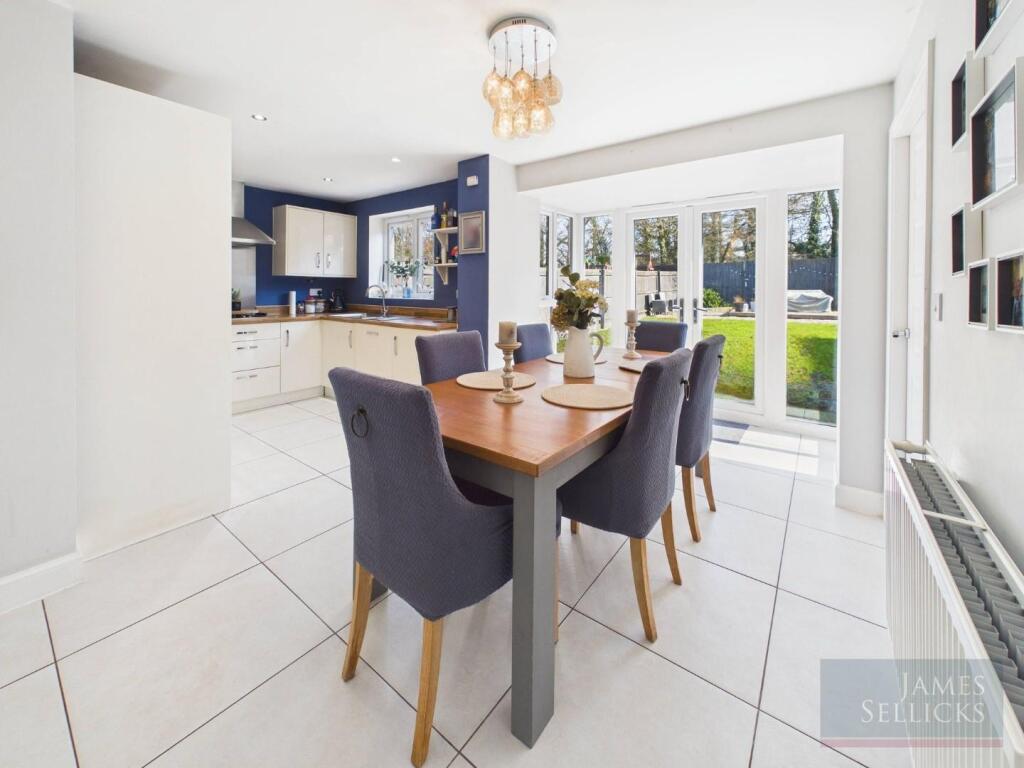
A door leads through to the welcoming entrance hall with a staircase rising to the first floor and doors leading off to a downstairs study/play room, a downstairs WC and an open plan dining kitchen, with the kitchen area being superbly fitted with a range of Shaker style wall and base units with granite worksurfaces, range style cooker and a selection of integrated appliances.
The dining area has a walk in bay window to the rear and there is a useful utility room off.
The lounge enjoys a dual aspect and the centrepiece is surely the charming red brick inglenook fireplace with oak mantle.
A conservatory to the rear gives additional reception space and offers an excellent view of the garden.
To the first floor there is a landing with doors off to a master bedroom with an air conditioning unit, an array of fitted wardrobes and a contemporary en-suite shower room with a walk in double shower cubicle, tiling to the walls, chrome heated towel ladder, low flush WC and a wash hand basin set into a vanity unit.
There are three further generously proportioned double bedrooms and completing the accommodation is a family bathroom comprising a panelled bath with shower over and a low flush WC and wash hand basin set into a vanity unit.
Externally, the front of the property boasts off road parking on a driveway for two cars leading to a double garage with an up and over door.
There is side access to an immaculately maintained rear garden which has a shaped lawn, large decking area, well stocked borders and a chicken coop.
Please note that with all properties, we do not guarantee the existence of building regulation certification or planning permission with regard to any extensions or alterations carried out, particularly where such extensions and alterations are historic.
Potential purchasers should seek legal advice from their chosen conveyancer in this respect.
EPC Rating: D Kitchen 2.83m x 3.11m Utility Room 1.82m x 1.57m Study 2.83m x 1.94m Dining room 2.61m x 4.47m Lounge 4.1m x 6.95m Conservatory 2.61m x 3.44m Garage 5.02m x 5.06m Bedroom 4 2.85m x 2.91m Bathroom 2.88m x 1.7m Bedroom 3 3.19m x 3.61m Bedroom 2 3.18m x 3.78m Master Bedroom 3.92m x 3.94m En-suite 1.85m x 1.84m
Value & comps
No previous sales on record.
Returns
Set an offer; the calculator follows it.
We're still gathering serviced-accommodation data for this area.
Archie refurb estimate: a Pro feature
0.0% below asking
This is not financial or investment advice. Prop AI Deals is not authorised by the Financial Conduct Authority (FCA) to provide investment advice.
All investment calculators, property analyses, and AI-generated insights are for informational purposes only. Property investment carries risk and may result in financial loss. All calculations should be independently verified and you should consult with FCA-authorised financial advisors before making any investment decisions.
Past performance does not guarantee future results. Tax implications vary by individual circumstances.
Deal
Properties like this can earn 2–3x BTL yields when converted to HMO, with retrofit costs around £10k/room. Sign in to see the full tier, yield projection, and cost breakdown.
Commercial properties like this can earn 30-50% higher yields when converted to residential under Class MA / Q / P / PA, with prior approval costing ~GBP 96/unit. Sign in to see the recommended route, yield uplift, and cost breakdown.
BRRR-suited properties can recycle 80-100% of investor capital on refi, leaving a high-yielding rental with most of the money out. Sign in to see the refurb cost stack, ARV projection, and refinance maths.
Detached + large garden = sub-division play. Pro tier unlocks the tier badge, plot size, uplift estimate, and regional land benchmark.
Short-lease flats trade at deep discount, but extending under the 1993 Act often costs far less than the discount. Pro tier unlocks the tier badge, premium breakdown, long-lease ARV and arbitrage maths.
See projected short-stay revenue vs a vanilla BTL for this property.
See real sub-let margins (HMO room rates & SA nightly rates) vs the landlord rent.
Area
Agent & docs

FAQ
About The Oasis, Glenfield, LE3
Explore nearby