We've tightened what earns a Pursue. A home now needs a published valuation, a strategy that still makes money after real running costs and lender stress tests, and no listing problems that would stop a mortgage. You'll see fewer Pursues, and each one has been checked harder.
See how verdicts work4-bedroom detached house · PE14 9RB
Listing removedListed 232 days
Opportunity summary
See Archie’s verdict, returns by strategy and what to check before viewing.
About
PROPERTY INTRO Guide Price £350,000 - £375,000 Located in the rural Norfolk village of Welney, this exceptional family home offers an abundance of light-filled, stylish living space.
The property boasts multiple reception rooms, including a spacious lounge, a formal dining/Tv movie room or study area, and a generous kitchen/breakfast room, providing ample room for the entire family.
Additional conveniences include a utility room and a ground-floor WC. On the first floor, a well-proportioned landing leads to four double bedrooms.
The master bedroom benefits from a recently updated en-suite, while a modern family bathroom serves the remaining bedrooms.
The rear of the property features a generous garden with breathtaking views across open countryside.
A rear access door leads directly to the double garage/workshop, which is equipped with lighting and electricity.
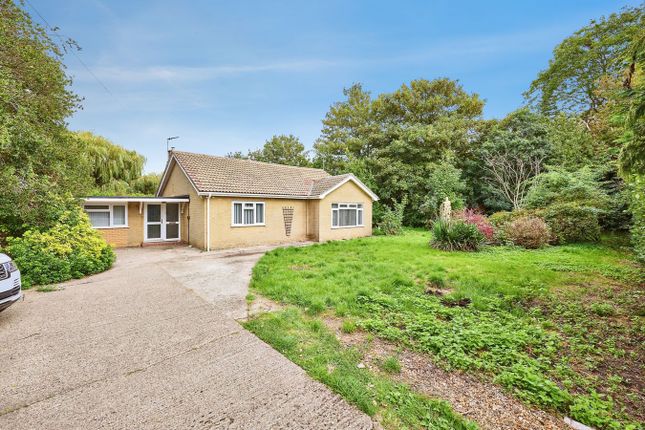
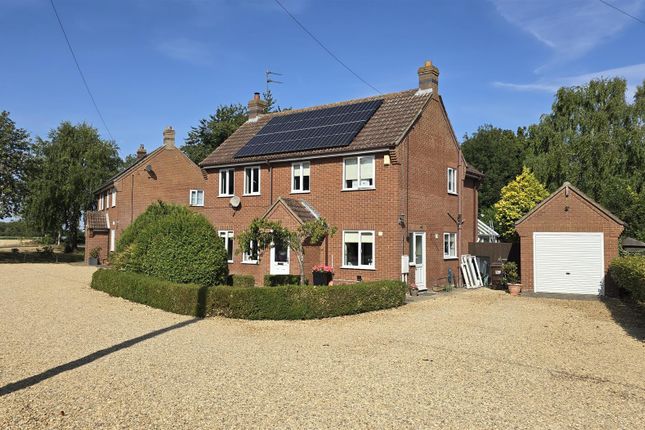
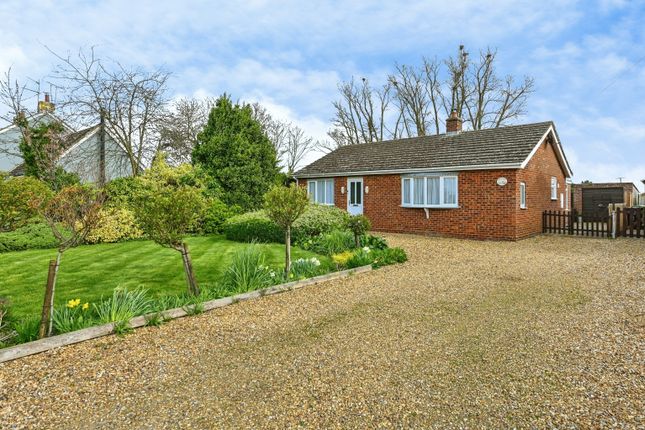
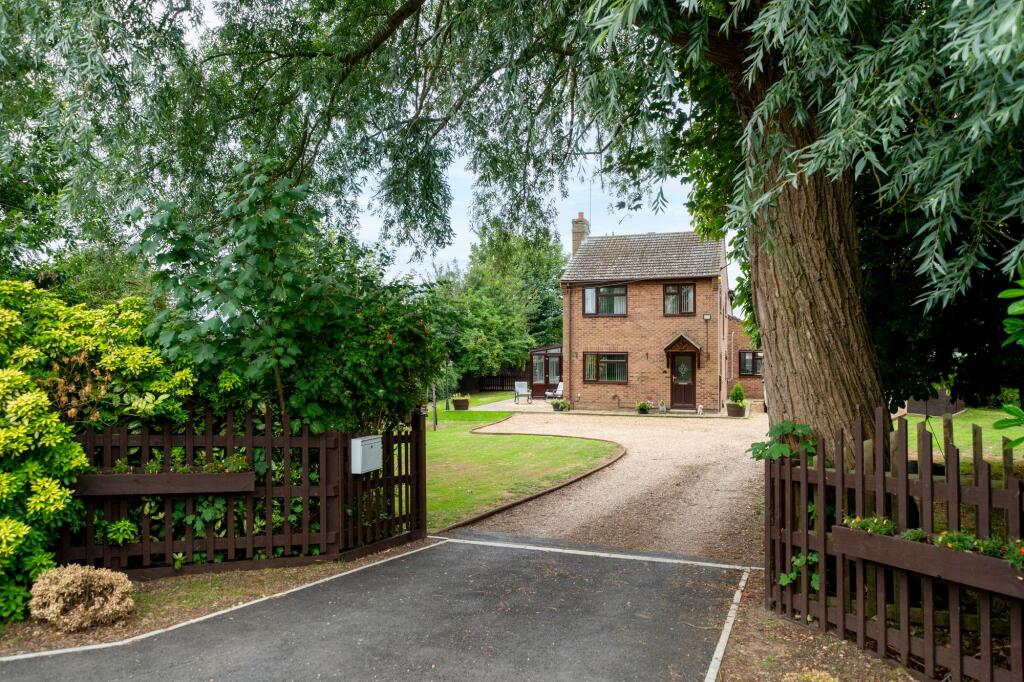
To the front, an expansive driveway provides ample off-road parking, ideal for a motorhome or caravan, alongside a well-maintained front lawn enclosed by a neatly trimmed hedge.
Recently decorated to an exceptional standard, this property sits on a substantial plot with far-reaching rural views.
Conveniently positioned for access to Downham Market and Ely, this stunning home is perfect for those seeking a peaceful countryside lifestyle.
Watch the video tour and prepare to be impressed—contact us now to arrange a viewing.
RECEPTION HALL - 4.01m x 1.91m (13'2" x 6'3") Radiator, built-in storage cupboard, stairs up to first floor, doors to all rooms. CLOAKROOM Low-level WC, hand wash basin, extractor fan.
RECEPTION ROOM - 6.6m x 3.81m (21'8" x 12'6") Window to front and side radiator, door to Hall and door to Kitchen/Breakfast Room.
FORMAL DINING ROOM - 4.01m x 2.74m (13'2" x 9'0") Window to side, patio door to side leading to Garden, radiator. KITCHEN BREAKFAST ROOM - 5.99m x 2.69m (19'8" x 8'10") Window to rear and side.
Wall and base cupboards, fitted oven, hob and hood. 1 1/2 sink.
Integrated dishwasher, door leading to Utility, open aspect flowing into Breakfast Area which has doors to Lounge and Reception Hall and side door to Rear Garden.
UTILITY - 2.51m x 0.99m (8'3" x 3'3") Window to rear, fitted worktop, plumbing for washing machine, tile flooring.
LANDING - 2.69m x 2.24m (8'10" x 7'4") Loft access, built-in airing cupboard, doors to all first floor rooms.
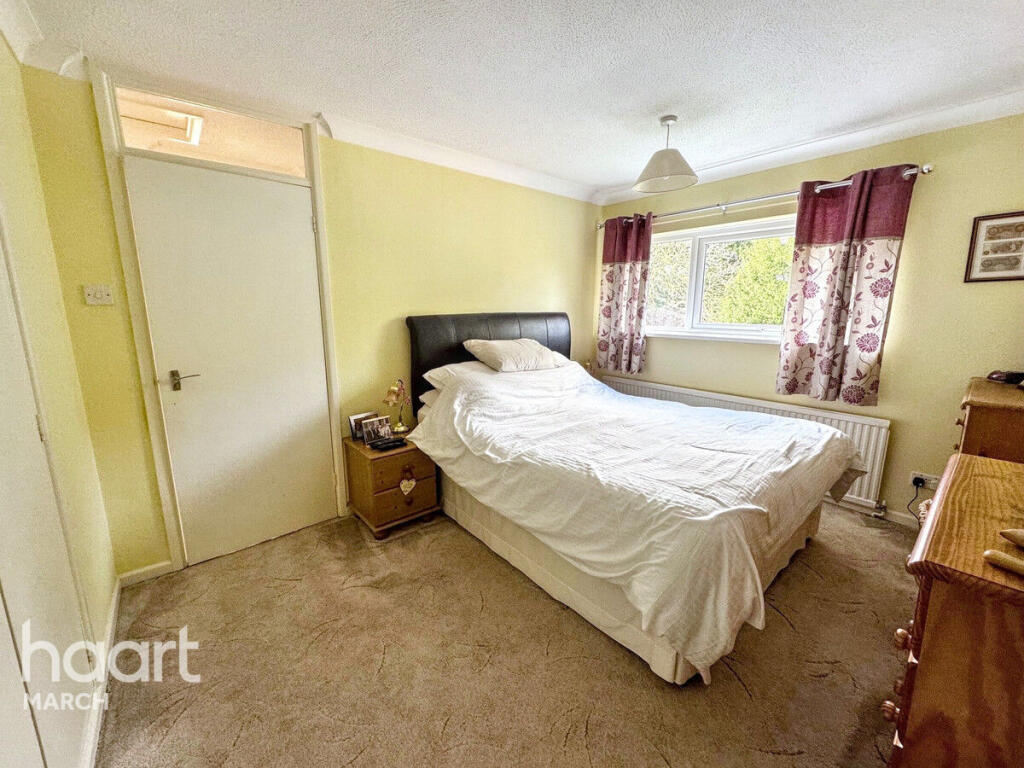
BEDROOM ONE - 3.91m x 3.81m (12'10" x 12'6") Window to front and side, radiator, door to En-Suite.
EN SUITE - 1.98m x 1.98m (6'6" x 6'6") Window to side, low-level WC, hand wash basin, shower area, extractor fan.
BEDROOM TWO - 4.01m x 3.05m (13'2" x 10'0") Window to rear and side, radiator, double built-in wardrobes.
BEDROOM THREE - 4.01m x 2.92m (13'2" x 9'7") Window to rear, radiator, double built-in wardrobes. BEDROOM FOUR - 3.81m x 2.69m (12'6" x 8'10") Window to front, radiator.
FAMILY BATHROOM - 2.24m x 1.83m (7'4" x 6'0") Window to side, low-level WC, hand wash basin, spa bath, radiator, heater towel rail, extractor fan.
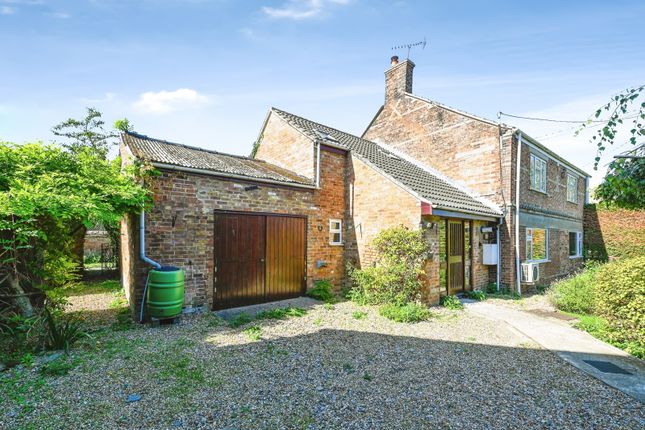
DOUBLE GARAGE - 5.79m x 5.64m (19'0" x 18'6") Double Attached Garage has two up and over doors to front, lights and electric, boiler, back door to Rear Garden.
REAR GARDEN Rear Garden made up of generous paved patio area overlooking extensive lawn with an uninterrupted view over open countryside, oil tank storage area to one side and side path leading to the front of the property.
FRONT GARDEN Front garden there is a good size lawn area to front enclosed by a manicured hedge.
Generous open gravel parking area to side offering ample parking for several cars, motorhome or caravan leading to Double Garage.
AGENTS NOTES Welney is a small rural village situated equidistant from the Cathedral city of Ely and the market town of Wisbech.
The village is home to the highly regarded Lamb & Flag public house/restaurant and the Welney Wetland Centre WWT, a 1300 acre wetland nature reserve. POSSESSION Vacant Possession upon completion.
VIEWINGS Please contact us to arrange a viewing. The Health and Safety of those viewing is the responsibility of the individual undertaking the viewing.
Neither the Seller nor the Agent accept any responsibility for damage or injury to persons or property as a result of viewing and parties do so entirely at their own risk.
SERVICES Mains Electric, Water.
DIRECTIONS From our office in Wisbech head south on the A1011 and follow to Outwell, continue through the villages of Upwell and Three Holes for a total of approximately 12 miles until you reach the village of Welney.
Continue to the centre of the village on Main Street and the property can be found on the left just before St Marys Church on the right and before you reach the Lamb & Flag Inn on the left.
Value & comps
No previous sales on record.
Returns
Set an offer; the calculator follows it.
We're still gathering serviced-accommodation data for this area.
Archie refurb estimate: a Pro feature
0.0% below asking
This is not financial or investment advice. Prop AI Deals is not authorised by the Financial Conduct Authority (FCA) to provide investment advice.
All investment calculators, property analyses, and AI-generated insights are for informational purposes only. Property investment carries risk and may result in financial loss. All calculations should be independently verified and you should consult with FCA-authorised financial advisers before making any investment decisions.
Past performance does not guarantee future results. Tax implications vary by individual circumstances.
Deal
Properties like this can earn 2–3x BTL yields when converted to HMO, with retrofit costs around £10k/room. Sign in to see the full tier, yield projection, and cost breakdown.
Commercial properties like this can earn 30-50% higher yields when converted to residential under Class MA / Q / P / PA, with prior approval costing ~GBP 96/unit. Sign in to see the recommended route, yield uplift, and cost breakdown.
BRRR-suited properties can recycle 80-100% of investor capital on refi, leaving a high-yielding rental with most of the money out. Sign in to see the refurb cost stack, ARV projection, and refinance maths.
Detached + large garden = sub-division play. Pro tier unlocks the tier badge, plot size, uplift estimate, and regional land benchmark.
Short-lease flats trade at deep discount, but extending under the 1993 Act often costs far less than the discount. Pro tier unlocks the tier badge, premium breakdown, long-lease ARV and arbitrage maths.
See projected short-stay revenue vs a vanilla BTL for this property.
See real sub-let margins (HMO room rates & SA nightly rates) vs the landlord rent.
Area
Agent & docs

FAQ
About Main Street, Welney
Explore nearby