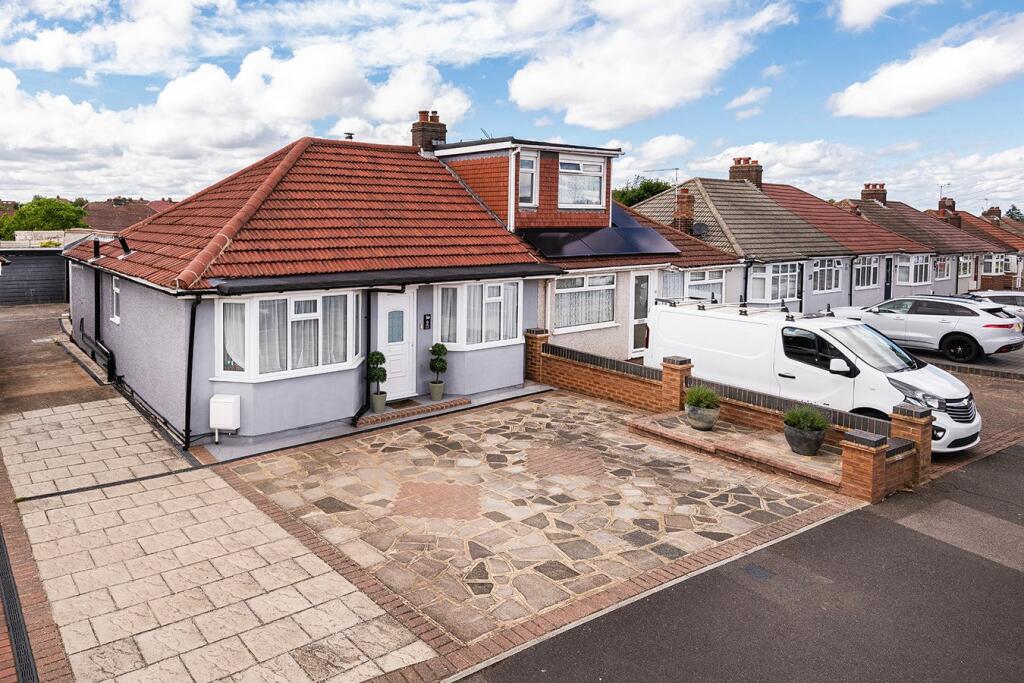
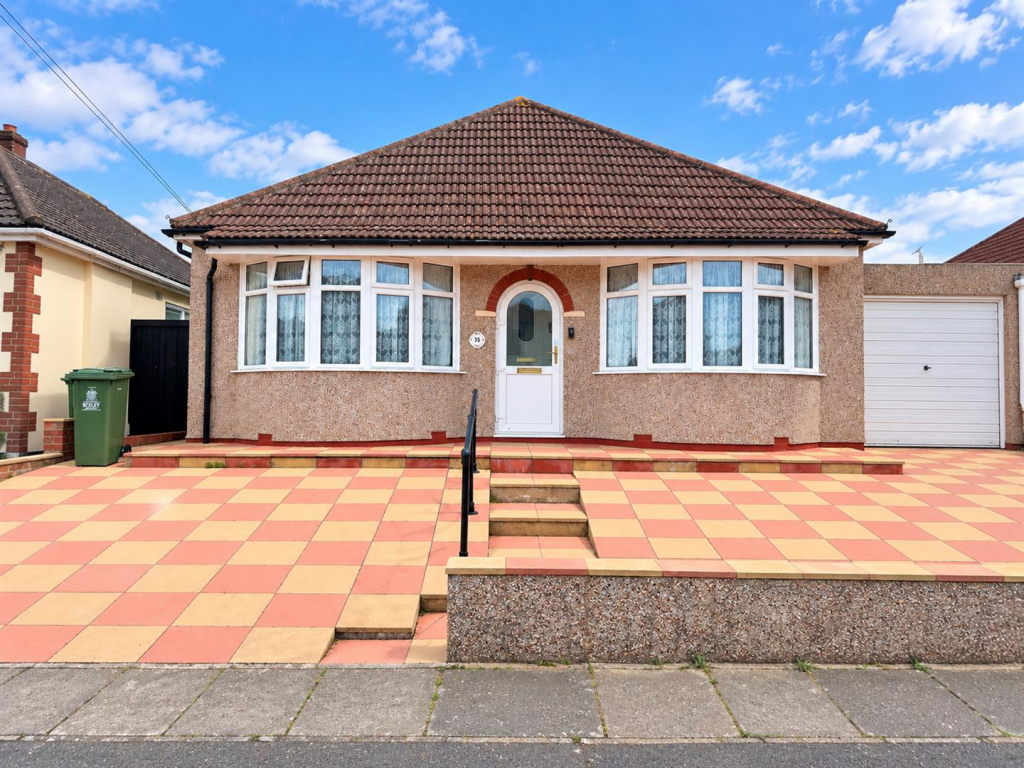
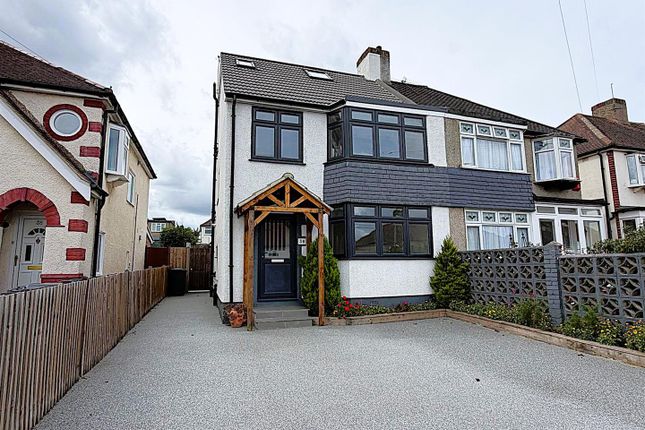
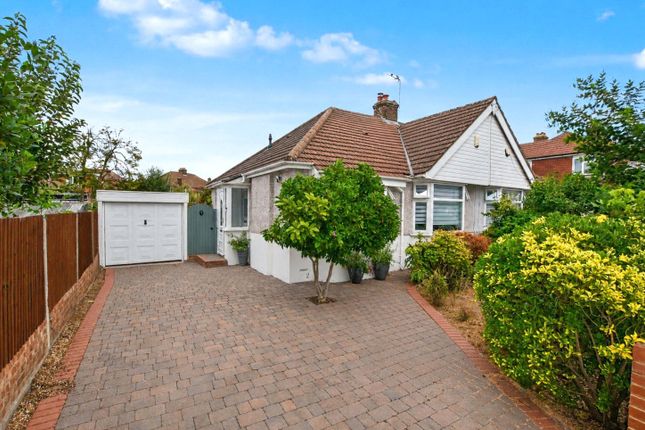
We've tightened what earns a Pursue. A home now needs a published valuation, a strategy that still makes money after real running costs and lender stress tests, and no listing problems that would stop a mortgage. You'll see fewer Pursues, and each one has been checked harder.
See how verdicts work4-bedroom terraced house · DA8 2EQ
Sold STCListed 178 days
Opportunity summary
See Archie’s verdict, returns by strategy and what to check before viewing.
About
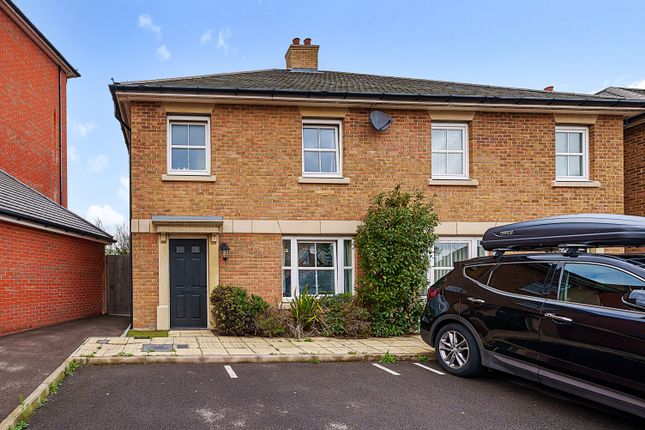
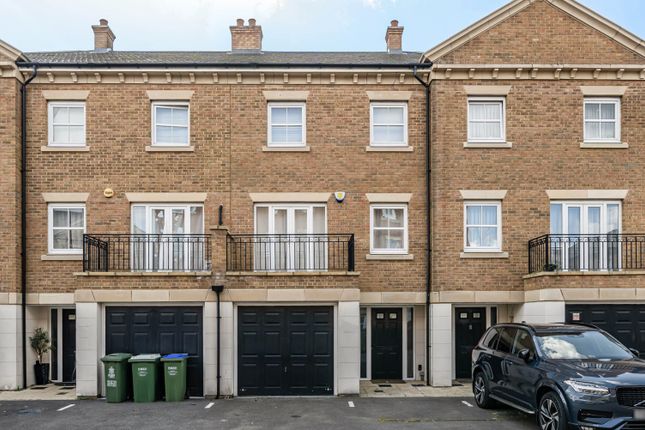
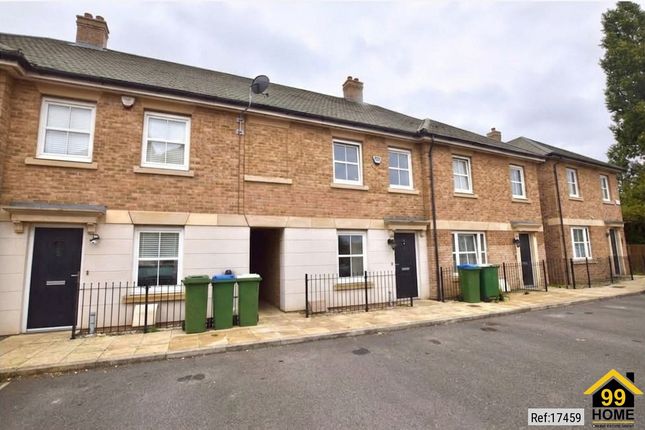
CHAIN FREE | GUIDE PRICE £525,000 - £550,000 Set within a modern and well-regarded development on Rainbow Road, this chain free end of terrace townhouse stands out for its scale, flexibility and clear potential to grow with its next owner.
Located in Erith, moments from Slade Green, the property offers a rare combination of generous internal space, practical living and future scope, making it an ideal long-term move rather than a short-term step.
Arranged across three well-balanced floors, the home has been designed with modern living in mind.
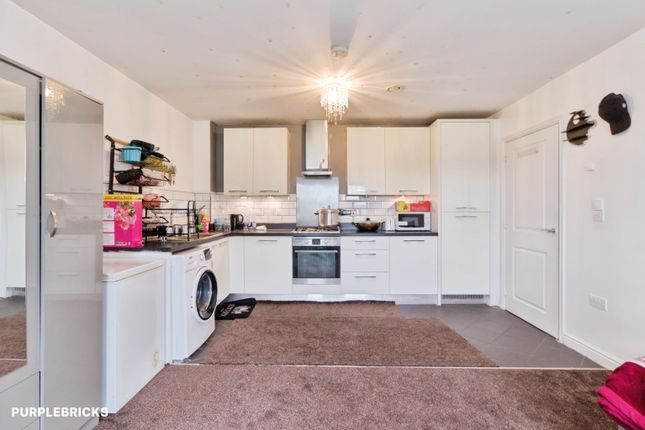
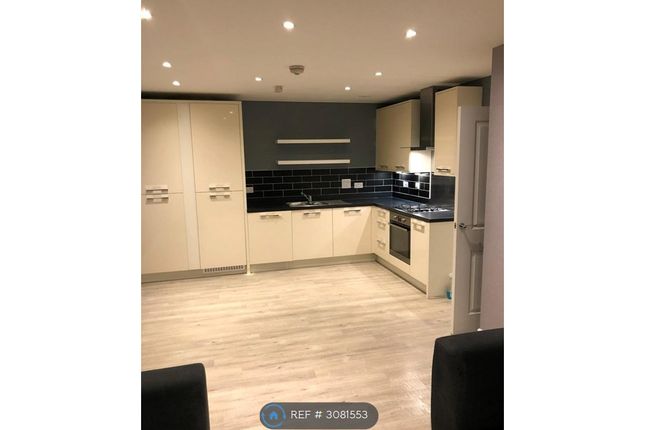
The ground floor centres around a spacious kitchen and dining area which opens directly onto the rear garden, creating a natural hub for both day-to-day family life and entertaining.
The layout is efficient and purposeful, complemented by a downstairs WC and internal access to the integral garage.
The first floor introduces a bright and versatile reception room with access to a private balcony, offering an ideal retreat separate from the main living space.
This level also accommodates a generous principal bedroom complete with en suite, delivering both comfort and privacy.
Upstairs, the second floor continues to impress with well-proportioned bedrooms and a family bathroom, offering flexibility for growing families, guests, or those working from home.
The overall footprint of the property is substantial, providing over 1,500 sq ft of accommodation including the garage. Where this home really separates itself is in its potential.
The integral garage is not just a convenience, it is an opportunity.
Subject to the necessary consents, this space could be incorporated into the main house to create a large open plan kitchen, dining and living environment across the rear of the ground floor.
The result is a far more contemporary layout, ideal for modern family living and entertaining, with a seamless flow from front to back.
Moving up to the first floor, the existing reception room is of such a size that it offers genuine flexibility.
It could comfortably be repurposed into an additional bedroom, or even reconfigured into two rooms if required.
This opens the door to creating a five or even six bedroom home, with each room still capable of accommodating a double bed, a rare and valuable proposition in this price bracket.
Externally, the property is a clear outlier when it comes to parking provision.
It benefits from a garage, a triple driveway, and further private land to the side of the property which forms part of the title.
This additional space provides scope for further parking, giving the property the ability to accommodate multiple vehicles with ease, an increasingly rare feature and a genuine advantage for larger households or buyers with higher parking requirements.
Being end of terrace, the property also benefits from increased natural light and a greater sense of privacy.
From a location perspective, it is both practical and very well positioned for long-term growth.
Slade Green railway station is approximately 0.4 miles away, around a 9 minute walk, providing direct services into central London.
This makes it a strong option for commuters who want space without compromise.
The property is also within close proximity to Abbey Wood, where the Elizabeth line has transformed connectivity across London, offering fast, direct access to Canary Wharf, Liverpool Street, the West End and Heathrow.
This has already driven strong regeneration and continued demand growth across the surrounding area.
Looking ahead, proposed transport enhancements, including potential expansion and better integration of the Docklands Light Railway network into South East London, further strengthen the long-term investment case, improving accessibility, commuter appeal and overall capital growth prospects.
Road links are equally convenient, with straightforward access to the A2, M25 and wider road networks across London and Kent.
Families are well catered for with a selection of respected local schools including Haberdashers' Aske's Crayford Academy and St Paul's Academy, alongside a number of well-regarded primary options nearby.
For outdoor space, you are within close proximity to Franks Park and Lesnes Abbey Woods, both offering expansive green space ideal for walking, family time and weekend downtime.
The area also benefits from its proximity to Erith Yacht Club, adding to the appeal for those who enjoy riverside walks and leisure activities.
What genuinely elevates this home is the development itself.
Still relatively new, it has matured into a well-kept, community-driven environment where neighbours know each other and take pride in their surroundings.
It offers a more settled and close-knit feel than many larger, transient developments. In summary, this is a home that delivers on space today and even more tomorrow.
With no onward chain, exceptional multi-vehicle parking, and clear scope to reconfigure into a five or six bedroom, double room home with open plan living, it represents a smart, forward-thinking acquisition.
Opportunities like this rarely come to market in such a balanced and complete package. Tenure - Freehold | Council Tax Band - D
Value & comps
No previous sales on record.
Returns
Set an offer; the calculator follows it.
Short-let restrictions apply
We're still gathering serviced-accommodation data for this area.
Archie refurb estimate: a Pro feature
0.0% below asking
This is not financial or investment advice. Prop AI Deals is not authorised by the Financial Conduct Authority (FCA) to provide investment advice.
All investment calculators, property analyses, and AI-generated insights are for informational purposes only. Property investment carries risk and may result in financial loss. All calculations should be independently verified and you should consult with FCA-authorised financial advisers before making any investment decisions.
Past performance does not guarantee future results. Tax implications vary by individual circumstances.
Deal
Properties like this can earn 2–3x BTL yields when converted to HMO, with retrofit costs around £10k/room. Sign in to see the full tier, yield projection, and cost breakdown.
Commercial properties like this can earn 30-50% higher yields when converted to residential under Class MA / Q / P / PA, with prior approval costing ~GBP 96/unit. Sign in to see the recommended route, yield uplift, and cost breakdown.
BRRR-suited properties can recycle 80-100% of investor capital on refi, leaving a high-yielding rental with most of the money out. Sign in to see the refurb cost stack, ARV projection, and refinance maths.
Detached + large garden = sub-division play. Pro tier unlocks the tier badge, plot size, uplift estimate, and regional land benchmark.
Short-lease flats trade at deep discount, but extending under the 1993 Act often costs far less than the discount. Pro tier unlocks the tier badge, premium breakdown, long-lease ARV and arbitrage maths.
See projected short-stay revenue vs a vanilla BTL for this property.
See real sub-let margins (HMO room rates & SA nightly rates) vs the landlord rent.
Area
Agent & docs

FAQ
About Rainbow Road, Erith, Kent
Explore nearby