4-bedroom house · PL15 8QZ
Listing removedListed 217 days
Opportunity summary
See Archie’s verdict, returns by strategy and what to check before viewing.
About
Situation Enjoying a south facing location with views towards Launceston Castle and within good access to local amenities at Newport including a public house, petrol station and general store.
Launceston itself offers an extensive range of facilities such as cafés, supermarkets, medical services (doctors, dentists, and veterinary clinics) and schools.
For leisure, there are sports clubs, gyms, swimming pool and a challenging 18-hole golf course nearby.
The A30 is less than 2 miles away, providing excellent transport links to the Cathedral cities of Truro and Exeter.
Exeter offers further connectivity via the M5 motorway, a mainline railway station with direct services to London Paddington, and an international airport.
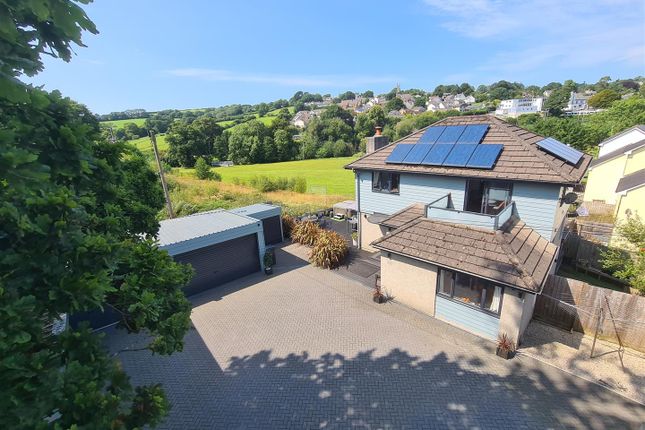
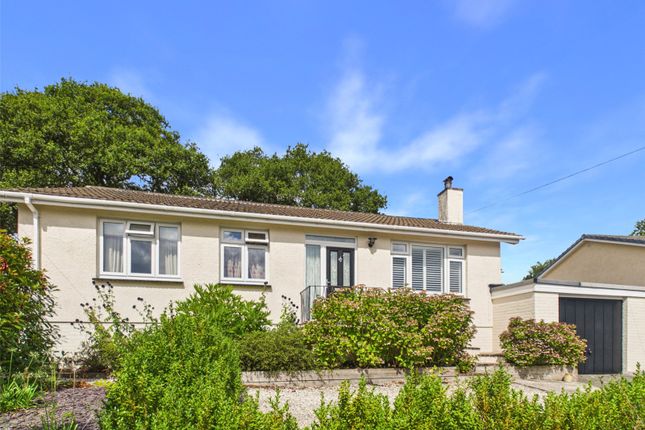
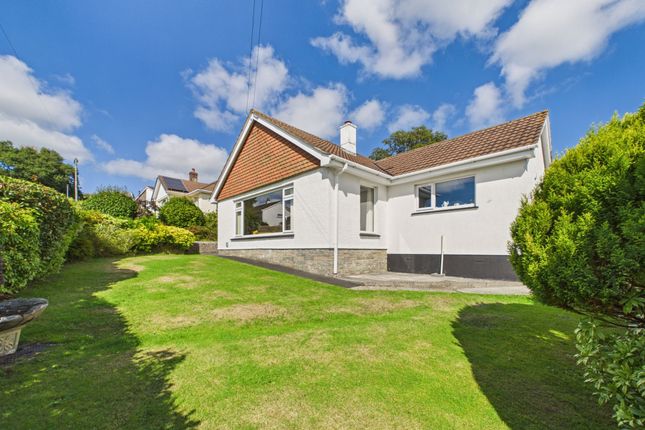
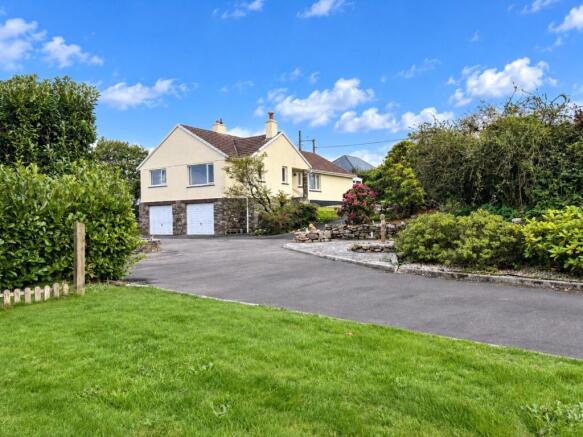
Description A most impressive split-level house built in 1996 of brick construction with interlocking tiled roof and has been subject to considerable expenditure and improvement by the current vendor over the last 15 years.
The property is worthy of an early inspection to appreciate the quality of the accommodation and briefly comprises: Entrance porch opening into the spacious entrance hall with cloakroom and stairs descending to the lower ground floor.
Glazed double doors open into the redesigned kitchen/dining room providing a light and airy space with a range of fitted base and wall units with wood effect laminate worksurface, integral appliances including induction hob with extractor over, electric double oven with pan storage above and below and American style fridge/freezer.
Peninsular area separates the kitchen from the dining area with views to the surrounding countryside. Door from the kitchen into the integral garage.
The separate lounge has patio doors onto a small balcony which enjoys commanding views to the surrounding countryside and Castle.
There are 2 bedrooms both with windows to the front and one having an en suite bathroom comprising a panel enclosed bath with shower above, low flush WC, and wash hand basin.
On the lower ground floor there are 2 further double bedrooms, each with an en suite shower room and patio doors opening onto the private rear garden.
There is also a large useful storage area/hobbies room with window to side aspect.
Outside To the front of the property is a brick paved driveway providing parking for several vehicles and leads to the integral garage with remote control roller doors, plumbing for washing machine, space for tumble dryer and base level gas fired boiler for central heating and hot water.
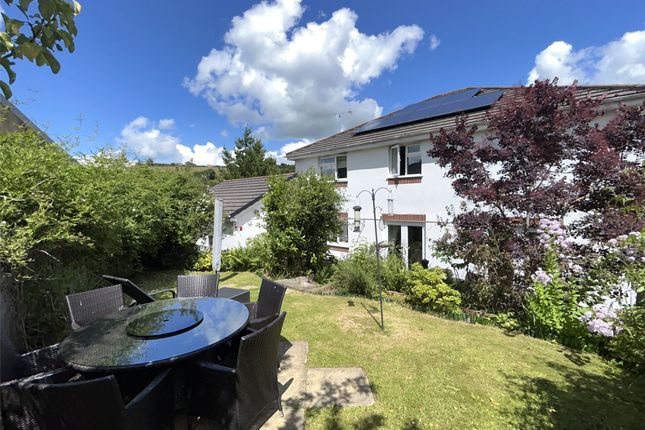
The gardens are predominantly to the rear of the property and have been beautifully landscaped to create a garden of low maintenance with colour and interest throughout the year.
There are well-defined fence boundaries, mature shrubs and raised flower beds with paving and a decked area, ideal for al fresco dining. Useful timber shed and outside tap.
There is access to the front of the property from either side of the garden, via covered steps. Services All main services connected. Double glazed throughout. Mains gas fired central heating.
Solar panels. Council tax band E. Full EPC available on request. For Internet and mobile phone coverage please visit Ofcom website. Please note the Agents have not inspected or tested these services.
Viewings Strictly by prior appointment with the vendor’s appointed Agents, djr Estate Agents and Auctioneers.
Please note the property has the opportunity of a hosted virtual viewing, which is available by separate appointment.
Value & comps
No previous sales on record.
Returns
Set an offer; the calculator follows it.
We're still gathering serviced-accommodation data for this area.
Archie refurb estimate: a Pro feature
0.0% below asking
This is not financial or investment advice. Prop AI Deals is not authorised by the Financial Conduct Authority (FCA) to provide investment advice.
All investment calculators, property analyses, and AI-generated insights are for informational purposes only. Property investment carries risk and may result in financial loss. All calculations should be independently verified and you should consult with FCA-authorised financial advisers before making any investment decisions.
Past performance does not guarantee future results. Tax implications vary by individual circumstances.
Deal
Properties like this can earn 2–3x BTL yields when converted to HMO, with retrofit costs around £10k/room. Sign in to see the full tier, yield projection, and cost breakdown.
Commercial properties like this can earn 30-50% higher yields when converted to residential under Class MA / Q / P / PA, with prior approval costing ~GBP 96/unit. Sign in to see the recommended route, yield uplift, and cost breakdown.
BRRR-suited properties can recycle 80-100% of investor capital on refi, leaving a high-yielding rental with most of the money out. Sign in to see the refurb cost stack, ARV projection, and refinance maths.
Detached + large garden = sub-division play. Pro tier unlocks the tier badge, plot size, uplift estimate, and regional land benchmark.
Short-lease flats trade at deep discount, but extending under the 1993 Act often costs far less than the discount. Pro tier unlocks the tier badge, premium breakdown, long-lease ARV and arbitrage maths.
See projected short-stay revenue vs a vanilla BTL for this property.
See real sub-let margins (HMO room rates & SA nightly rates) vs the landlord rent.
Area
Agent & docs

FAQ
About 16, Church Lea, Launceston
Explore nearby