We've tightened what earns a Pursue. A home now needs a published valuation, a strategy that still makes money after real running costs and lender stress tests, and no listing problems that would stop a mortgage. You'll see fewer Pursues, and each one has been checked harder.
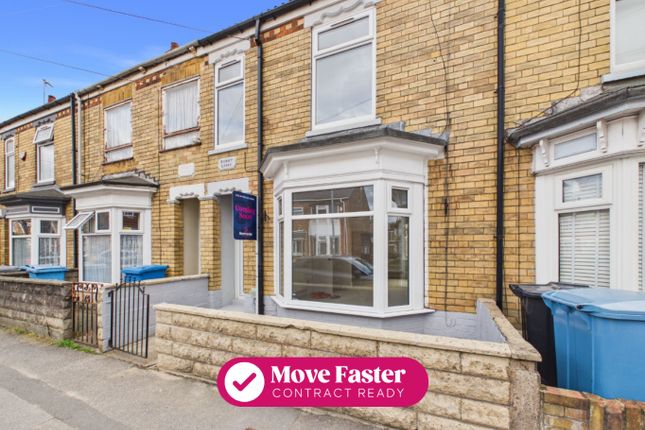
See how verdicts work3-bedroom terraced house · HU8 8NR
No longer listedListed 27 days
Opportunity summary
See Archie’s verdict, returns by strategy and what to check before viewing.
About
Guide price: £140,000 - £150,000 Your Dream First Home or Perfect Family Upgrade Awaits!
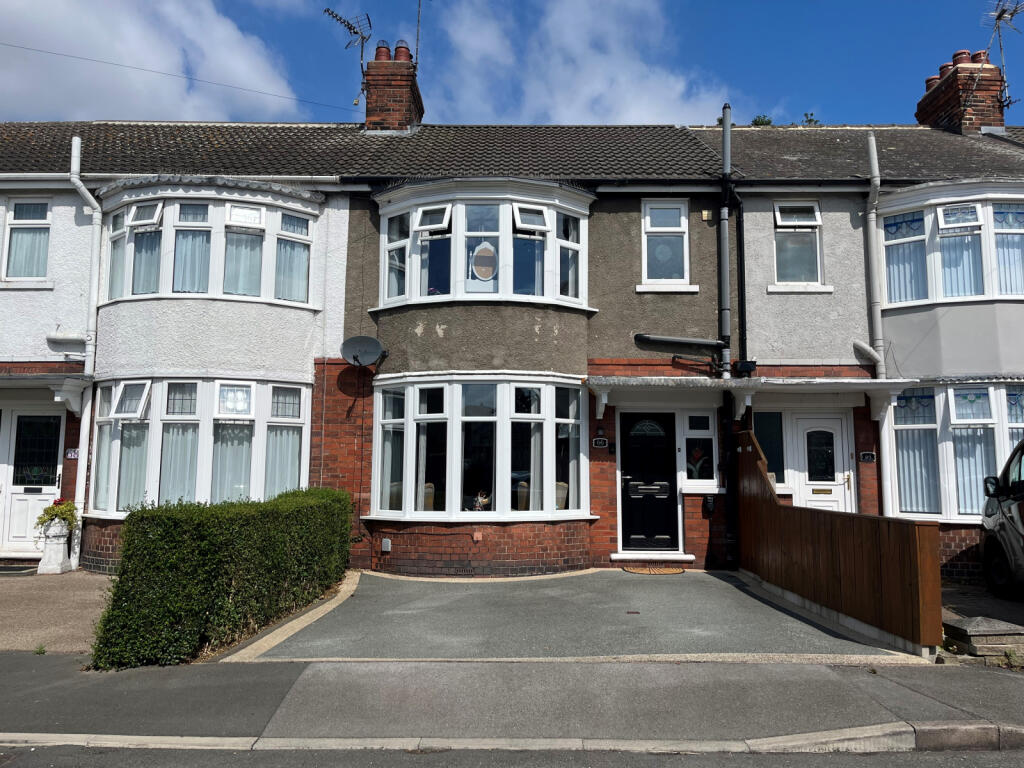
This beautiful traditional terraced property has been extensively and lovingly renovated, offering the ideal blank canvas for first-time buyers and growing families alike.
All the heavy lifting, high-cost structural upgrades, and structural styling have been masterfully completed for you.
All that is left is for you to bring your style, lay your choice of upstairs carpets, add a fresh coat of gloss to the doors, and instantly unlock a high-spec, modern sanctuary!
An absolutely terrific location! Location simply does not get better than this for a young family!
Nestled in an incredibly convenient residential hub, you have the highly regarded Westcott Primary School practically right next door.
Wave goodbye to stressful morning school runs and enjoy the ultimate peace of mind with your children's education just a stone's throw away.
Wow-factor highlights • The Ultimate Heart of the Home: Huge open-plan lounge and dining room equipped with twin, cosy wood-burning stoves (One is electric)-perfect for snug winters.
• Tech-Ready Media Wall: A custom-designed feature media wall ready to elevate your family movie nights.
• Brand New Shaker Kitchen: Sleek, modern culinary space packed with premium integrated appliances (oven, hob, and fridge-freezer).
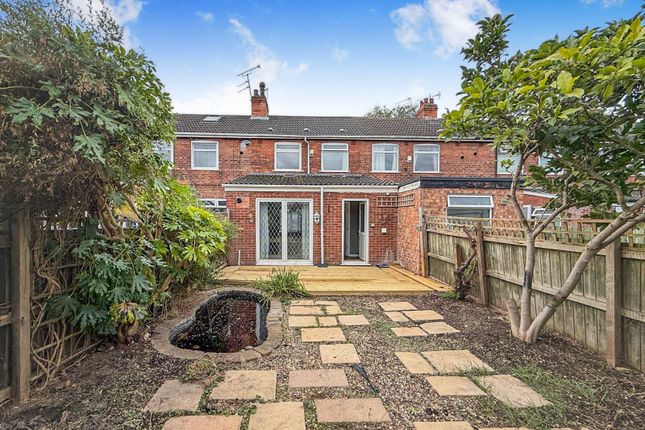
• Sun-Drenched Conservatory: Fantastic extra living space for a kids' playroom, dynamic home office, or relaxing garden lounge.
• First-Floor Peace of Mind: Three fantastic bedrooms plus a highly essential upstairs cloakroom WC (no mid-night trips downstairs!).
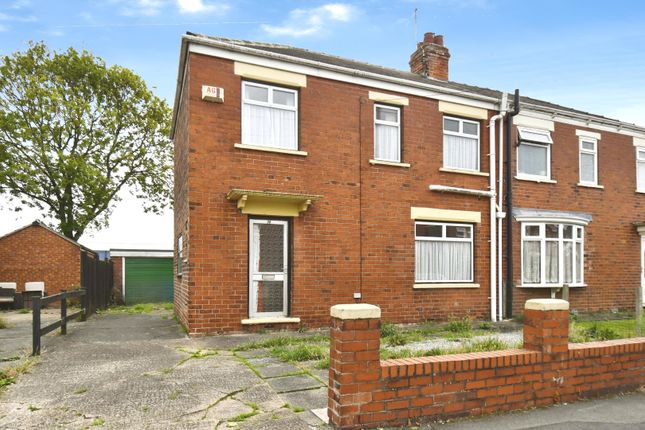
• Rare Side Driveway: Highly coveted off-street parking to the side elevation, plus a neat low-maintenance front garden.
• Blank Canvas Rear Garden: Secure outdoor area awaiting your personal touch-ready for summer BBQs, decking, or a lush lawn.
A tour inside your new home Ground Floor Entrance Hallway: Warm and welcoming hallway, stepping straight into luxury with staircase leading upstairs. Lounge & Open-Plan Dining Room: Wow!
An expansive, sunlit space bursting with character.
Dual feature wood-burning stoves (one is electric) bring instant rustic warmth, seamlessly paired with a sleek, ultra-modern media wall built for your entertainment setup.
Brand New Kitchen: A chef’s delight!
Fitted with premium shaker-style modern wall and base units, rich contrasting worktops, and fully integrated appliances including a sleek oven, hob, and built-in fridge-freezer.
Ground Floor Family Bathroom: Fresh, crisp, and newly fitted! Featuring a sparkling white three-piece suite, a deep panelled bath with a stylish shower overhead, and contemporary panelling.
Bright Family Conservatory: Wrapping up the ground floor is this UPVC conservatory-a flexible, light-filled haven overlooking the garden.
First Floor (Ready for your choice of carpets!) Master Bedroom: A spacious, commanding double bedroom overlooking the front aspect with ample room for luxury wardrobes.
Bedroom Two: A lovely, peaceful second double bedroom looking out over the quiet rear aspect.
Bedroom Three: A great sized, adaptable single room-ideal for a charming nursery, child's bedroom, or a quiet home office. Upstairs Cloakroom WC: The ultimate convenience feature!
Newly installed with a compact low-level WC and a stylish vanity hand basin.
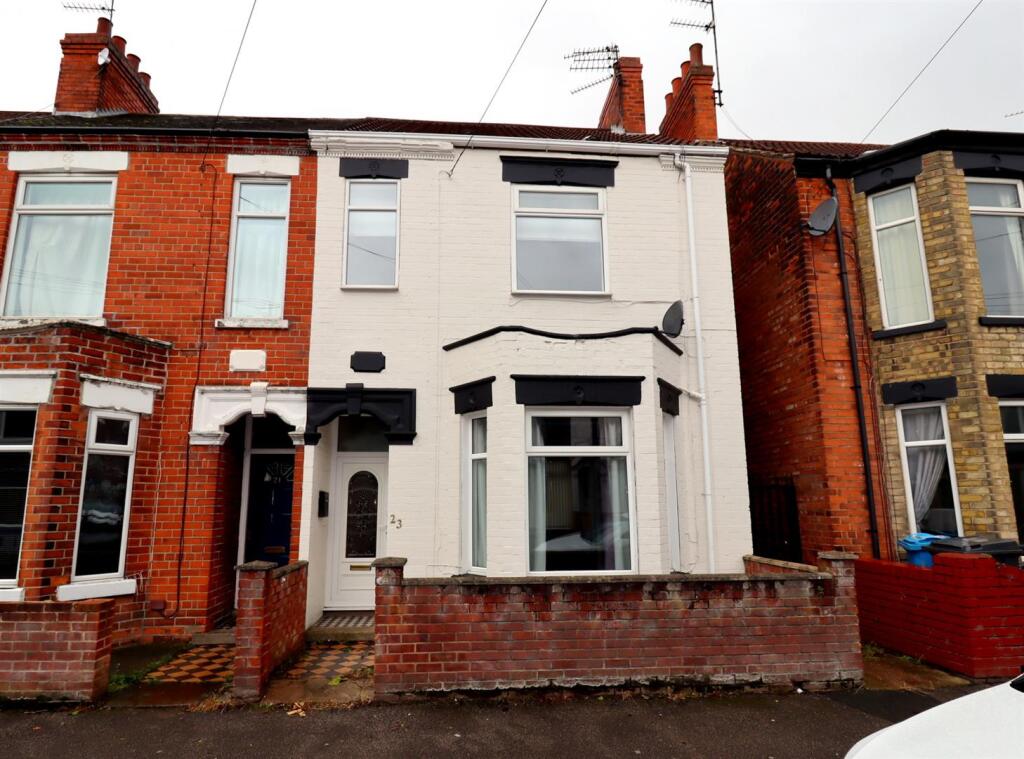
The Great Outdoors Front & Side: A charming front garden offering excellent curb appeal alongside a hugely advantageous side driveway for private off-street parking.
Rear Garden: A completely secure, private outdoor canvas.
It's ready and waiting for you to make it your own paradise-whether that means an outdoor dining deck, a play zone for the kids, or an urban garden retreat.
Comprising Ground Floor Entrance Porch With sliding door (double glazed). Entrance Hallway With residential door and classic style door.
Lounge 7.76m (max through room measurement into bay) x 4.83m (max) With bay window (double glazed), media wall, x2 feature log burners one real one electric, understairs cupboard housing meters, inset ceiling spotlights, laminate flooring, classic style door and French doors (double glazed) leading into conservatory.
Conservatory 3.34m (max) x 2.38m (max) With UPVC construction, laminate flooring, radiator and French doors leading into rear garden.
Shaker style kitchen 4.96m (max) x 3.03m (max) A modern shaker style fitted kitchen with splash back tiling, inset sink and drainer unit, fitted floor units, laminate work surfaces and wall cupboards, 4 ring integrated gas hob (Beko), integrated (Logic) oven, integrated fridge/freezer (Kenwood), plumbing for washing machine, plumbing for dishwasher, casement window (double glazed), radiator, inset ceiling spotlights, vinyl flooring and residential door.
Family Bathroom With white suite comprising, panelled bath with electric shower over, wash hand basin in vanity unit, low level WC, casement window, radiator, inset ceiling spotlights, vinyl floor covering and classic style door.
First floor Landing With loft access via hatch. Bedroom 1 4.05m (max) x 3.89m (max) With casement window (double glazed), storage cupboard, radiator, inset ceiling spotlights and classic style door.
Bedroom 2 2.67m (max) x 2.22m (max) With casement window (double glazed), radiator and classic style door.
Bedroom 3 2.62m (max) x 2.42m (max) With casement window (double glazed), wall mounted central heating boiler unit (Worcester Bosch), radiator and classic style door.
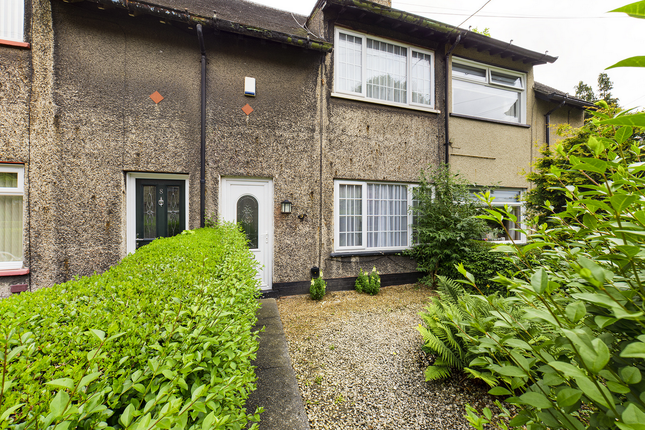
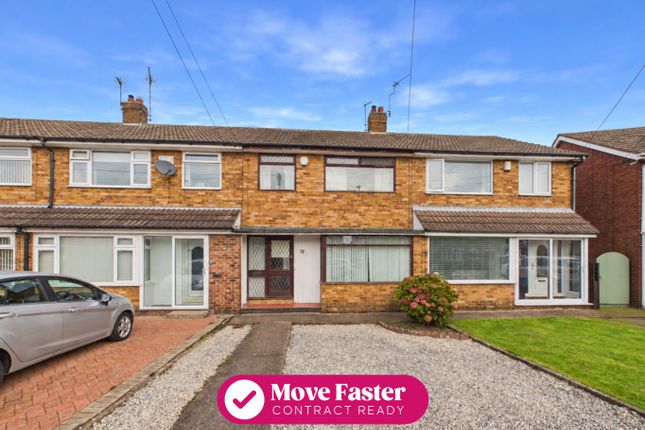
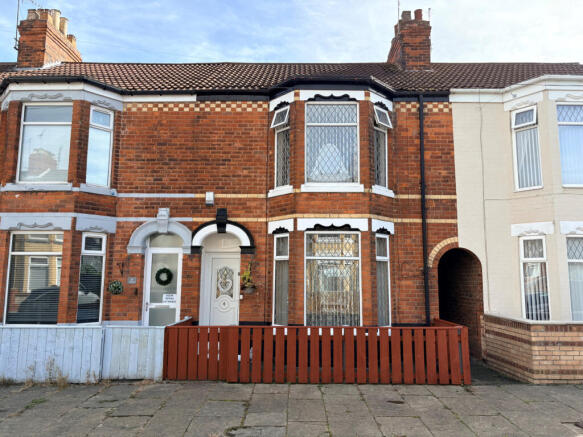
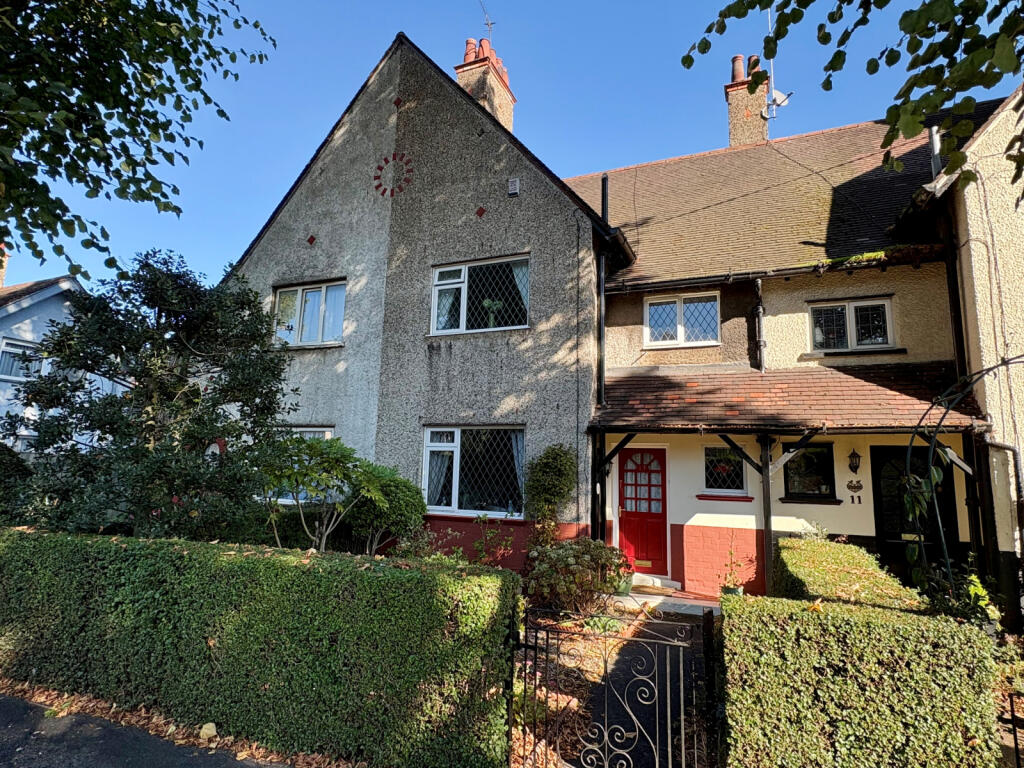
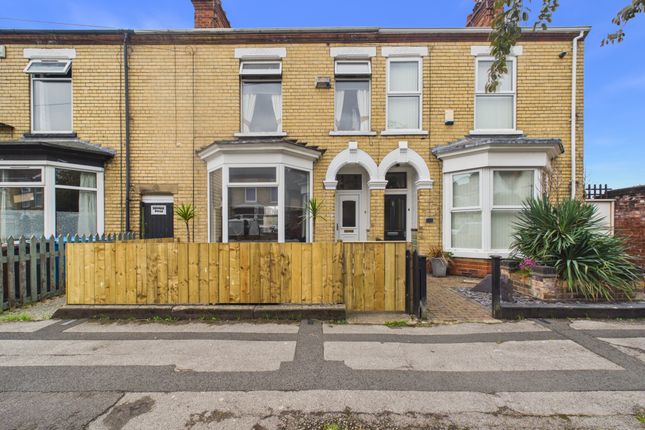
Outside To the front of the property is a low maintenance garden with a dropped curb affording off road parking facility and brick built wall forming boundary incorporating personnel gate.
To the rear of the property is a low maintenance garden with a timber fence/ private hedge forming boundary incorporating timber personnel gates.
Image Disclaimer Some images within this brochure have been digitally staged and are included to help you visualise how the property may look when furnished and lived in.
These images are for illustrative purposes only and may not represent the exact specification, fixtures, or finishes of the property. Buyers are advised to satisfy themselves through inspection.
Value & comps
No previous sales on record.
Returns
Set an offer; the calculator follows it.
We're still gathering serviced-accommodation data for this area.
Archie refurb estimate: a Pro feature
0.0% below asking
This is not financial or investment advice. Prop AI Deals is not authorised by the Financial Conduct Authority (FCA) to provide investment advice.
All investment calculators, property analyses, and AI-generated insights are for informational purposes only. Property investment carries risk and may result in financial loss. All calculations should be independently verified and you should consult with FCA-authorised financial advisers before making any investment decisions.
Past performance does not guarantee future results. Tax implications vary by individual circumstances.
Deal
Properties like this can earn 2–3x BTL yields when converted to HMO, with retrofit costs around £10k/room. Sign in to see the full tier, yield projection, and cost breakdown.
Commercial properties like this can earn 30-50% higher yields when converted to residential under Class MA / Q / P / PA, with prior approval costing ~GBP 96/unit. Sign in to see the recommended route, yield uplift, and cost breakdown.
BRRR-suited properties can recycle 80-100% of investor capital on refi, leaving a high-yielding rental with most of the money out. Sign in to see the refurb cost stack, ARV projection, and refinance maths.
Detached + large garden = sub-division play. Pro tier unlocks the tier badge, plot size, uplift estimate, and regional land benchmark.
Short-lease flats trade at deep discount, but extending under the 1993 Act often costs far less than the discount. Pro tier unlocks the tier badge, premium breakdown, long-lease ARV and arbitrage maths.
See projected short-stay revenue vs a vanilla BTL for this property.
See real sub-let margins (HMO room rates & SA nightly rates) vs the landlord rent.
Area
Agent & docs

FAQ
About 207, Lee Street, Holderness Road, Hull
Explore nearby