We've tightened what earns a Pursue. A home now needs a published valuation, a strategy that still makes money after real running costs and lender stress tests, and no listing problems that would stop a mortgage. You'll see fewer Pursues, and each one has been checked harder.
See how verdicts work3-bedroom house · SW2 2UB
Listing removedListed 62 days
Opportunity summary
See Archie’s verdict, returns by strategy and what to check before viewing.
About
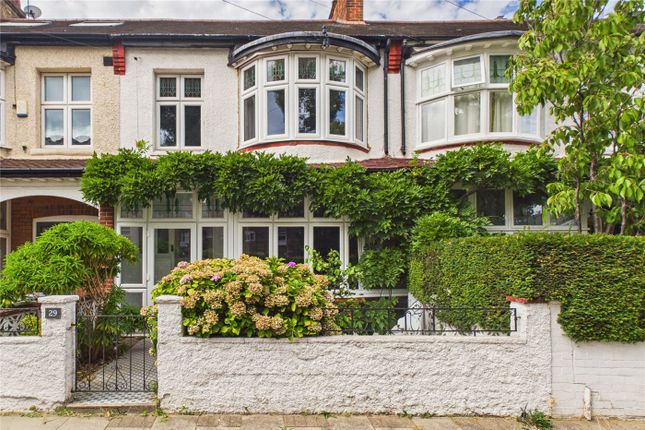
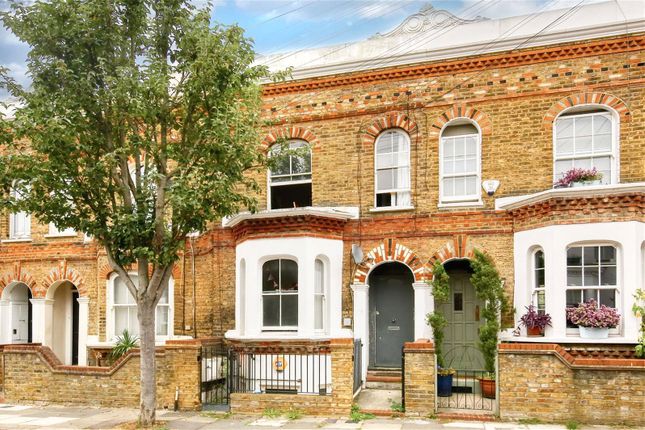
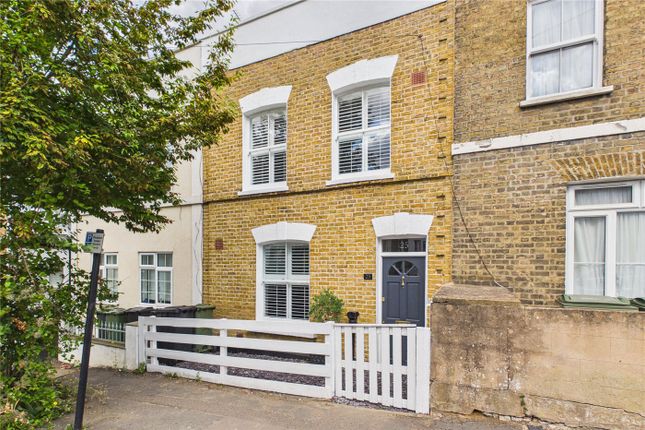
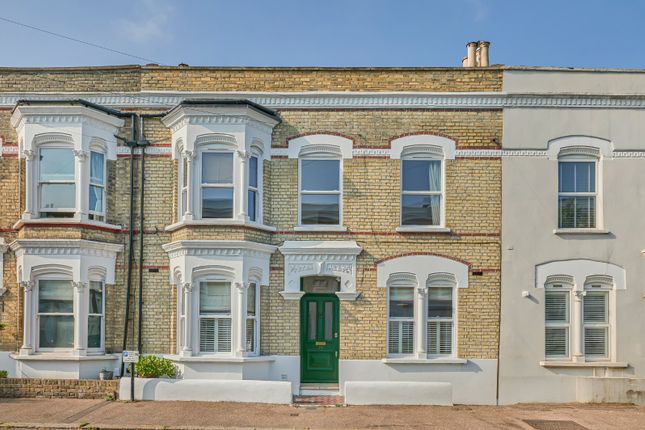
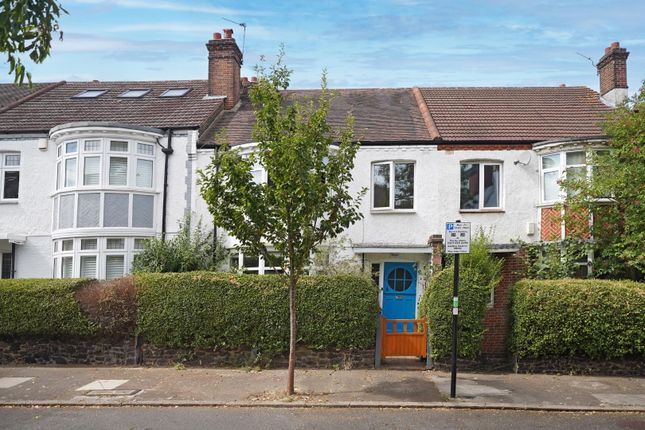
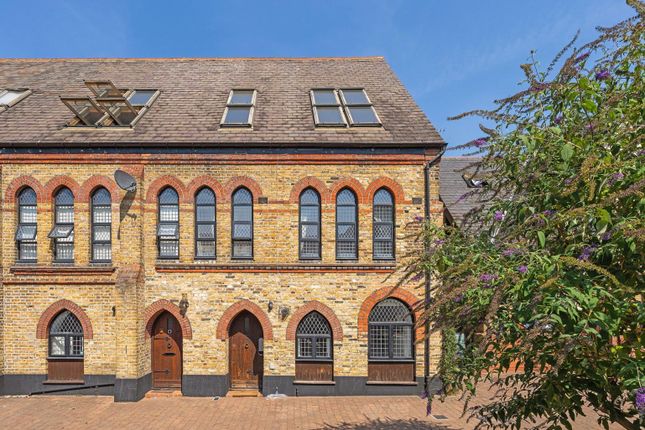
Keating Estates are proud to present an attractive three double bedroom Victorian house, complete with two bathrooms, a private South-West facing courtyard garden and cellar, set within an attractive double-fronted period property on the highly desirable Elm Park.
Full Description Keating Estates are proud to present to market an attractive three double bedroom Victorian house, complete with two bathrooms, a private South-West facing courtyard garden and cellar, set within an attractive double-fronted period property on the highly desirable Elm Park.
Nestled quietly off Brixton Hill, this peaceful residential road offers the ideal balance of calm and convenience, with over 1,300 square feet of internal living space and the very best of Brixton, Brockwell Park and Herne Hill all within easy reach.
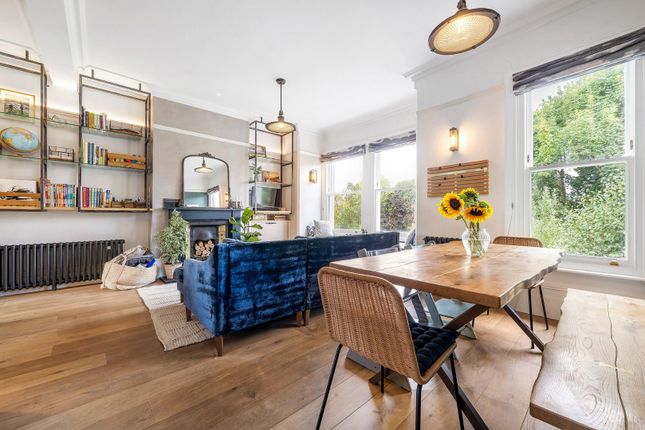
The ground floor is wonderfully generous, with two impressive dual-aspect rooms arranged across either side of the house.
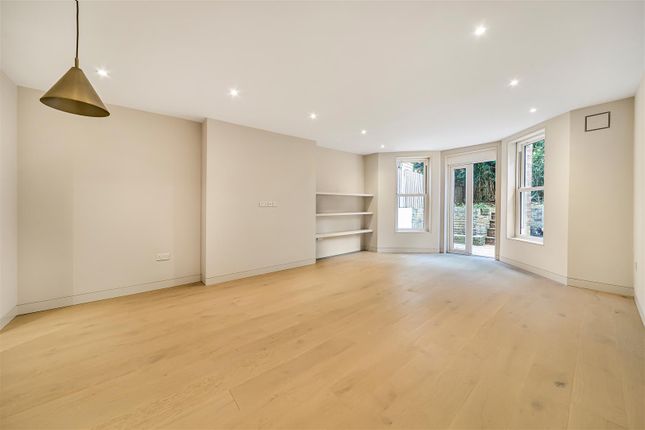
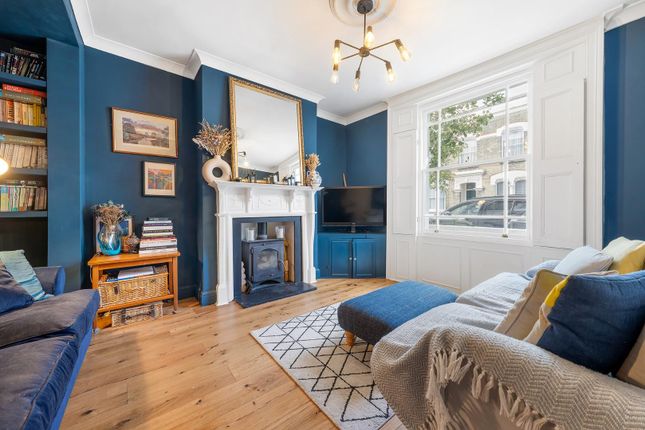
To the front, the beautiful reception room is a particularly inviting space, running the full length of the property and filled with period character.
An arched sash bay window provides an attractive focal point to the front, while French doors at the rear open directly onto the courtyard garden.
A handsome fireplace sits centrally between fitted shelving and useful storage, complemented by high ceilings, elegant cornicing, picture rails and soothing neutral-toned décor.
New carpets have been fitted throughout, adding to the fresh and immediately welcoming feel. Opposite, the impressive kitchen diner provides a superb family and entertaining space.
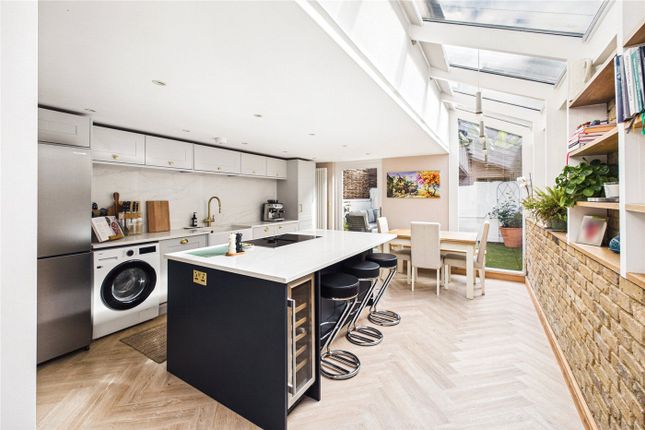
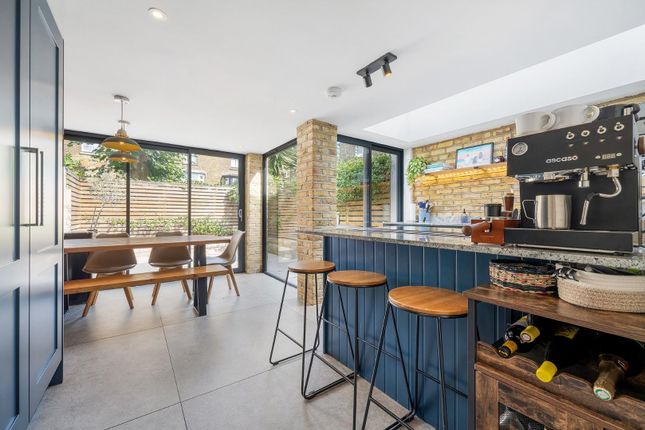
The generously proportioned dining area comfortably accommodates a large table and benefits from another characterful fireplace, fitted cabinetry and a wide opening through to the kitchen.
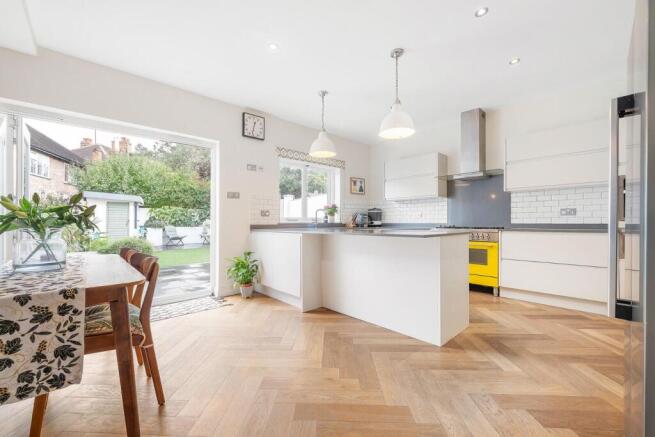
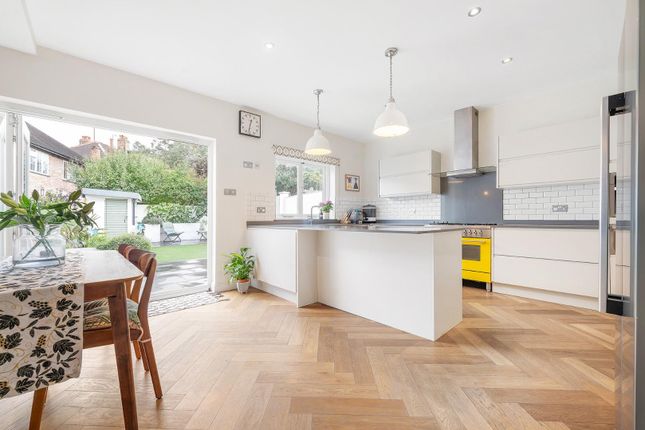
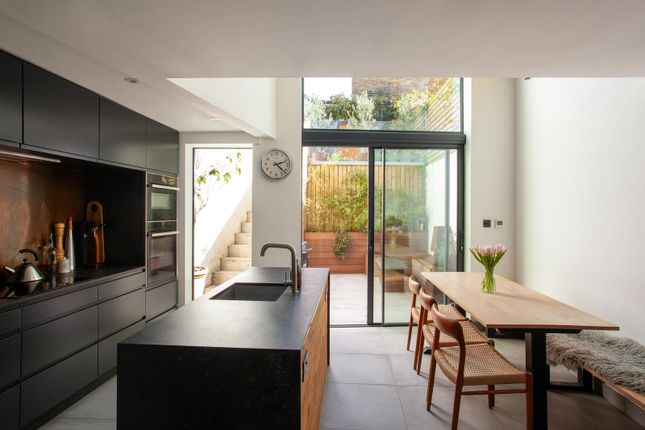
The kitchen itself is particularly well suited to a keen home cook, with a run of shaker-style cabinetry, generous worktop space, shelving and a large window overlooking the garden.
A butler sink and open shelving add country charm while the tiled flooring provides a practical finish.
A useful utility room sits alongside the kitchen, with access to the garden, and the cellar provides excellent additional storage.
The South-West facing courtyard garden is low-maintenance and wonderfully private, offering a peaceful extension of the living space.
With multiple seating areas, there is ample opportunity for al-fresco dining, entertaining friends or simply settling down with the Sunday papers.
Arranged over the upper floors are three genuinely spacious double bedrooms.
The principal bedroom is an exceptional room, measuring over five metres in length and currently arranged as an exuberant and characterful home office.
Lined on both sides with extensive fitted bookcases and cabinetry, the room retains a wealth of period charm, including a beautiful fireplace and a generous bay window overlooking the street.
It is an exceptionally versatile space which could equally accommodate a substantial bedroom suite, dressing area or a combination of sleeping and working space.
The second bedroom is another generous double, with two sash windows, fitted wardrobes and high corniced ceilings.
Its calm, neutral decoration creates a restful atmosphere, while the proportions leave plenty of space for further furnishings.
The third bedroom remains a genuine double and is an equally versatile room, featuring its own attractive fireplace and plenty of space for wardrobes, a dresser or a desk if required.
Two traditionally styled bathrooms are conveniently positioned across the upper landings.
One features a bathtub with an overhead shower, while the other is fitted with a dedicated shower, providing excellent flexibility for a family home.
All in all, this is an unusually spacious and characterful Victorian house, offering impressive proportions, excellent storage and a versatile layout, while already benefiting from new carpets and a wonderfully homely atmosphere.
It is a property that feels immediately comfortable and ready to enjoy, whilst offering plenty of scope for its next owners to gradually stamp their own mark upon it.
Elm Park is renowned for its strong sense of community, with an active neighbourhood spirit, regular events and a yearly street party.
The road benefits from recent council investment, with improved pavements, planting and a new one-way system creating a peaceful, low-traffic environment.
A post office, corner shop and much-loved local pub sit at the end of the road, enhancing the village-like feel.
Purchasers also have the popular establishments on Brixton Hill within touching distance, including F Mondays, Stir Coffee, Pizza Brixton and the ever-popular White Horse Pub, as well as a 24-hour gym within a six-minute walk.
This stylish house is perfect for anyone who wants to be close to the action whilst retaining a genuine sense of calm.
Situated around a fourteen-minute stroll from the culinary and nightlife mecca of Brixton and just nine minutes from the green open spaces of Brockwell Park, the location offers the best of South London living.
A further ten-minute walk through the park brings you to the village atmosphere of Herne Hill, home to independent cafés, pubs, shops, a popular weekend market and Thameslink and Southeastern services.
Lime bike stations are just a couple of minutes away, whilst Brixton Underground station on the Victoria Line is a short walk downhill.
Frequent buses along Brixton Hill provide quick connections to the station and into Central London throughout the day and night.
For families, the area is exceptionally well served by a range of Ofsted Outstanding primary schools and excellent nurseries within walking distance. Freehold. Chain-free.
Value & comps
No previous sales on record.
Returns
Set an offer; the calculator follows it.
Short-let restrictions apply
We're still gathering serviced-accommodation data for this area.
Archie refurb estimate: a Pro feature
0.0% below asking
This is not financial or investment advice. Prop AI Deals is not authorised by the Financial Conduct Authority (FCA) to provide investment advice.
All investment calculators, property analyses, and AI-generated insights are for informational purposes only. Property investment carries risk and may result in financial loss. All calculations should be independently verified and you should consult with FCA-authorised financial advisers before making any investment decisions.
Past performance does not guarantee future results. Tax implications vary by individual circumstances.
Deal
Properties like this can earn 2–3x BTL yields when converted to HMO, with retrofit costs around £10k/room. Sign in to see the full tier, yield projection, and cost breakdown.
Commercial properties like this can earn 30-50% higher yields when converted to residential under Class MA / Q / P / PA, with prior approval costing ~GBP 96/unit. Sign in to see the recommended route, yield uplift, and cost breakdown.
BRRR-suited properties can recycle 80-100% of investor capital on refi, leaving a high-yielding rental with most of the money out. Sign in to see the refurb cost stack, ARV projection, and refinance maths.
Detached + large garden = sub-division play. Pro tier unlocks the tier badge, plot size, uplift estimate, and regional land benchmark.
Short-lease flats trade at deep discount, but extending under the 1993 Act often costs far less than the discount. Pro tier unlocks the tier badge, premium breakdown, long-lease ARV and arbitrage maths.
See projected short-stay revenue vs a vanilla BTL for this property.
See real sub-let margins (HMO room rates & SA nightly rates) vs the landlord rent.
Area
Agent & docs

FAQ
About 34, Elm Park, London
Explore nearby