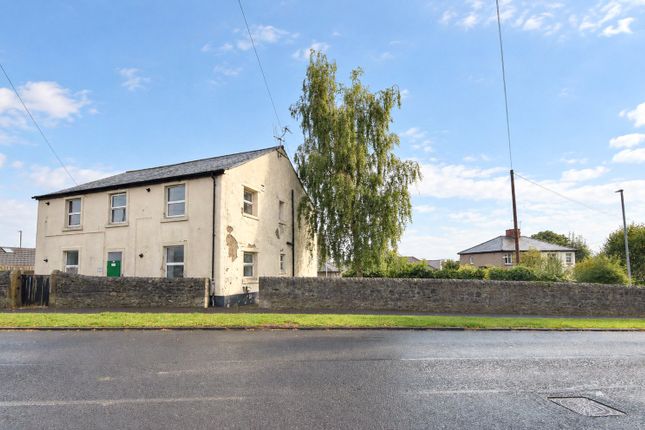
4-bedroom detached house · BB7 2AL
Sold STCListed 39 days
Opportunity summary
See Archie’s verdict, returns by strategy and what to check before viewing.
About
Please contact Louis Percival Real Estate or for online enquires to book a viewing quote ref - LP1272 **Please note: Certain images within this listing have been digitally enhanced using ai technology to remove existing furniture/clutter and/or provide an illustrative representation of how rooms could look with modernised décor.
These images are intended for visualisation purposes only.
No structural alterations have been made to the images, and prospective buyers should refer to the original photographs and view the property in person to understand its current condition.** Princess Avenue, Clitheroe An incredibly rare opportunity to create a truly special forever home in the heart of Clitheroe.
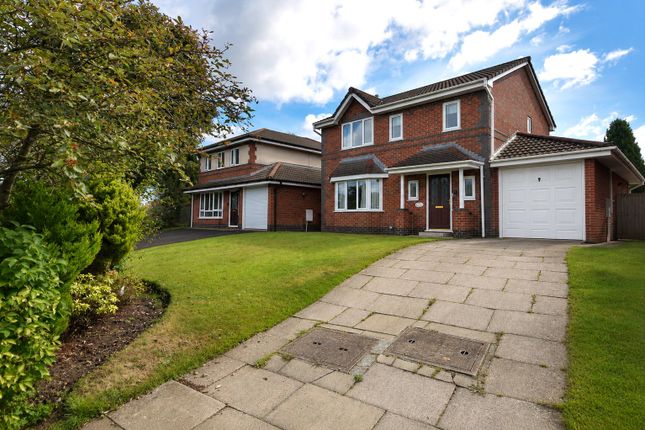
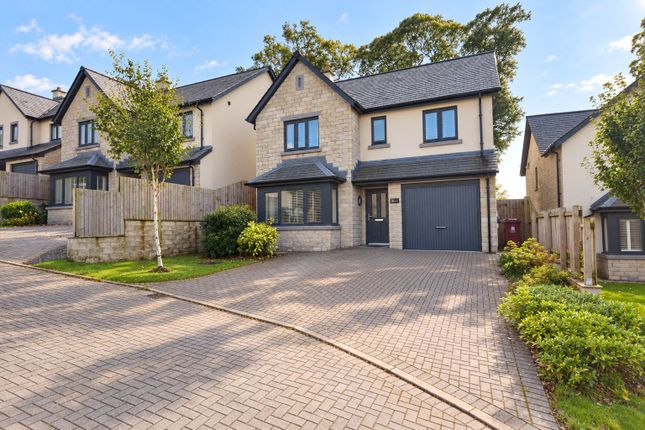
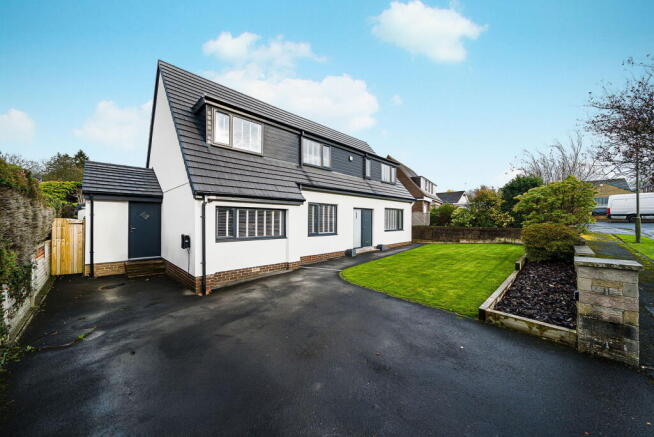
Princess Avenue is a substantial four-bedroom detached property occupying a fantastic plot and representing the only traditional 'old school' house of its kind in the area.
The property now requires thorough updating and modernisation throughout both internally and externally, but behind its current presentation is a home with enormous potential.
With generous proportions, three reception areas, four bedrooms and established fenced gardens, there is a fantastic foundation from which its next owners could create something exceptional.
One of the most exciting areas is the kitchen.
Despite the wider property requiring improvement, the kitchen itself remains in very good condition, with quality solid wood cabinetry and granite worktops providing a superb starting point.
Sitting immediately alongside the largest of the three reception areas, there is also an exciting opportunity to explore creating a substantial open-plan kitchen, dining and living space.
The remaining ground-floor accommodation provides plenty of versatility.
There is a separate cosy lounge with a multi-fuel burning stove, while the larger reception room also benefits from its own multi-fuel stove.
A separate conservatory provides a third living area and creates another connection between the house and its gardens.
Further practical accommodation has been created through the conversion of the former garage, which now provides a dedicated utility area together with a separate studio.
This offers excellent flexibility for anyone requiring a home office, creative space, gym or hobby room. To the first floor are four bedrooms and the family bathroom.
The largest bedroom has previously been utilised as a games room, highlighting the scale and versatility of the accommodation available.
Externally, the established grounds are another major part of the property's appeal.
Traditional fenced gardens surround the home, with a number of different patio and seating areas creating separate spaces to enjoy throughout the day.
Mature flower beds are filled with established plants and colour, giving the gardens a wonderful sense of character that has developed over time.
There is no hiding from the fact that Princess Avenue requires investment and significant modernisation. However, for the right buyer, that is precisely what makes this such an exciting opportunity.
Rather than paying for somebody else's choices, this is a chance to take a rare traditional Clitheroe home with fantastic proportions, established gardens and huge potential, and completely reimagine it around your own lifestyle.
With the right vision and investment, Princess Avenue has all the ingredients to become an absolutely incredible forever family home.
A UPVC entrance door opens into the main hallway, providing access to both principal reception rooms, with the staircase rising to the first-floor accommodation.
The hallway features a central heating radiator and coving, immediately introducing you to the generous proportions of this individual home.
Reception Room One The first reception room is the largest of the property's ground-floor living spaces and offers fantastic potential as part of any future reconfiguration of the home.
A UPVC double-glazed bay window overlooks the front, while two central heating radiators provide heating to this substantial room.
At its centre is a feature multi-fuel burning stove with granite hearth and surround, creating a fantastic focal point. Further features include coving, two wall lights and a wall-mounted TV point.
There is also useful understairs storage, with the consumer unit housed within a cupboard.
Kitchen The kitchen is another particularly impressive space and, unlike many areas of the property, remains in very good condition.
It is fitted with a substantial range of cottage-style solid wood wall and base units, complemented by black granite worktops and tiled splashbacks.
A central island provides additional storage and preparation space, together with an overhanging granite breakfast bar.
The kitchen is exceptionally well equipped, with an integrated dishwasher, washing machine, four-ring induction hob with extractor, electric double oven and integrated microwave.
There is also dedicated space for a large American-style fridge freezer and excellent additional storage provided by corner larder units, including internal lighting.
Finally a one-and-a-half bowl composite sink and drainer with mixer tap. The room is finished with tiled flooring, spotlights, LED under-unit lighting and coving.
A UPVC double-glazed window provides views across the garden, while a UPVC double-glazed external door gives direct access outside.
There is also a central heating radiator and internal access through to the garage.
Reception Room Two The second reception room provides a cosier and more intimate living space, with two UPVC double-glazed windows bringing plenty of natural light into the room.
A second multi-fuel burning stove, set upon a flagged stone hearth with stone surround and wooden mantelpiece, creates a wonderful traditional focal point.
The room also features a central heating radiator, TV point and coving, with access continuing directly into the conservatory.
Conservatory The conservatory provides a third separate living area and enjoys a lovely outlook across the established gardens.
Surrounded by a number of UPVC double-glazed windows, the room is filled with natural light, while two UPVC double-glazed French patio doors open directly onto the garden.
There is tiled flooring, an electric heater, wall light and a feature ceiling light incorporating a fan.
Garage & Studio The garage provides excellent additional practicality and benefits from an electric roller shutter door and power, with direct access from the kitchen.
Beyond the garage is a separate studio space, which has been fully plastered and finished with laminate flooring, power and an extractor fan.
This is an incredibly versatile addition to the property and could make an excellent home office, creative studio, gym or hobby room, depending on the requirements of its next owners.
First Floor The staircase rises to the first-floor landing, which provides access to all four bedrooms, the bathroom, separate WC and loft space.
Bedroom One / First-Floor Reception The largest room on the first floor is an exceptionally versatile space which can be utilised as the principal bedroom or an additional upstairs reception room.
Three UPVC double-glazed windows provide plenty of natural light, while two central heating radiators serve the room.
Importantly, plumbing is already present within the room, providing the potential to incorporate an en-suite as part of any future renovation.
The sheer scale of this room offers exciting possibilities for creating a substantial principal bedroom suite.
Bedroom Two Bedroom two is another generously proportioned room featuring two UPVC double-glazed windows and a central heating radiator. A range of built-in furniture provides useful bedroom storage.
Bedroom Three Bedroom three features a UPVC double-glazed window, central heating radiator and built-in furniture.
Bedroom Four The fourth bedroom completes the accommodation and benefits from a UPVC double-glazed window and central heating radiator.
Family Bathroom The family bathroom is fully tiled and fitted with a contemporary suite centred around a large walk-in double shower.
The shower features a coloured LED rainfall shower, creating an impressive contemporary focal point, while the wash basin is complemented by vanity storage and an LED mirror cabinet.
Further features include tiled flooring and walls, spotlights, a heated towel rail and UPVC double-glazed window.
Separate WC Alongside the main bathroom is a separate WC, with tiled walls and lighting.
Externally The property occupies a fantastic private and gated plot, with established gardens wrapping around the home and creating a wonderful sense of seclusion.
The gardens themselves are full of character and have been divided into a number of different areas.
There is a decked seating area, dedicated pergola area and artificial lawn, surrounded by mature flower beds containing an abundance of established shrubs, plants, bushes and hedging.
The rear garden also benefits from an outside water tap, external electric socket and a large external electrical box, alongside further outside power and lighting, adding excellent practicality to the outdoor space.
A tarmac driveway provides off-road parking for two vehicles and access to the garage, with the gated entrance adding to the property's privacy.
As one of the few remaining original 'old school' houses of its kind in Clitheroe, 2 Princess Avenue is a genuinely individual home.
While there is undoubtedly updating and modernisation to undertake, its substantial rooms, established private plot and potential to completely rethink the accommodation provide an incredibly exciting opportunity to create something very special.
Representing Agent - Louis Percival EPC rating - tbc Tenure - Freehold Council tax band - C
Value & comps
No previous sales on record.
Returns
Set an offer; the calculator follows it.
We're still gathering serviced-accommodation data for this area.
Archie refurb estimate: a Pro feature
0.0% below asking
This is not financial or investment advice. Prop AI Deals is not authorised by the Financial Conduct Authority (FCA) to provide investment advice.
All investment calculators, property analyses, and AI-generated insights are for informational purposes only. Property investment carries risk and may result in financial loss. All calculations should be independently verified and you should consult with FCA-authorised financial advisors before making any investment decisions.
Past performance does not guarantee future results. Tax implications vary by individual circumstances.
Deal
Properties like this can earn 2–3x BTL yields when converted to HMO, with retrofit costs around £10k/room. Sign in to see the full tier, yield projection, and cost breakdown.
Commercial properties like this can earn 30-50% higher yields when converted to residential under Class MA / Q / P / PA, with prior approval costing ~GBP 96/unit. Sign in to see the recommended route, yield uplift, and cost breakdown.
BRRR-suited properties can recycle 80-100% of investor capital on refi, leaving a high-yielding rental with most of the money out. Sign in to see the refurb cost stack, ARV projection, and refinance maths.
Detached + large garden = sub-division play. Pro tier unlocks the tier badge, plot size, uplift estimate, and regional land benchmark.
Short-lease flats trade at deep discount, but extending under the 1993 Act often costs far less than the discount. Pro tier unlocks the tier badge, premium breakdown, long-lease ARV and arbitrage maths.
See projected short-stay revenue vs a vanilla BTL for this property.
See real sub-let margins (HMO room rates & SA nightly rates) vs the landlord rent.
Area
Agent & docs

FAQ
About 2, Princess Avenue, Clitheroe
Explore nearby